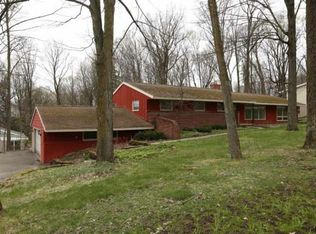
Step into this breathtaking home situated on a 1-acre lot with an additional 0.40 acres, offering the added tranquility of surrounding nature. Be prepared to be awed by the history and uniqueness of this property, designed by the renowned Milwaukee master architect Russell Barr Williamson. Williamson, a graduate of the Art Institute of Chicago, imbued the home with his signature modified prairie style. Mr. Williamson's storied career included a position as a lead project architect for Frank Lloyd Wright, with responsibility for Wright's masterpiece project, the Imperial Hotel in Japan, as well as joint participation on Mr. Wright's early Usonion inspiration, the American System Built Homes. The house was originally designed for Wausau Automobile Entrepreneurs John & Evelyn Rosemurgy, with no expense spared in its thoughtful design and construction. This home remained in the family until 2018.,Approaching the house, you'll immediately notice the stylish Pecky Cypress siding accentuated by elegant limestone, large newly-installed Kolbe Steel windows and doors, and a tasteful tinted glass garage door that provides privacy while allowing you to view the outdoors freely. The curb appeal is enhanced by the limestone facade and new landscaping, seamlessly integrated with a partially fenced-in backyard that grants full access to the exterior. Entering the grand foyer, you are instantly immersed in the incredible history of this home. The walls are covered in rich Philippine Mahogany paneling, which extends to all the cabinets and built-ins throughout. Vaulted ceilings and oversized windows accentuate one of the timeless stone wood-burning fireplaces, while exquisite Terra Cotta pavers adorn most of the main floor. Off the formal living room, a main floor bedroom overlooks the backyard and features a large double-door closet, built-in dresser, headboard and desk, newly installed carpet, and a hidden door leading to the main floor full bath. Adjacent to this room, the master suite boasts a 360-degree hidden custom-built shoe closet, an entire wall of Philippine Mahogany built-in dressers, and his and her double-door closets. The master bath offers a spa-like experience with a walk-in tile shower, modern sink and vanity, sliding glass door, accented shiplap wall, and a private view of the backyard oasis. The spacious open-concept formal dining and family room is encompassed by breathtaking stone, accented wood acoustic wall, and undulating ceiling features. A second wood-burning stone fireplace adds to the cozy ambiance, providing a perfect entertaining space. The kitchen is a chef's dream with recently updated stainless steel appliances, a newly added hood vent, double ovens, and ample cabinet and counter space. The naturistic removable backsplash, built-in desk, eat-in kitchen and additional seating enhance the kitchen's appeal. A conveniently located half bath is just off the kitchen. The main floor laundry room, featuring dark granite countertops, a wash sink, white shiplap walls, and storage, while providing access to the fenced-in yard. Ascending just a few short steps to the upper level, you'll find a large walk-in closet perfect for additional storage. Down the hall, two large bedrooms with double-door closets and convenient built-ins await. A full bath services the upper level, complete with dual sinks, a walk-in shower, and modern fixtures. Don't miss this opportunity to own a spectacular property with incredible history and charm. Homes of this caliber are highly desirable and rarely come up for sale. Schedule your showing today and discover the home you've been waiting for. Both parcel numbers 291-2907-241-0138 and 291-2907-241-0134 are included in the sale price.
Closed
Zillow last checked:
Listing updated:
Bought with:
The Waraksa Group
Source: WIREX MLS,MLS#: 22500035 Originating MLS: Central WI Board of REALTORS
Originating MLS: Central WI Board of REALTORSPrice history
| Date | Event | Price |
|---|---|---|
| 4/30/2025 | Sold | $610,000-2.4%$170/sqft |
Source:  WIREX MLS #22500035 Report a problem WIREX MLS #22500035 Report a problem | ||
| 3/15/2025 | Listed for sale | $624,900$174/sqft |
Source: WIREX MLS #22500035 Report a problem | ||
| 1/18/2025 | Contingent | $624,900$174/sqft |
Source: WIREX MLS #22500035 Report a problem | ||
| 1/3/2025 | Listed for sale | $624,900-16.6%$174/sqft |
Source: WIREX MLS #22500035 Report a problem | ||
| 12/5/2024 | Listing removed | $749,000$209/sqft |
Source: WIREX MLS #22402771 Report a problem | ||
| 12/3/2024 | Pending sale | $749,000$209/sqft |
Source: WIREX MLS #22402771 Report a problem | ||
| 12/3/2024 | Listed for sale | $749,000$209/sqft |
Source: WIREX MLS #22402771 Report a problem | ||
| 10/31/2024 | Pending sale | $749,000$209/sqft |
Source: WIREX MLS #22402771 Report a problem | ||
| 10/25/2024 | Price change | $749,000-11.7%$209/sqft |
Source: WIREX MLS #22402771 Report a problem | ||
| 7/16/2024 | Price change | $848,500-5.6%$237/sqft |
Source: WIREX MLS #22402771 Report a problem | ||
| 6/26/2024 | Listed for sale | $898,500+113.9%$251/sqft |
Source: WIREX MLS #22402771 Report a problem | ||
| 2/16/2021 | Sold | $420,000-6.7%$117/sqft |
Source: Public Record Report a problem | ||
| 1/5/2021 | Listed for sale | $450,000+56.3%$125/sqft |
Source: COLDWELL BANKER ACTION #22100020 Report a problem | ||
| 2/24/2018 | Sold | $288,000-12.2%$80/sqft |
Source: Agent Provided Report a problem | ||
| 5/8/2017 | Price change | $328,000-3%$91/sqft |
Source: Coldwell Banker Action #1607102 Report a problem | ||
| 12/15/2016 | Listed for sale | $338,000$94/sqft |
Source: COLDWELL BANKER ACTION #1607102 Report a problem | ||
Get a cash offer in 3 minutes
Find out how much your home could sell for in as little as 3 minutes with a no-obligation cash offer.
Estimated market value
$629,800
