New Roof***New A/C. This charming Cape Cod has many updates and sits in the popular Red Clay School District. The roof of the house and garage are brand new. The kitchen was refinished with bright white cabinets, beautiful granite, a tile backsplash, and new stainless steel appliances. Cozy living room with wood-burning fireplace. Separate dining room with charming built-in cabinets. The first bathroom has a new tub, vanity, flooring, and toilet. There are some new vinyl windows. Upstairs you will find 2 spacious bedrooms and a new full bath. The backdoor leads to a private yard and expansive vinyl deck. There is a full basement for plenty of storage. Just add your personal touches! It is very close to I-95 or downtown Wilmington, and the commute won't be long if you work there. If you like outdoor activities Banning Park is right across the street. (The fireplace has not been used it is in as-is condition)
Sold for $328,000
$328,000
1111 E Newport Pike, Wilmington, DE 19804
4beds
1,250sqft
Single Family Residence
Built in 1940
5,227 Square Feet Lot
$335,300 Zestimate®
$262/sqft
$2,291 Estimated rent
Home value
$335,300
$302,000 - $376,000
$2,291/mo
Zestimate® history
Owner options
List your home for rent
$2,291/mo
Rent Zestimate®
Find your next renter with Zillow Rental Manager. Plus, with online applications, you can quickly screen prospective tenants – for free.
$2,291/mo
Rent Zestimate®
Refinance and save
$1,984/mo
Est. payment
Refinancing to a lower rate could help reduce your monthly payments and save thousands over the life of the loan.
$1,984/mo
Est. payment
Explore your selling options
Work with a Zillow partner agent
Leverage their expertise and Zillow's premium Showcase listings to get your home seen by more buyers.
Get startedList with your own agent
Get your home in front of millions of buyers by listing it on Zillow.
Learn how to do itSell it yourself
Take full control of how buyers see your home on Zillow by listing For Sale by Owner (FSBO).
List your homeWhat's special
New roofNew stainless steel appliancesNew tubPrivate yardWood-burning fireplaceSeparate dining roomCharming built-in cabinets
Zillow last checked:
Listing updated:
Listed by:
Sherry Lynch 302-562-0058,
RE/MAX Associates - Newark
Bought with:
Brian Hadley, R3-0017787
Patterson-Schwartz-Hockessin
Source: Bright MLS,MLS#: DENC2079438
Facts & features
Interior
Bedrooms & bathrooms
- Bedrooms: 4
- Bathrooms: 2
- Full bathrooms: 2
- Main level bathrooms: 1
- Main level bedrooms: 2
Rooms
- Room types: Living Room, Dining Room, Bedroom 2, Bedroom 3, Bedroom 4, Kitchen, Bedroom 1, Bathroom 1
Bedroom 1
- Features: Flooring - HardWood
- Level: Main
- Area: 132 Square Feet
- Dimensions: 12 x 11
Bedroom 2
- Features: Flooring - HardWood
- Level: Main
- Area: 130 Square Feet
- Dimensions: 13 x 10
Bedroom 3
- Features: Flooring - HardWood
- Level: Upper
- Area: 144 Square Feet
- Dimensions: 12 x 12
Bedroom 4
- Features: Flooring - HardWood
- Level: Upper
- Area: 132 Square Feet
- Dimensions: 12 x 11
Bathroom 1
- Level: Upper
Dining room
- Features: Flooring - HardWood, Lighting - Ceiling
- Level: Main
- Area: 110 Square Feet
- Dimensions: 11 x 10
Kitchen
- Features: Granite Counters, Flooring - Laminated, Kitchen - Electric Cooking
- Level: Main
- Area: 110 Square Feet
- Dimensions: 11 x 10
Living room
- Features: Fireplace - Wood Burning, Flooring - HardWood, Lighting - Wall sconces
- Level: Main
- Area: 208 Square Feet
- Dimensions: 16 x 13
Heating
- Radiator, Oil
Cooling
- Central Air, Electric
Appliances
- Included: Microwave, Refrigerator, Water Heater, Stainless Steel Appliance(s), Oven/Range - Electric, Built-In Range, Electric Water Heater
Features
- Bathroom - Tub Shower, Entry Level Bedroom, Floor Plan - Traditional, Formal/Separate Dining Room
- Flooring: Hardwood, Wood
- Basement: Unfinished
- Has fireplace: No
Interior area
- Total structure area: 1,250
- Total interior livable area: 1,250 sqft
- Finished area above ground: 1,250
- Finished area below ground: 0
Property
Parking
- Parking features: Asphalt, Driveway
- Has uncovered spaces: Yes
Accessibility
- Accessibility features: None
Features
- Levels: One and One Half
- Stories: 1.5
- Patio & porch: Deck
- Exterior features: Sidewalks
- Pool features: None
Lot
- Size: 5,227 Square Feet
Details
- Additional structures: Above Grade, Below Grade
- Parcel number: 07042.40524
- Zoning: NC5
- Special conditions: Standard
Construction
Type & style
- Home type: SingleFamily
- Architectural style: Cape Cod
- Property subtype: Single Family Residence
Materials
- Brick, Asbestos
- Foundation: Block
- Roof: Shingle
Condition
- New construction: No
- Year built: 1940
Utilities & green energy
- Sewer: Public Sewer
- Water: Public
- Utilities for property: Natural Gas Available
Community & HOA
Community
- Subdivision: Woodcrest
HOA
- Has HOA: No
Location
- Region: Wilmington
Financial & listing details
- Price per square foot: $262/sqft
- Tax assessed value: $49,600
- Annual tax amount: $1,636
- Date on market: 4/9/2025
- Listing agreement: Exclusive Right To Sell
- Listing terms: FHA,Conventional,Cash,VA Loan
- Inclusions: Refrigerator
- Ownership: Fee Simple
Price history
| Date | Event | Price |
|---|---|---|
| 6/2/2025 | Sold | $328,000+0%$262/sqft |
Source:  Bright MLS #DENC2079438 Report a problem Bright MLS #DENC2079438 Report a problem | ||
| 5/2/2025 | Contingent | $327,900$262/sqft |
Source: Bright MLS #DENC2079438 Report a problem | ||
| 4/9/2025 | Listed for sale | $327,9000%$262/sqft |
Source: Bright MLS #DENC2079438 Report a problem | ||
| 2/1/2025 | Listing removed | $327,999$262/sqft |
Source: Bright MLS #DENC2070876 Report a problem | ||
| 12/13/2024 | Listed for sale | $327,999$262/sqft |
Source: Bright MLS #DENC2070876 Report a problem | ||
| 11/13/2024 | Contingent | $327,999$262/sqft |
Source: Bright MLS #DENC2070876 Report a problem | ||
| 10/28/2024 | Listed for sale | $327,999-1.5%$262/sqft |
Source: Bright MLS #DENC2070876 Report a problem | ||
| 8/14/2024 | Listing removed | $333,000$266/sqft |
Source: Bright MLS #DENC2060922 Report a problem | ||
| 7/3/2024 | Price change | $333,000-2.1%$266/sqft |
Source: Bright MLS #DENC2060922 Report a problem | ||
| 5/9/2024 | Listed for sale | $340,000+70%$272/sqft |
Source: Bright MLS #DENC2060922 Report a problem | ||
| 7/26/2023 | Sold | $200,000-8.9%$160/sqft |
Source: Bright MLS #DENC2042280 Report a problem | ||
| 8/19/2022 | Sold | $219,556$176/sqft |
Source: Public Record Report a problem | ||
| 2/20/2022 | Listing removed | -- |
Source:  Long & Foster Broker Feed Report a problem Long & Foster Broker Feed Report a problem | ||
Public tax history
| Year | Property taxes | Tax assessment |
|---|---|---|
| 2025 | -- | $300,000 +504.8% |
| 2024 | $1,881 +6.6% | $49,600 |
| 2023 | $1,766 +5.3% | $49,600 |
| 2022 | $1,676 +0.1% | $49,600 |
| 2021 | $1,675 -0.3% | $49,600 |
| 2020 | $1,680 +0.3% | $49,600 |
| 2019 | $1,675 +3% | $49,600 |
| 2017 | $1,626 +4.8% | $49,600 |
| 2016 | $1,551 | $49,600 |
| 2015 | $1,551 +6.6% | $49,600 |
| 2014 | $1,455 | $49,600 |
| 2013 | -- | $49,600 |
| 2012 | -- | $49,600 |
| 2011 | -- | $49,600 |
| 2010 | -- | $49,600 |
| 2009 | -- | $49,600 |
| 2008 | -- | $49,600 |
| 2007 | -- | $49,600 |
| 2006 | -- | $49,600 |
| 2005 | -- | $49,600 |
| 2004 | -- | $49,600 |
| 2003 | -- | $49,600 |
| 2002 | -- | $49,600 |
| 2001 | -- | $49,600 |
Find assessor info on the county website
Neighborhood: 19804
Nearby homes
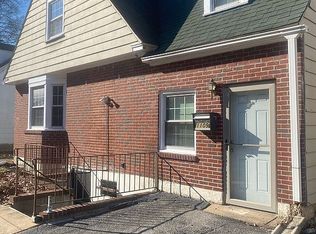
- $277,6003 bd2 ba1.4k sqft1109 E Newport Pike, Wilmington, DE 19804Off Market
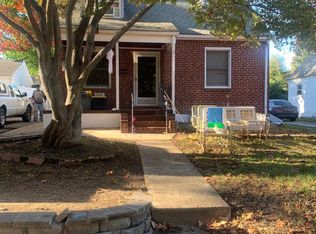
- $331,9005 bd3 ba1.9k sqft1113 E Newport Pike, Wilmington, DE 19804Off Market
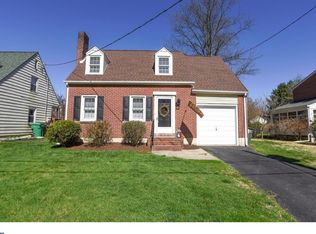
- $295,5003 bd2 ba1.2k sqft1107 E Newport Pike, Wilmington, DE 19804Off Market
- $260,9004 bd1 ba1.5k sqft412 Birmingham Ave, Wilmington, DE 19804Off Market
- $322,5003 bd2 ba1.6k sqft1 Troy Ave, Wilmington, DE 19804Off Market
- $296,2003 bd1 ba1.9k sqft410 Birmingham Ave, Wilmington, DE 19804Off Market
- $302,7004 bd2 ba1.6k sqft414 Birmingham Ave, Wilmington, DE 19804Off Market
- $238,9003 bd1 ba1.1k sqft408 Birmingham Ave, Wilmington, DE 19804Off Market
Nearby schools
GreatSchools rating
- 7/10Richey Elementary SchoolGrades: K-5Distance: 0.5 mi
- 3/10Dickinson (John) High SchoolGrades: 6-12Distance: 4.1 mi
- 1/10Skyline Middle SchoolGrades: 6-8Distance: 4.7 mi
Schools provided by the listing agent
- High: Dickinson
- District: Red Clay Consolidated
Source: Bright MLS. This data may not be complete. We recommend contacting the local school district to confirm school assignments for this home.
Get a cash offer in 3 minutes
Find out how much your home could sell for in as little as 3 minutes with a no-obligation cash offer.
Estimated market value
$335,300
Get a cash offer in 3 minutes
Find out how much your home could sell for in as little as 3 minutes with a no-obligation cash offer.
Estimated market value
$335,300
- Delaware
- New Castle County
- Wilmington
- 19804
- 1111 E Newport Pike
Nearby cities
Nearby neighborhoods
Nearby zip codes
Other Wilmington Topics
