Skip main navigation
Closed
  • $425,000

    1111 E Shoreview Rd, McDonough, GA 30253

    4beds
    3,138sqft
    Single Family Residence, Residential
    Built in 2023
    0.47 Acres Lot
    $423,300 Zestimate®
    $135/sqft
    $2,853 Estimated rent

    Home value

    $423,300

    $402,000 - $444,000

    $2,853/mo

    Zestimate® history
    Loading
    Loading...

    Owner options

    List your home for rent

    $2,853/mo

    Rent Zestimate®

    Find your next renter with Zillow Rental Manager. Plus, with online applications, you can quickly screen prospective tenants – for free.

    Learn more

    $2,853/mo

    Rent Zestimate®

    Refinance and save

    $3,075/mo

    Est. payment

    Refinancing to a lower rate could help reduce your monthly payments and save thousands over the life of the loan.

    See today's rates

    $3,075/mo

    Est. payment

    Explore your selling options

    Work with a Zillow partner agent

    Leverage their expertise and Zillow's premium Showcase listings to get your home seen by more buyers.

    Get started

    List with your own agent

    Get your home in front of millions of buyers by listing it on Zillow.

    Learn how to do it

    Sell it yourself

    Take full control of how buyers see your home on Zillow by listing For Sale by Owner (FSBO).

    List your home

    What's special

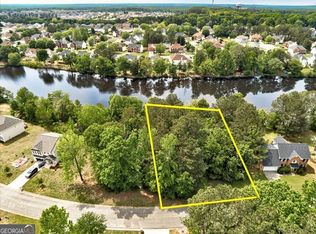
    This four-bedroom, three-bathroom home offers a truly inviting living experience. Upon entering, you'll be captivated by the perfectly placed windows that flood the space with abundant natural light, complemented by sleek elevated lighting fixtures. The entire home features waterproof LVP flooring, ensuring both durability and ease of maintenance. The open-concept main floor boasts a dreamy color scheme and a remarkable over-sized quartz countertop kitchen island. This stunning feature not only adds visual appeal but also provides an ideal space for meal preparation and entertaining guests. The home is equipped with high-end finishes, Stainless steel kitchen appliances, sure to impress your buyer. The main level's serene and stylish bedroom features an ensuite, making it an ideal retreat. The upper-level bedrooms are spacious and offer walk-in closets, providing ample storage space. Each additional bedroom also features a quartz countertop vanity. Additionally, the upper level boasts a generously sized loft space with a built-in fireplace and wet bar, perfect for use as a play area or media room for families to enjoy. The backyard is open and professionally landscaped making it an ideal space for relaxation and entertainment. As part of this swim and tennis community, you'll also have access to a peaceful lake. Furthermore, the location offers convenient access to ample shopping, a golf club, and quick access to the highway, ensuring both functionality and stylish living

    Zillow last checked:

    Listing updated:

    Listed by:

    Quiana Watson,

    Watch Realty Co.

    Bought with:

    NON-MLS NMLS

    Non FMLS Member

    Source: FMLS GA,MLS#: 7229574MLS Logo

    Facts & features

    Interior

    Bedrooms & bathrooms
    • Bedrooms: 4
    • Bathrooms: 3
    • Full bathrooms: 3
    • Main level bathrooms: 1
    • Main level bedrooms: 1
    Primary bedroom
    • Features: None
    • Level: None
    Bedroom
    • Features: None
    Primary bathroom
    • Features: Double Vanity, Separate Tub/Shower
    Dining room
    • Features: Open Concept
    Kitchen
    • Features: Kitchen Island
    Heating
    • Electric
    Cooling
    • Central Air
    Appliances
    • Included: Dishwasher, Disposal, Electric Range, Microwave
    • Laundry: Laundry Room, Upper Level
    Features
    • High Ceilings 9 ft Main
    • Flooring: Carpet, Ceramic Tile, Other
    • Windows: Insulated Windows
    • Basement: None
    • Number of fireplaces: 1
    • Fireplace features: Great Room
    • Common walls with other units/homes: No Common Walls
    Interior area
    • Total structure area: 3,138
    • Total interior livable area: 3,138 sqft
    • Finished area above ground: 3,138
    • Finished area below ground: 0

    Property

    Parking
    • Total spaces: 2
    • Parking features: Driveway, Garage
    • Garage spaces: 2
    • Has uncovered spaces: Yes
    Accessibility
    • Accessibility features: None
    Features
    • Levels: Two
    • Stories: 2
    • Patio & porch: None
    • Exterior features: Awning(s)
    • Pool features: None
    • Spa features: None
    • Fencing: Back Yard
    • Has view: Yes
    • View description: Other
    • Waterfront features: None
    • Body of water: None
    Lot
    • Size: 0.47 Acres
    • Features: Back Yard, Front Yard, Landscaped
    Details
    • Additional structures: None
    • Additional parcels included: 091C0121300
    • Parcel number: 091C01213000
    • Other equipment: None
    • Horse amenities: None

    Construction

    Type & style
    • Home type: SingleFamily
    • Architectural style: Contemporary,Craftsman,Traditional
    • Property subtype: Single Family Residence, Residential
    Materials
    • Brick Front
    • Foundation: Slab
    • Roof: Composition
    Condition
    • New Construction
    • New construction: Yes
    • Year built: 2023
    Details
    • Warranty included: Yes

    Utilities & green energy

    • Electric: 220 Volts
    • Sewer: Public Sewer
    • Water: Public
    • Utilities for property: Cable Available, Electricity Available, Sewer Available
    Green energy
    • Energy efficient items: None
    • Energy generation: None

    Community & HOA

    Community
    • Features: Homeowners Assoc, Lake, Pool, Sidewalks, Street Lights, Tennis Court(s)
    • Security: Smoke Detector(s)
    • Subdivision: Wesley Lakes
    HOA
    • Has HOA: Yes
    • HOA fee: $420 annually
    Location
    • Region: Mcdonough

    Financial & listing details

    • Price per square foot: $135/sqft
    • Tax assessed value: $414,900
    • Annual tax amount: $495
    • Date on market: 6/9/2023
    • Cumulative days on market: 49 days
    • Listing terms: Cash,Conventional,FHA,VA Loan
    • Ownership: Fee Simple
    • Electric utility on property: Yes
    • Road surface type: None

    Price history

    DateEventPrice
    8/29/2023Sold$425,000-1.2%$135/sqft
    Source: FMLS GA #7229574 Report a problem
    7/28/2023Pending sale$430,000$137/sqft
    Source: GAMLS #20127787 Report a problem
    7/25/2023Price change$430,000-8.5%$137/sqft
    Source: GAMLS #20127787 Report a problem
    6/9/2023Listed for sale$470,000+1105.1%$150/sqft
    Source: GAMLS #20127787 Report a problem
    8/16/2022Sold$39,000$12/sqft
    Source: Public Record Report a problem

    Public tax history

    YearProperty taxesTax assessment
    2025$5,955 -3%$165,960 -2.4%
    2024$6,137 +276.5%$170,000 +287.4%
    2023$1,630 +229.3%$43,880 +236.5%
    2022$495 -2%$13,040
    2021$505 +8.9%$13,040 +9.4%
    2020$464 -9.5%$11,920 -6.9%
    2019$512 +60.1%$12,800 +60%
    2018$320 +37.3%$8,000 +66.7%
    2016$233 $4,800
    2015-- $4,800 +22.4%
    2014$242 $3,920
    2013-- --
    2012-- --
    2011-- --
    2010-- --
    2009-- --
    2008$542 +1.5%--
    2007$534 +16.2%$14,200 +2.9%
    2005$459 $13,800 +11.3%
    2004$459 +9.3%$12,400 +3.3%
    2003$420 +65.9%$12,000 +57.9%
    2002$253 +5.2%$7,600 +5.6%
    2001$241 -3.2%$7,200
    2000$249 $7,200
    Find assessor info on the county website

    Neighborhood: 30253

    Nearby schools

    GreatSchools rating
    Schools provided by the listing agent
    • Elementary: Wesley Lakes

    Source: FMLS GA. This data may not be complete. We recommend contacting the local school district to confirm school assignments for this home.

    Get a cash offer in 3 minutes
    Find out how much your home could sell for in as little as 3 minutes with a no-obligation cash offer.
    Estimated market value
    $423,300
    Get a cash offer in 3 minutes
    Find out how much your home could sell for in as little as 3 minutes with a no-obligation cash offer.
    Estimated market value
    $423,300