Beautiful 4 Bedroom, 2 Bath Home on a Spacious Corner Lot with a New A/C, New Roof & No HOA!! Welcome to this well-maintained and move-in ready 4 bedroom, 2 bath home, perfectly situated on a generous 0.34-acre fenced corner lot in the heart of Lakeland. With a new A/C system (2024), new roof (2023), and no HOA, this property offers exceptional value, comfort, and freedom. Inside, you’ll find a light-filled and functional layout that includes a spacious great room—ideal for relaxing or entertaining. The well-equipped kitchen features a full appliance package, abundant cabinet and counter space, a tiled backsplash, and a cozy dinette area with space for a table for four. Both bathrooms have been nicely updated, and the home showcases durable hard-surface flooring throughout, ceiling fans, blinds, neutral interior paint, a linen closet, and an oversized hallway storage closet. The private primary suite provides a quiet retreat with an en-suite bath and walk-in shower. Three additional bedrooms offer flexible options for family, guests, or a home office, and the fourth bedroom easily doubles as a game room, den or creative studio. The dedicated interior laundry room includes a washer and dryer for added convenience. Step outside and enjoy a fully fenced backyard complete with a fire pit that is perfect for relaxing under the stars, a patio for weekend gatherings and BBQs, and a storage shed for lawn equipment. Additional exterior highlights include mature landscaping, landscape lighting, a paver walkway leading to the front entry, and a carport with extended driveway for ample parking. Located on the same block as Doris A. Sanders Learning Center and Combee Academy of Design and Engineering, this home is also just five minutes from shopping and dining, and within ten minutes of the Polk Parkway, offering a quick and easy commute throughout Central Florida. This home truly has it all—modern updates, spacious living, outdoor amenities, a convenient location, and no HOA. Don’t miss your opportunity to own this move-in ready gem in Lakeland!
Sold for $274,900
$274,900
1111 Enchanted Dr, Lakeland, FL 33801
4beds
1,442sqft
Single Family Residence
Built in 1970
0.34 Acres Lot
$274,400 Zestimate®
$191/sqft
$2,160 Estimated rent
Home value
$274,400
$250,000 - $302,000
$2,160/mo
Zestimate® history
Owner options
List your home for rent
$2,160/mo
Rent Zestimate®
Find your next renter with Zillow Rental Manager. Plus, with online applications, you can quickly screen prospective tenants – for free.
$2,160/mo
Rent Zestimate®
Refinance and save
$1,857/mo
Est. payment
Refinancing to a lower rate could help reduce your monthly payments and save thousands over the life of the loan.
$1,857/mo
Est. payment
Explore your selling options
Work with a Zillow partner agent
Leverage their expertise and Zillow's premium Showcase listings to get your home seen by more buyers.
Get startedList with your own agent
Get your home in front of millions of buyers by listing it on Zillow.
Learn how to do itSell it yourself
Take full control of how buyers see your home on Zillow by listing For Sale by Owner (FSBO).
List your homeWhat's special
New roofNeutral interior paintCozy dinette areaEn-suite bathCeiling fansFunctional layoutFire pit
Zillow last checked:
Listing updated:
Listed by:
Deanna Stone 863-412-2080,
THE STONES REAL ESTATE FIRM 863-412-2080,
Michael Stone 863-412-9733,
THE STONES REAL ESTATE FIRM
Bought with:
Ashli Smith, 3430647
KELLER WILLIAMS REALTY SMART
Source: Stellar MLS,MLS#: P4935662 Originating MLS: East Polk
Originating MLS: East Polk
Facts & features
Interior
Bedrooms & bathrooms
- Bedrooms: 4
- Bathrooms: 2
- Full bathrooms: 2
Rooms
- Room types: Great Room, Utility Room
Primary bedroom
- Features: Built-in Closet
- Level: First
- Area: 156 Square Feet
- Dimensions: 12x13
Bedroom 2
- Features: Built-in Closet
- Level: First
- Area: 130 Square Feet
- Dimensions: 10x13
Bedroom 3
- Features: Built-in Closet
- Level: First
- Area: 99 Square Feet
- Dimensions: 9x11
Bedroom 4
- Features: Built-in Closet
- Level: First
- Area: 187 Square Feet
- Dimensions: 11x17
Primary bathroom
- Features: Shower No Tub
- Level: First
- Area: 35 Square Feet
- Dimensions: 5x7
Bathroom 2
- Features: Tub With Shower
- Level: First
- Area: 49 Square Feet
- Dimensions: 7x7
Dinette
- Level: First
- Area: 90 Square Feet
- Dimensions: 9x10
Great room
- Features: Ceiling Fan(s)
- Level: First
- Area: 208 Square Feet
- Dimensions: 13x16
Kitchen
- Features: Pantry
- Level: First
- Area: 100 Square Feet
- Dimensions: 10x10
Laundry
- Level: First
- Area: 56 Square Feet
- Dimensions: 7x8
Heating
- Central
Cooling
- Central Air
Appliances
- Included: Dishwasher, Dryer, Electric Water Heater, Microwave, Range, Refrigerator, Washer
- Laundry: Electric Dryer Hookup, Inside, Laundry Room, Washer Hookup
Features
- Ceiling Fan(s), Eating Space In Kitchen
- Flooring: Laminate, Tile
- Windows: Blinds
- Has fireplace: No
Interior area
- Total structure area: 1,860
- Total interior livable area: 1,442 sqft
Property
Parking
- Total spaces: 2
- Parking features: Driveway, Parking Pad
- Carport spaces: 2
- Has uncovered spaces: Yes
Features
- Levels: One
- Stories: 1
- Patio & porch: Patio
- Exterior features: Lighting, Private Mailbox, Storage
Lot
- Size: 0.34 Acres
- Features: Corner Lot, Landscaped, Level, Oversized Lot
- Residential vegetation: Mature Landscaping, Trees/Landscaped
Details
- Additional structures: Shed(s)
- Parcel number: 242810000000042280
- Zoning: R-3
- Special conditions: None
Construction
Type & style
- Home type: SingleFamily
- Architectural style: Ranch
- Property subtype: Single Family Residence
Materials
- Block
- Foundation: Slab
- Roof: Shingle
Condition
- New construction: No
- Year built: 1970
Utilities & green energy
- Sewer: Septic Tank
- Water: Public
- Utilities for property: BB/HS Internet Available, Electricity Connected
Community & HOA
Community
- Pet fee: $0 monthly
- Subdivision: NOT IN SUBDIVISION
HOA
- Has HOA: No
Location
- Region: Lakeland
Financial & listing details
- Price per square foot: $191/sqft
- Tax assessed value: $169,989
- Annual tax amount: $2,627
- Date on market: 7/28/2025
- Cumulative days on market: 1 day
- Listing terms: Cash,Conventional,FHA,VA Loan
- Ownership: Fee Simple
- Total actual rent: 0
- Electric utility on property: Yes
- Road surface type: Paved, Asphalt
Price history
| Date | Event | Price |
|---|---|---|
| 8/25/2025 | Sold | $274,900$191/sqft |
Source:  Stellar MLS #P4935662 Report a problem Stellar MLS #P4935662 Report a problem | ||
| 7/30/2025 | Pending sale | $274,900$191/sqft |
Source: Stellar MLS #P4935662 Report a problem | ||
| 7/28/2025 | Listed for sale | $274,900+358.2%$191/sqft |
Source: Stellar MLS #P4935662 Report a problem | ||
| 12/15/1994 | Sold | $60,000$42/sqft |
Source: Public Record Report a problem | ||
Public tax history
| Year | Property taxes | Tax assessment |
|---|---|---|
| 2025 | $2,052 +2.1% | $141,614 +10% |
| 2024 | $2,009 +7.8% | $128,740 +10% |
| 2023 | $1,864 +8.7% | $117,036 +10% |
| 2022 | $1,715 +15.9% | $106,396 +10% |
| 2021 | $1,479 +5.8% | $96,724 +10% |
| 2020 | $1,397 +5.7% | $87,931 +10% |
| 2019 | $1,322 -23.3% | $79,937 -10.9% |
| 2018 | $1,724 +9% | $89,689 +35.8% |
| 2017 | $1,581 +67.5% | $66,064 +10% |
| 2016 | $944 +6.6% | $60,058 +10% |
| 2015 | $886 -17.2% | $54,598 +9% |
| 2014 | $1,070 +46.7% | $50,079 +10% |
| 2013 | $730 +258.5% | $45,526 +20.4% |
| 2012 | $204 -53.9% | $37,815 -31.5% |
| 2011 | $442 -2.3% | $55,238 -0.5% |
| 2010 | $452 -7.9% | $55,537 -3.4% |
| 2009 | $491 +6.3% | $57,484 +0.1% |
| 2008 | $462 | $57,427 |
| 2007 | -- | -- |
| 2006 | $532 | -- |
| 2005 | -- | -- |
| 2004 | $451 +3.8% | -- |
| 2003 | $434 +2.5% | $50,316 +2.4% |
| 2002 | $424 +3.3% | $49,137 +1.6% |
| 2001 | $410 | $48,363 |
Find assessor info on the county website
Neighborhood: Combee Settlement
Nearby homes
- $263,0004 bd2 ba1.5k sqft1119 Enchanted Dr, Lakeland, FL 33801Off Market

- $315,0003 bd2 ba1.5k sqft1107 Enchanted Dr, Lakeland, FL 33801Sold
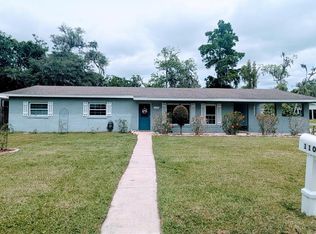
- $---- bd-- ba-- sqft1105 Enchanted Dr, Lakeland, FL 33801Off Market
- $267,3003 bd2 ba1.2k sqft1118 Trimble Dr, Lakeland, FL 33801Off Market

- $215,0003 bd2 ba1.1k sqft1123 Enchanted Dr, Lakeland, FL 33801Sold
- $254,2003 bd2 ba1.4k sqft1106 Enchanted Dr, Lakeland, FL 33801Off Market
- $241,1003 bd2 ba1.3k sqft1118 Enchanted Dr, Lakeland, FL 33801Off Market
- $284,7004 bd2 ba1.8k sqft1104 Enchanted Dr, Lakeland, FL 33801Off Market
Nearby schools
GreatSchools rating
- 1/10Philip O'Brien Elementary SchoolGrades: PK-5Distance: 2.7 mi
- 1/10Crystal Lake Middle SchoolGrades: 6-8Distance: 2.1 mi
- 2/10Tenoroc High SchoolGrades: 9-12Distance: 2.7 mi
Schools provided by the listing agent
- Elementary: Philip O’Brien Elementary
- Middle: Crystal Lake Middle/Jun
- High: Tenoroc Senior
Source: Stellar MLS. This data may not be complete. We recommend contacting the local school district to confirm school assignments for this home.
Get a cash offer in 3 minutes
Find out how much your home could sell for in as little as 3 minutes with a no-obligation cash offer.
Estimated market value
$274,400
Get a cash offer in 3 minutes
Find out how much your home could sell for in as little as 3 minutes with a no-obligation cash offer.
Estimated market value
$274,400
- Florida
- Polk County
- Lakeland
- 33801
- Combee Settlement
- 1111 Enchanted Dr
Nearby cities
Nearby neighborhoods
Nearby zip codes
Other Lakeland Topics
