Skip main navigation
Pending
  • $310,000

    1111 Encourte Grn, Apopka, FL 32712

    3beds
    1,506sqft
    : 
    Loading
    Get pre-qualified
    Townhouse
    Built in 1976
    2,717 Square Feet Lot
    $305,400 Zestimate®
    $206/sqft
    $69/mo HOA

    What's special

    Electric fireplaceElectric blindsHome theater sound systemWater purification systemHigh quality finishes throughoutImpact windows and doors
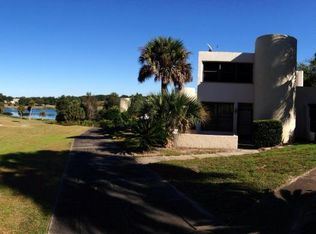
    This unique townhome offers a rare opportunity to own a modern residence that lives like a single family home where you OWN THE LAND and is built with CONCRETE AND BLOCK construction. Featuring 3 BEDROOMS and 3 FULLY REMODELED BATHROOMS, this home was completely renovated in 2012 with NEW PLUMBING, UPDATED ELECTRICAL PANEL, and HIGH QUALITY FINISHES throughout, and has been beautifully maintained and RECENTLY PAINTED, preserving its modern feel. Enjoy PORCELAIN, WOOD, AND STONE FLOORS, IMPACT WINDOWS AND DOORS, ELECTRIC BLINDS, NEW CLOSET AND PATIO DOORS, an ELECTRIC FIREPLACE, HOME THEATER SOUND SYSTEM, WATER PURIFICATION SYSTEM, and a TANKLESS WATER HEATER providing ENDLESS HOT WATER. The outdoor living is exceptional with 3 PRIVATE SPACES including a FIRST FLOOR TERRACE, SECOND FLOOR TERRACE, and a PRIVATE ROOFTOP with OPEN VIEWS and NO DIRECT FRONT OR REAR NEIGHBORS, offering rare privacy. HOA is ONLY $208 QUARTERLY, making it both AFFORDABLE and FLEXIBLE for financing. Unique, stylish, and move in ready.
    27 days
    |
    707
    |
    57
    |

    Likely to sell faster than

    Zillow last checked:

    Listing updated:

    Listed by:

    Gabby Lara 786-757-3852,

    CENTURY 21 CARIOTI 407-573-2121

    Source: Stellar MLS,MLS#: O6405320MLS LogoOriginating MLS: Orlando Regional

      Facts & features

      Interior

      Bedrooms & bathrooms
      • Bedrooms: 3
      • Bathrooms: 3
      • Full bathrooms: 3
      Primary bedroom
      • Features: Built-in Closet
      • Level: Second
      • Area: 192 Square Feet
      • Dimensions: 16x12
      Bedroom 2
      • Features: Built-in Closet
      • Level: First
      • Area: 225 Square Feet
      • Dimensions: 15x15
      Kitchen
      • Level: First
      • Area: 168 Square Feet
      • Dimensions: 12x14
      Living room
      • Level: First
      • Area: 320 Square Feet
      • Dimensions: 20x16
      Heating
      • Electric
      Cooling
      • Central Air
      Appliances
      • Included: Convection Oven, Cooktop, Dishwasher, Disposal, Dryer, Microwave, Refrigerator, Tankless Water Heater, Washer, Water Filtration System, Water Purifier, Water Softener
      • Laundry: Laundry Room
      Features
      • Kitchen/Family Room Combo, Open Floorplan, Primary Bedroom Main Floor, Stone Counters
      • Flooring: Brick/Stone, Porcelain Tile, Hardwood
      • Doors: Sliding Doors
      • Has fireplace: Yes
      • Fireplace features: Electric
      Interior area
      • Total structure area: 1,904
      • Total interior livable area: 1,506 sqft
      Video & virtual tour

      Property

      Parking
      • Parking features: Driveway, Off Street
      • Has uncovered spaces: Yes
      Features
      • Levels: Two
      • Stories: 2
      • Patio & porch: Patio, Porch, Rear Porch
      • Exterior features: Balcony, Garden, Storage
      Lot
      • Size: 2,717 Square Feet
      • Features: Landscaped, On Golf Course
      Details
      • Parcel number: 322028249000110
      • Zoning: RMF
      • Special conditions: None

      Construction

      Type & style
      • Home type: Townhouse
      • Property subtype: Townhouse
      • Attached to another structure: Yes
      Materials
      • Block, Concrete, Stucco
      • Foundation: Slab
      • Roof: Built-Up
      Condition
      • New construction: No
      • Year built: 1976

      Utilities & green energy

      • Sewer: Public Sewer
      • Water: Public
      • Utilities for property: Cable Available, Electricity Available, Electricity Connected, Public, Sewer Available, Sewer Connected, Water Available, Water Connected

      Community & HOA

      Community
      • Features: None
      • Pet fee: $0 monthly
      • Subdivision: EN COURTE GREEN
      HOA
      • Has HOA: Yes
      • Services included: Maintenance Grounds, Manager
      • HOA fee: $69 monthly
      • HOA name: En Courte Green/Richard Veitia
      • HOA phone: 407-745-0696
      Location
      • Region: Apopka

      Financial & listing details

      • Price per square foot: $206/sqft
      • Tax assessed value: $224,859
      • Annual tax amount: $3,416
      • Date on market: 5/7/2026
      • Cumulative days on market: 36 days
      • Listing terms: Cash,Conventional,FHA,VA Loan
      • Ownership: Fee Simple
      • Total actual rent: 0
      • Electric utility on property: Yes
      • Road surface type: Paved, Asphalt

        Estimated market value

        $305,400

        $290,000 - $321,000

        $2,113/mo

        Price history

        DateEventPrice
        6/29/2026Pending sale$310,000$206/sqft
        Source: Stellar MLS #O6405320 Report a problem
        6/19/2026Listed for sale$310,000+1%$206/sqft
        Source: Stellar MLS #O6405320 Report a problem
        6/1/2026Listing removed$307,000$204/sqft
        Source: Stellar MLS #O6405320 Report a problem
        5/21/2026Pending sale$307,000$204/sqft
        Source: Stellar MLS #O6405320 Report a problem
        5/7/2026Listed for sale$307,000+764.8%$204/sqft
        Source: Stellar MLS #O6405320 Report a problem
        9/28/2011Sold$35,500-10.1%$24/sqft
        Source: Public Record Report a problem
        9/14/2011Listed for sale$39,500$26/sqft
        Source: New Beginningz Real Estate Group Report a problem

        Public tax history

        YearProperty taxesTax assessment
        2024$3,275 +12.9%$182,361 +10%
        2023$2,901 +15%$165,783 +10%
        2022$2,522 +14.6%$150,712 +10%
        2021$2,201 +4.2%$137,011 +8.2%
        2020$2,112 +12.4%$126,620 +10%
        2019$1,879 +5.4%$115,109 +6.8%
        2018$1,783 $107,778 +1.3%
        2017$1,783 +5.7%$106,433 +1.6%
        2016$1,686 +3.4%$104,797 +12.3%
        2015$1,631 +28.6%$93,282 +25.7%
        2014$1,268 +7.8%$74,208 +8.5%
        2013$1,176 -10.4%$68,426 -9.7%
        2012$1,313 +0.9%$75,744 +1.3%
        2011$1,301 -3.9%$74,780 -7.1%
        2010$1,355 $80,523 -27.5%
        2009-- $111,044 -28.7%
        2008$2,491 -8.6%$155,801 -10.8%
        2007$2,725 -2.3%$174,627 +7.3%
        2006$2,789 +43%$162,716 +48.6%
        2005$1,951 +41.6%$109,523 +40.6%
        2004$1,378 +10.9%$77,921 +13.4%
        2003$1,242 +2.5%$68,731 +2.5%
        2002$1,212 -0.3%$67,071 +2.8%
        2001$1,216 +21.3%$65,227 +22.9%
        2000$1,003 $53,092
        Find assessor info on the county website

        Monthly payment

        Est. payment

        Payment breakdown

        Explore the cost of this home by adjusting the details. Changes won't be saved.
        All calculations are estimates and provided by Zillow, Inc. for informational purposes only. Actual amounts may vary.
        HOA fees may include property taxes on listings classified as Co-Ops. Contact the listing agent and/or owner for fee details.
        Mortgage interest rates are dependent on a number of factors, including credit score, down payment, and repayment length. Interest rate data provided by Zillow Group Marketplace, Inc. as of 1/1/1970 from various mortgage lenders with which we have lead or other similar arrangements; the Estimated Payment is an average of those rates.
        See how much you could borrow to make a competitive offer.

        Climate risks

        Neighborhood: 32712

        Getting around

        0 / 100
        Car-Dependent
        20 / 100
        Minimal Transit
        14 / 100
        Somewhat Bikeable

        Nearby schools

        GreatSchools rating
        Schools provided by the listing agent
        • Elementary: Apopka Elem
        • Middle: Wolf Lake Middle
        • High: Apopka High

        Source: Stellar MLS. This data may not be complete. We recommend contacting the local school district to confirm school assignments for this home.

        A local agent can set up tours, give advice and negotiate with sellers.

        Browse local experts

        Similar homes