A Townhome That Redefines Modern Living! A total package of comfort, style, and unbeatable location! This gorgeous townhome is nestled in a peaceful, upscale subdivision, offering everything today's homeowner dreams of... and then some. Step inside and get ready to be wowed. The bright, open-concept layout makes this home feel spacious and welcoming from the very first step-perfect for everything from lively get-togethers to cozy nights in. And the brand-new kitchen is the heart of it all: Waterproof modern flooring-stylish, durable, and low-maintenance Stainless steel appliances that make every meal feel gourmet Modern shaker wood cabinets with plenty of storage A bold farmhouse sink that adds rustic charm Striking ceiling fandeliers (yes, fan + chandelier!) that steal the show Hosting the holidays? You've got ample space for Thanksgiving dinners, Friendsgiving feasts, and festive holiday brunches. With 2 spacious bedrooms upstairs, 2 more in the finished basement, and 2 full baths + a convenient half bath, you'll have room for overnight guests, holiday sleepovers, and even that gaming or movie room for the kids while the adults mingle upstairs. Your huge backyard oasis is the perfect backdrop for warm-weather gatherings-or string up lights and create a winter wonderland! However you celebrate, this home is ready to play host to your best memories. And let's talk about the golden rule of real estate: Location, location, location! Just minutes from major highways and a short walk to the Metra, this is one of the most convenient spots in Richton Park. Shopping, dining, schools, and parks? All right at your fingertips. Beyond convenience, the home is located within a highly rated school district, making it ideal for families seeking top-notch education for their children. The area is known for its exceptional schools, ensuring your little ones get the education they deserve as they grow and thrive. Whether you're growing your family, love to entertain, or just want a beautiful, functional space to call your own-this home delivers. This one won't last-homes like this go fast! Don't miss your chance to make it yours-schedule your private tour today, submit your offer, and claim this holiday-ready haven before someone else does!
Closed
$149,500
1111 Euclid Ln, Richton Park, IL 60471
4beds
1,354sqft
Townhouse, Single Family Residence
Built in 1971
1,538 Square Feet Lot
$174,200 Zestimate®
$110/sqft
$2,523 Estimated rent
Home value
$174,200
$148,000 - $199,000
$2,523/mo
Zestimate® history
Owner options
List your home for rent
$2,523/mo
Rent Zestimate®
Find your next renter with Zillow Rental Manager. Plus, with online applications, you can quickly screen prospective tenants – for free.
$2,523/mo
Rent Zestimate®
Refinance and save
$1,278/mo
Est. payment
Refinancing to a lower rate could help reduce your monthly payments and save thousands over the life of the loan.
$1,278/mo
Est. payment
Explore your selling options
Work with a Zillow partner agent
Leverage their expertise and Zillow's premium Showcase listings to get your home seen by more buyers.
Get startedList with your own agent
Get your home in front of millions of buyers by listing it on Zillow.
Learn how to do itSell it yourself
Take full control of how buyers see your home on Zillow by listing For Sale by Owner (FSBO).
List your homeWhat's special
Zillow last checked:
Listing updated:
Listed by:
Hira Danish 224-607-2019,
HHH Property Management LLC
Bought with:
Shirley Fields, ABR,E-PRO
Fields Realty Inc
Source: MRED as distributed by MLS GRID,MLS#: 12397120
Facts & features
Interior
Bedrooms & bathrooms
- Bedrooms: 4
- Bathrooms: 3
- Full bathrooms: 2
- 1/2 bathrooms: 1
Rooms
- Room types: No additional rooms
Primary bedroom
- Features: Bathroom (Full)
- Level: Second
- Area: 299 Square Feet
- Dimensions: 23X13
Bedroom 2
- Level: Second
- Area: 160 Square Feet
- Dimensions: 16X10
Bedroom 3
- Level: Lower
- Area: 144 Square Feet
- Dimensions: 12X12
Bedroom 4
- Level: Lower
- Area: 144 Square Feet
- Dimensions: 12X12
Dining room
- Level: Main
- Area: 80 Square Feet
- Dimensions: 10X8
Family room
- Level: Main
- Area: 230 Square Feet
- Dimensions: 23X10
Kitchen
- Level: Main
- Area: 120 Square Feet
- Dimensions: 12X10
Laundry
- Level: Basement
- Area: 64 Square Feet
- Dimensions: 8X8
Living room
- Level: Main
- Area: 231 Square Feet
- Dimensions: 21X11
Heating
- Natural Gas
Cooling
- Central Air
Features
- Basement: Finished,Full
Interior area
- Total structure area: 0
- Total interior livable area: 1,354 sqft
Property
Parking
- Total spaces: 1
- Parking features: On Site
Accessibility
- Accessibility features: No Disability Access
Lot
- Size: 1,538 Square Feet
Details
- Parcel number: 31263130640000
- Special conditions: None
Construction
Type & style
- Home type: Townhouse
- Property subtype: Townhouse, Single Family Residence
Materials
- Brick
Condition
- New construction: No
- Year built: 1971
- Major remodel year: 2025
Utilities & green energy
- Sewer: Public Sewer
- Water: Public
Community & HOA
HOA
- Has HOA: Yes
- Services included: Lawn Care
- HOA fee: $160 monthly
Location
- Region: Richton Park
Financial & listing details
- Price per square foot: $110/sqft
- Annual tax amount: $3,836
- Date on market: 6/18/2025
- Listing terms: FHA
- Ownership: Fee Simple
Price history
| Date | Event | Price |
|---|---|---|
| 7/31/2025 | Sold | $149,500-3.5%$110/sqft |
Source:  MRED as distributed by MLS GRID #12397120 Report a problem MRED as distributed by MLS GRID #12397120 Report a problem | ||
| 6/27/2025 | Pending sale | $154,900$114/sqft |
Source: MRED as distributed by MLS GRID #12397120 Report a problem | ||
| 6/18/2025 | Listed for sale | $154,900+82.2%$114/sqft |
Source: MRED as distributed by MLS GRID #12397120 Report a problem | ||
| 10/3/2024 | Sold | $85,000-10.5%$63/sqft |
Source: MRED as distributed by MLS GRID #12091595 Report a problem | ||
| 7/24/2024 | Pending sale | $95,000$70/sqft |
Source: MRED as distributed by MLS GRID #12091595 Report a problem | ||
| 6/22/2024 | Listed for sale | $95,000$70/sqft |
Source: MRED as distributed by MLS GRID #12091595 Report a problem | ||
Public tax history
Tax history is unavailable.
Neighborhood: 60471
Nearby homes
- $149,5003 bd2 ba1.3k sqft1111 Euclid Ct, Richton Park, IL 60471Sold
- $120,5001 bd1 ba1.2k sqft1112 Euclid Ln, Richton Park, IL 60471Off Market
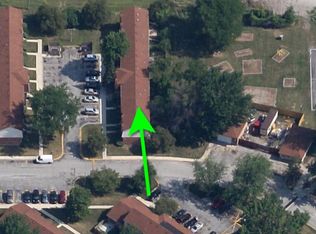
- $100,0002 bd1 ba900 sqft1113 Euclid Ln, Richton Park, IL 60471Sold

- $137,3003 bd1 ba1.5k sqft1114 Euclid Ln, Richton Park, IL 60471Off Market

- $104,5002 bd1 ba900 sqft1115 Euclid Ln, Richton Park, IL 60471Off Market
- $117,4003 bd2 ba1.4k sqft1116 Euclid Ln, Richton Park, IL 60471Off Market
- $113,0002 bd1 ba816 sqft1071 Euclid Ln, Richton Park, IL 60471Off Market
- $111,2002 bd1 ba1k sqft1117 Euclid Ln, Richton Park, IL 60471Off Market
Nearby schools
GreatSchools rating
- 5/10Sauk Elementary SchoolGrades: 4-6Distance: 0.8 mi
- 5/10O W Huth Middle SchoolGrades: 7-8Distance: 0.8 mi
- 6/10Rich Township High SchoolGrades: 9-12Distance: 2.2 mi
Schools provided by the listing agent
- District: 159
Source: MRED as distributed by MLS GRID. This data may not be complete. We recommend contacting the local school district to confirm school assignments for this home.


Get pre-qualified for a loan
At Zillow Home Loans, we can pre-qualify you in as little as 5 minutes with no impact to your credit score.An equal housing lender. NMLS #10287.
- Illinois
- Cook County
- Richton Park
- 60471
- 1111 Euclid Ln
Nearby cities
Nearby zip codes
Other Richton Park Topics
