Welcome to 1111 Fairview Court in Woodside Park, a beautifully maintained brick colonial townhome tucked away in one of Silver Spring’s most beloved communities. Surrounded by a lush courtyard that feels like a hidden garden, this home offers a peaceful retreat just moments from all the dining, shopping, and entertainment of Downtown Silver Spring. Inside, the main level features a bright and open living and dining area with hardwood floors, recessed lighting, large windows, and soaring ceilings that fill the space with natural light. A convenient powder room sits just off the foyer. The updated kitchen offers granite countertops, stainless steel appliances, a spacious breakfast bar, and a sunny eat-in area framed by side-by-side windows. A built-in reading nook with extra storage adds warmth and character to the space. Upstairs, the spacious primary suite includes recessed lighting, a ceiling fan, a beautifully designed walk-in closet, and a private bath with dual pedestal sinks, a large shower, and linen storage. Two additional bedrooms, a full hall bath, and a linen closet complete the upper level. The lower level offers a comfortable family room with high ceilings, recessed lighting, and a wood-burning fireplace. Double glass doors open to the private patio, creating an easy indoor-outdoor connection. This level also includes a full bathroom, laundry room, ample storage, and a versatile bonus room that works perfectly as a fourth bedroom, home office, or playroom. Outside, the fenced backyard feels like a private oasis, highlighted by a stunning blue flagstone patio that's perfect for relaxing or entertaining. A rare combination of charm, thoughtful updates, and an unbeatable location, this is a home that offers both tranquility and convenience in the heart of Silver Spring.
Sold for $760,000
Zillow last checked:
Listing updated:
Bought with:
Anna Mackler, 661099
Serhant
Barak Sky, SP600552
Serhant
Source: Bright MLS,MLS#: MDMC2246744
Price history
| Date | Event | Price |
|---|---|---|
| 7/24/2026 | Sold | $760,000+0.7%$363/sqft |
Source:  Bright MLS #MDMC2246744 Report a problem Bright MLS #MDMC2246744 Report a problem | ||
| 7/21/2026 | Pending sale | $755,000$361/sqft |
Source: Bright MLS #MDMC2246744 Report a problem | ||
| 7/20/2026 | Listed for sale | $755,000+0.7%$361/sqft |
Source: Bright MLS #MDMC2246744 Report a problem | ||
| 6/20/2023 | Sold | $750,000+4.9%$359/sqft |
Source: Bright MLS #MDMC2095514 Report a problem | ||
| 6/8/2023 | Pending sale | $715,000$342/sqft |
Source: Bright MLS #MDMC2095514 Report a problem | ||
| 6/7/2023 | Listed for sale | $715,000+9.7%$342/sqft |
Source: Bright MLS #MDMC2095514 Report a problem | ||
| 6/30/2022 | Listing removed | -- |
Source: Zillow Rental Manager Report a problem | ||
| 6/22/2022 | Listed for rent | $3,300+13.8%$2/sqft |
Source: Zillow Rental Manager Report a problem | ||
| 8/9/2018 | Sold | $652,000+3.7%$312/sqft |
Source: Public Record Report a problem | ||
| 6/28/2018 | Pending sale | $629,000$301/sqft |
Source: Compass #1001910106 Report a problem | ||
| 6/20/2018 | Listed for sale | $629,000+12.4%$301/sqft |
Source: Compass #1001910106 Report a problem | ||
| 6/26/2015 | Listing removed | $2,900$1/sqft |
Source: W.C. & A.N. Miller, Realtors, A Long & Foster Co. #MC8664050 Report a problem | ||
| 6/13/2015 | Listed for rent | $2,900-17.1%$1/sqft |
Source: W.C. & A.N. Miller, Realtors, A Long & Foster Co. #MC8664050 Report a problem | ||
| 8/11/2014 | Listing removed | $3,500$2/sqft |
Source: Coldwell Banker Report a problem | ||
| 8/8/2014 | Price change | $3,500+18.6%$2/sqft |
Source: Coldwell Banker Report a problem | ||
| 7/30/2014 | Price change | $2,950-9.2%$1/sqft |
Source: Coldwell Banker Residential Brokerage - Georgetown #MC8400713 Report a problem | ||
| 7/20/2014 | Price change | $3,250-7.1%$2/sqft |
Source: Coldwell Banker Residential Brokerage - Georgetown #MC8400713 Report a problem | ||
| 7/11/2014 | Listed for rent | $3,500$2/sqft |
Source: Coldwell Banker Residential Brokerage #MC8400713 Report a problem | ||
| 1/23/2007 | Sold | $559,500+156.7%$267/sqft |
Source: Agent Provided Report a problem | ||
| 8/6/1998 | Sold | $218,000$104/sqft |
Source: Public Record Report a problem | ||
Nearby homes
- $714,000-- bd3 ba1.4k sqft1109 Fairview Ct, Silver Spring, MD 20910Off Market
- $695,9004 bd4 ba1.4k sqft1113 Fairview Ct, Silver Spring, MD 20910Off Market
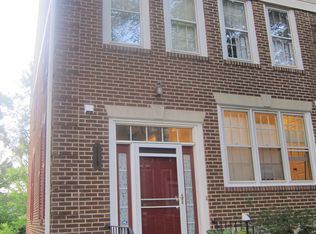
- $772,5004 bd4 ba1.5k sqft1107 Fairview Ct, Silver Spring, MD 20910Off Market
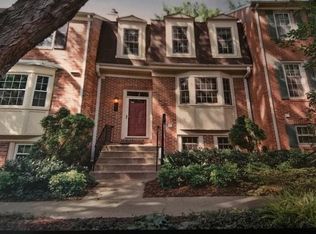
- $10-- bd-- ba-- sqft8911 Fairview Rd, Silver Spring, MD 20910Off Market
Get a cash offer in 3 minutes
Find out how much your home could sell for in as little as 3 minutes with a no-obligation cash offer.
Estimated market value
$759,900
