Exquisite 5-bedroom, 2.5-bath Tudor home exudes classic charm with modern updates! Boasting an eat-in kitchen with granite countertops and a center island with breakfast bar. Light and bright sunroom is perfect for your morning coffee or relaxing with a good book. The spacious living room features a cozy fireplace and built-in shelving, creating the perfect setting for movie night or entertaining guests. Painted in some of the most coveted colors, gleaming hardwood floors, an attached 2 car garage, on-demand boiler 5 years young and a NEW roof in 2023! Partially finished basement could be a rec room, exercise space or craft area! Finish the rest of the space for another bedroom, den, office or anything else your heart desires! Venture outside to your lush yards and beautiful garden with a private bluestone patio that gives you the perfect setting for outdoor entertaining! Just 1 mile and a short jaunt to all the shopping, restaurants & amenities that WH Center & Blue Back Square have to offer! Conveniently located near local highways, parks and so much more!
Sold for $585,000
$585,000
1111 Farmington Avenue, West Hartford, CT 06107
5beds
2,282sqft
Single Family Residence
Built in 1927
9,147 Square Feet Lot
$629,200 Zestimate®
$256/sqft
$5,012 Estimated rent
Home value
$629,200
$566,000 - $692,000
$5,012/mo
Zestimate® history
Owner options
List your home for rent
$5,012/mo
Rent Zestimate®
Find your next renter with Zillow Rental Manager. Plus, with online applications, you can quickly screen prospective tenants – for free.
$5,012/mo
Rent Zestimate®
Refinance and save
$3,526/mo
Est. payment
Refinancing to a lower rate could help reduce your monthly payments and save thousands over the life of the loan.
$3,526/mo
Est. payment
Explore your selling options
Work with a Zillow partner agent
Leverage their expertise and Zillow's premium Showcase listings to get your home seen by more buyers.
Get startedList with your own agent
Get your home in front of millions of buyers by listing it on Zillow.
Learn how to do itSell it yourself
Take full control of how buyers see your home on Zillow by listing For Sale by Owner (FSBO).
List your homeWhat's special
Cozy fireplaceLight and bright sunroomBeautiful gardenPartially finished basementBuilt-in shelvingGranite countertopsGleaming hardwood floors
Zillow last checked:
Listing updated:
Listed by:
MC Team at eXp Realty,
Maxwell Castrogiovanni 860-302-8394,
eXp Realty 866-828-3951
Bought with:
Nicholas Desouza, RES.0826622
Real Broker CT, LLC
Source: Smart MLS,MLS#: 24080183
Facts & features
Interior
Bedrooms & bathrooms
- Bedrooms: 5
- Bathrooms: 3
- Full bathrooms: 2
- 1/2 bathrooms: 1
Primary bedroom
- Features: Built-in Features, Walk-In Closet(s), Hardwood Floor
- Level: Upper
Bedroom
- Features: Hardwood Floor
- Level: Upper
Bedroom
- Features: Hardwood Floor
- Level: Upper
Bedroom
- Features: Wall/Wall Carpet
- Level: Upper
Bedroom
- Features: Full Bath, Wall/Wall Carpet
- Level: Upper
Dining room
- Features: Hardwood Floor
- Level: Main
Kitchen
- Features: Granite Counters, Kitchen Island, Hardwood Floor
- Level: Main
Living room
- Features: Bookcases, Fireplace, Hardwood Floor
- Level: Main
Sun room
- Features: Hardwood Floor
- Level: Main
Heating
- Hot Water, Radiator, Natural Gas
Cooling
- None
Appliances
- Included: Oven/Range, Microwave, Refrigerator, Dishwasher, Washer, Dryer, Water Heater
- Laundry: Lower Level
Features
- Basement: Full,Partially Finished
- Attic: Finished,Walk-up
- Number of fireplaces: 1
Interior area
- Total structure area: 2,282
- Total interior livable area: 2,282 sqft
- Finished area above ground: 2,282
Property
Parking
- Total spaces: 2
- Parking features: Attached
- Attached garage spaces: 2
Features
- Patio & porch: Patio
- Exterior features: Rain Gutters
Lot
- Size: 9,147 Square Feet
- Features: Few Trees, Level
Details
- Parcel number: 1896284
- Zoning: R-10
Construction
Type & style
- Home type: SingleFamily
- Architectural style: Tudor
- Property subtype: Single Family Residence
Materials
- Stone, Wood Siding
- Foundation: Concrete Perimeter
- Roof: Asphalt
Condition
- New construction: No
- Year built: 1927
Utilities & green energy
- Sewer: Public Sewer
- Water: Public
Community & HOA
HOA
- Has HOA: No
Location
- Region: West Hartford
Financial & listing details
- Price per square foot: $256/sqft
- Tax assessed value: $290,320
- Annual tax amount: $12,295
- Date on market: 3/14/2025
Price history
| Date | Event | Price |
|---|---|---|
| 4/25/2025 | Sold | $585,000+6.4%$256/sqft |
Source:  Smart MLS #24080183 Report a problem Smart MLS #24080183 Report a problem | ||
| 3/14/2025 | Listed for sale | $550,000+48.6%$241/sqft |
Source: Smart MLS #24080183 Report a problem | ||
| 2/11/2019 | Sold | $370,000-1.3%$162/sqft |
Source: Smart MLS #170127174 Report a problem | ||
| 1/7/2019 | Pending sale | $375,000$164/sqft |
Source: Keller Williams Realty Greater Hartford #170127174 Report a problem | ||
| 11/19/2018 | Price change | $375,000-3.8%$164/sqft |
Source: Keller Williams Realty Greater Hartford #170127174 Report a problem | ||
| 11/5/2018 | Price change | $389,900-1.3%$171/sqft |
Source: Keller Williams Realty Greater Hartford #170127174 Report a problem | ||
| 10/11/2018 | Price change | $394,900-4.8%$173/sqft |
Source: Keller Williams Realty Greater Hartford #170127174 Report a problem | ||
| 9/28/2018 | Listed for sale | $414,900+4%$182/sqft |
Source: Keller Williams Realty #170127174 Report a problem | ||
| 4/7/2015 | Sold | $399,000$175/sqft |
Source: Smart MLS #G698287 Report a problem | ||
| 11/18/2014 | Price change | $399,000-4.8%$175/sqft |
Source: RE/MAX Premier Realtors #G698287 Report a problem | ||
| 10/14/2014 | Listed for sale | $419,000+81.4%$184/sqft |
Source: RE/MAX Premier REALTORS #G698287 Report a problem | ||
| 8/14/1989 | Sold | $231,000+7.4%$101/sqft |
Source: Public Record Report a problem | ||
| 1/20/1987 | Sold | $215,000$94/sqft |
Source: Public Record Report a problem | ||
Public tax history
| Year | Property taxes | Tax assessment |
|---|---|---|
| 2025 | $13,001 +5.7% | $290,320 |
| 2024 | $12,295 +3.5% | $290,320 |
| 2023 | $11,880 +0.6% | $290,320 |
| 2022 | $11,810 +3.6% | $290,320 +8% |
| 2021 | $11,405 +4.8% | $268,870 +3.3% |
| 2020 | $10,885 | $260,400 |
| 2019 | $10,885 +2% | $260,400 |
| 2018 | $10,676 -0.1% | $260,400 |
| 2017 | $10,687 +17.4% | $260,400 +9.6% |
| 2015 | $9,102 +2.5% | $237,580 |
| 2014 | $8,878 +2.9% | $237,580 |
| 2013 | $8,624 +1.5% | $237,580 |
| 2012 | $8,493 -12.8% | $237,580 -3.8% |
| 2011 | $9,738 +2.8% | $246,900 |
| 2010 | $9,476 +2.2% | $246,900 |
| 2009 | $9,269 +1.2% | $246,900 |
| 2008 | $9,158 +30.9% | $246,900 +36.3% |
| 2007 | $6,996 +21.6% | $181,100 +25% |
| 2006 | $5,752 -9.9% | $144,880 |
| 2005 | $6,385 +4.6% | $144,880 |
| 2004 | $6,102 +11.9% | $144,880 0% |
| 2003 | $5,455 +5.5% | $144,900 +0% |
| 2001 | $5,171 +20.2% | $144,880 +1.2% |
| 1998 | $4,302 | $143,160 |
Find assessor info on the county website
Neighborhood: 06107
Nearby homes
- $606,4003 bd4 ba1.9k sqft1107 Farmington Ave, West Hartford, CT 06107Off Market
- $1,026,5004 bd4 ba3.9k sqft4 Sunset Ter, West Hartford, CT 06107Off Market
- $53,970-- bd-- ba-- sqft8 Sunset Ter, West Hartford, CT 06107Off Market
- $--3 bd2 ba2.7k sqft1105 Farmington Ave 3RD-FL 2, West Hartford, CT 06107Off Market
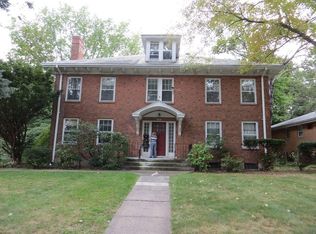
- $882,3005 bd4 ba4k sqft1105 Farmington Ave, West Hartford, CT 06107Off Market
- $--3 bd2 ba2.2k sqft1105 Farmington Ave FLOOR 1, West Hartford, CT 06107Off Market
- $770,0005 bd3 ba2.7k sqft9 Lemay St, West Hartford, CT 06107Sold
- $1,010,3004 bd2 ba3.1k sqft10 Sunset Ter, West Hartford, CT 06107Off Market
Nearby schools
GreatSchools rating
- 7/10Duffy SchoolGrades: K-5Distance: 0.7 mi
- 7/10Sedgwick Middle SchoolGrades: 6-8Distance: 0.4 mi
- 9/10Conard High SchoolGrades: 9-12Distance: 1.5 mi
Schools provided by the listing agent
- Elementary: Louise Duffy
- High: Conard
Source: Smart MLS. This data may not be complete. We recommend contacting the local school district to confirm school assignments for this home.


Get pre-qualified for a loan
At Zillow Home Loans, we can pre-qualify you in as little as 5 minutes with no impact to your credit score.An equal housing lender. NMLS #10287.
Sell for more on Zillow
Get a Zillow Showcase℠ listing at no additional cost and you could sell for .
$629,200
2% more
+$12,584
With Zillow Showcase(estimated)
$641,784
- Connecticut
- Hartford County
- West Hartford
- 06107
- 1111 Farmington Avenue
Nearby cities
Nearby zip codes
Other West Hartford Topics
