Why wait to build when you can move right in with more! Located in the highly sought after Summers Corner Community, this home has been thoughtfully designed with 3166sf, 4 bedrooms and 3.5 baths (4th bedroom is a Large bonus room upstairs with full bath) as well as a 3 Car tandem garage, perfect for your boat, Golf Cart or classic car! The Primary Suite is conveniently located on the first floor offering true one story living! You'll love the open concept layout showcasing the large kitchen with stainless steel appliances, quartz countertops ad oversized island ideal for entertaining.The kitchen flows seamlessly into the living area featuring a cozy fireplace with custom built-ins with lighting as well as a formal dining room for hosting special gatherings. Step out back and enjoy the incredible outdoor living spaces - This home features Oversized front and rear porches, including a screened-in rear porch overlooking a fully fenced yard for extra privacy. Highlights of this home and Community include: - 4 Bedrooms / 3.5 Bathrooms - 3 Car Tandem Garage - Primary Suite on the main floor with Walk-in shower and walk-in closet. - 2 other guest bedrooms downstairs with a full bath to share as well as an additional half bath. - Bonus (4th Bedroom Upstairs with Full Bath & 2 Closets) - Oversized Bonus Space downstairs perfect for home gym, office or playroom. - Large porches front and back with screened-in Rear porch and fully fenced yard. - Community pool, park, dog park, walk-jog trails as well as access to Buffalo lakes. Buffalo lakes is a 95 acre lake that offers a lakeside pavilion as well as a fishing dock, a place to store and launch canoes or kayaks and is exclusive to the Summers Corner Community. - Short Golf Cart ride to the nearby schools, the Corner House Cafe. This home and community is the are the total package! Schedule your private showing today!
Active
$490,000
1111 Fitzgerald Ct, Summerville, SC 29485
4beds
3,047sqft
Single Family Residence
Built in 2023
7,405 Square Feet Lot
$486,300 Zestimate®
$161/sqft
$-- HOA
What's special
Fully fenced yardOpen concept layoutQuartz countertops
- 5 days |
- 139 |
- 11 |
Likely to sell faster than
Zillow last checked:
Listing updated:
Listed by:
Realty ONE Group Coastal
Source: CTMLS,MLS#: 26023540
Facts & features
Interior
Bedrooms & bathrooms
- Bedrooms: 4
- Bathrooms: 4
- Full bathrooms: 3
- 1/2 bathrooms: 1
Rooms
- Room types: Bonus Room, Office, Dining Room, Bonus, Eat-In-Kitchen, Laundry, Pantry, Separate Dining
Heating
- Central, Electric
Cooling
- Central Air
Appliances
- Laundry: Washer Hookup, Laundry Room
Features
- Ceiling - Smooth, High Ceilings, Kitchen Island, Walk-In Closet(s), Eat-in Kitchen, Pantry
- Flooring: Carpet, Ceramic Tile
- Number of fireplaces: 1
- Fireplace features: Living Room, One
Interior area
- Total structure area: 3,047
- Total interior livable area: 3,047 sqft
Property
Parking
- Total spaces: 3
- Parking features: Garage
- Garage spaces: 3
Features
- Levels: Two
- Stories: 2
- Entry location: Ground Level
- Patio & porch: Front Porch, Screened
- Exterior features: Rain Gutters
- Fencing: Privacy,Wood
Lot
- Size: 7,405 Square Feet
- Features: 0 - .5 Acre
Construction
Type & style
- Home type: SingleFamily
- Architectural style: Ranch,Traditional
- Property subtype: Single Family Residence
Materials
- Vinyl Siding
- Foundation: Slab
- Roof: Architectural
Condition
- New construction: No
- Year built: 2023
Utilities & green energy
- Sewer: Public Sewer
- Water: Public
- Utilities for property: Dominion Energy, Dorchester Cnty Water and Sewer Dept, Dorchester Cnty Water Auth
Community & HOA
Community
- Features: Dog Park, Park, Pool, Trash, Walk/Jog Trails
- Subdivision: Summers Corner
Location
- Region: Summerville
Financial & listing details
- Price per square foot: $161/sqft
- Date on market: 8/19/2026
- Listing terms: Any,Cash,Conventional,FHA,VA Loan
Estimated market value
$486,300
$462,000 - $511,000
$3,229/mo
Price history
| Date | Event | Price |
|---|---|---|
| 8/19/2026 | Listed for sale | $490,000-1.6%$161/sqft |
Source:  CTMLS #26023540 Report a problem CTMLS #26023540 Report a problem | ||
| 8/19/2026 | Listing removed | $498,000$163/sqft |
Source: CTMLS #26019443 Report a problem | ||
| 7/27/2026 | Price change | $498,000-0.9%$163/sqft |
Source: CTMLS #26019443 Report a problem | ||
| 7/8/2026 | Listed for sale | $502,500-0.5%$165/sqft |
Source: CTMLS #26019443 Report a problem | ||
| 7/8/2026 | Listing removed | $505,000$166/sqft |
Source: CTMLS #26013083 Report a problem | ||
| 6/14/2026 | Price change | $505,000-1%$166/sqft |
Source: CTMLS #26013083 Report a problem | ||
| 5/6/2026 | Listed for sale | $510,000$167/sqft |
Source: CTMLS #26013083 Report a problem | ||
| 5/6/2026 | Listing removed | $510,000$167/sqft |
Source: CTMLS #26005705 Report a problem | ||
| 5/5/2026 | Price change | $510,000-1%$167/sqft |
Source: CTMLS #26005705 Report a problem | ||
| 3/17/2026 | Price change | $515,000-1.9%$169/sqft |
Source: CTMLS #26005705 Report a problem | ||
| 3/1/2026 | Listed for sale | $525,000+10.3%$172/sqft |
Source: CTMLS #26005705 Report a problem | ||
| 10/24/2023 | Sold | $475,902-9.5%$156/sqft |
Source: CTMLS #23011960 Report a problem | ||
| 7/8/2023 | Pending sale | $525,962$173/sqft |
Source: CTMLS #23011960 Report a problem | ||
| 5/27/2023 | Price change | $525,962+6%$173/sqft |
Source: CTMLS #23011960 Report a problem | ||
| 5/26/2023 | Price change | $495,962+1%$163/sqft |
Source:  Lennar Homes Report a problem Lennar Homes Report a problem | ||
| 5/24/2023 | Price change | $490,962+0.6%$161/sqft |
Source: Lennar Homes Report a problem | ||
| 5/19/2023 | Price change | $487,962-1%$160/sqft |
Source: Lennar Homes Report a problem | ||
| 5/17/2023 | Price change | $492,962-1%$162/sqft |
Source: Lennar Homes Report a problem | ||
| 5/6/2023 | Price change | $497,962+0.6%$163/sqft |
Source: Lennar Homes Report a problem | ||
| 5/3/2023 | Listed for sale | $494,962$162/sqft |
Source: Lennar Homes Report a problem | ||
Public tax history
Tax history is unavailable.
Monthly payment
Est. payment
Payment breakdown
Explore the cost of this home by adjusting the details. Changes won't be saved.Climate risks
Neighborhood: 29485
Nearby schools
GreatSchools rating
- 7/10Sand Hill ElementaryGrades: PK-5Distance: 0.8 mi
- 6/10East Edisto MiddleGrades: 6-8Distance: 2.7 mi
- 8/10Ashley Ridge High SchoolGrades: 9-12Distance: 2.6 mi
Schools provided by the listing agent
- Elementary: Sand Hill
- Middle: East Edisto
- High: Ashley Ridge
Source: CTMLS. This data may not be complete. We recommend contacting the local school district to confirm school assignments for this home.
- $419,8554 bd3 ba2.6k sqft2154 Nola Run, Summerville, SC 29485Sold
- $357,5773 bd2 ba1.8k sqft1031 Coast St, Summerville, SC 29485Sold
- $515,0005 bd4 ba3.1k sqft1095 Fitzgerald Ct, Summerville, SC 29485For Sale

- $371,7004 bd3 ba2.1k sqft2130 Nola Run, Summerville, SC 29485Sold
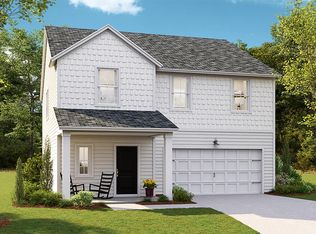
- $438,0956 bd4 ba3.5k sqft2151 Nola Run, Summerville, SC 29485Sold
- $332,6843 bd2 ba1.4k sqft2138 Nola Run, Summerville, SC 29485Sold
- $453,0254 bd3 ba3k sqft1119 Fitzgerald Ct, Summerville, SC 29485Sold
- $375,2894 bd3 ba2.1k sqft2146 Nola Run, Summerville, SC 29485Sold
A local agent can set up tours, give advice and negotiate with sellers.
A local lender can help you make sure your offer is ready when you are.
Similar homes
- $525,0004 bd3 ba3.7k sqft1037 Fitzgerald Ct, Summerville, SC 29485For Sale

 MLS ID #26023086, Sarah Cardoso. CTMLS
 - $370,0004 bd3 ba1.9k sqft2130 Longhorn Ln, Summerville, SC 29485For Sale
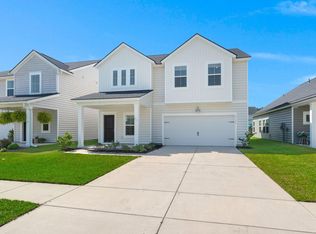 MLS ID #26023666, Courtney Kretly. CTMLS
 - $512,4954 bd3 ba2.5k sqft205 Gumdrop Trl, Summerville, SC 29485For Sale
 MLS ID #26017211, Jeremiah Overstreet. CTMLS
 - $428,5004 bd3 ba2.5k sqft357 Garden Lily Ln, Summerville, SC 29485For Sale
 MLS ID #26022486, Melissa Clark. CTMLS
 - $459,5004 bd3 ba2.8k sqft1123 Fitzgerald Ct, Summerville, SC 29485For SaleMLS ID #26011312, Jan Snook. CTMLS
- $559,0004 bd4 ba2.8k sqft648 Water Lily Trl, Summerville, SC 29485For SaleMLS ID #26016603, Kim Boerman. CTMLS
- $375,0004 bd3 ba2.2k sqft2110 Longhorn Ln, Summerville, SC 29485For SaleMLS ID #26019331, Tony Bagnano. CTMLS
- $475,0004 bd3 ba2.5k sqft108 Back Tee Cir, Summerville, SC 29485For SaleMLS ID #26012933, Louise Scalza. CTMLS
- $499,9004 bd3 ba3.2k sqft4310 Cotton Flat Rd, Summerville, SC 29485For SaleMLS ID #26017607, Cayce Chandlee. CTMLS
- $405,0003 bd3 ba2.6k sqft890 Clay Field Trl, Summerville, SC 29485For SaleMLS ID #26016176, Courtney Davis. CTMLS
- $464,9004 bd5 ba2.9k sqft126 Paddle Boat Way, Summerville, SC 29485For SaleMLS ID #26014643, Kellie England. CTMLS
- $470,0003 bd3 ba1.9k sqft3017 Aura Ln, Summerville, SC 29483For SaleMLS ID #26022958, Derek Baldy. CTMLS
- $499,9003 bd3 ba2.8k sqft3033 Aura Ln, Summerville, SC 29483For SaleMLS ID #26005995, Brian Beatty. CTMLS
- $445,0004 bd3 ba2.3k sqft4432 Palm Shadow Dr, Summerville, SC 29485For SaleMLS ID #26016961, Bri Nelson. CTMLS
- $485,0004 bd4 ba2.8k sqft492 Fox Sparrow Ct, Summerville, SC 29486For SaleMLS ID #26022770, Mandy Dinino. CTMLS
- $510,0006 bd5 ba3.6k sqft209 Wexford Ct, Summerville, SC 29483For SaleMLS ID #26023147, Jenny Aubrey. CTMLS
- $505,0004 bd3 ba2.7k sqft608 S Pointe Blvd, Summerville, SC 29483For SaleMLS ID #26021857, Carson Allen. CTMLS
- $442,5005 bd3 ba2.7k sqft2505 Hummingbird Ln, Summerville, SC 29483For SaleMLS ID #26023112, Trey Bessent. CTMLS
- $465,0005 bd4 ba2.4k sqft96 Red Bluff St, Summerville, SC 29483For SaleMLS ID #26018807, Timothy Mason. CTMLS
- $399,9005 bd3 ba2.5k sqft111 Battle Boat Blvd, Summerville, SC 29485For SaleMLS ID #26020478, Jennifer Shoemaker. CTMLS
