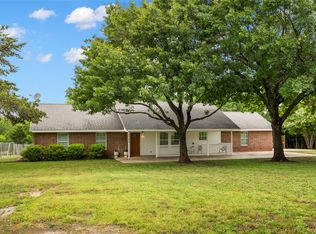
Welcome to your private country retreat at 1111 FM 151 in Trenton, TX, situated on 11.15 acres with mature trees and an apiary ag exemption on 10 acres. The property features a stocked pond with channel catfish and coppernose bluegill, a fully fenced homesite with 4 gates, dusk-to-dawn and motion sensor lighting, crushed granite walkways, raised garden beds, and a tornado shelter. Built in 2016 and completely remodeled in 2025, the home offers 1,109 sq ft plus two 8x15 lofts (not included in square footage). Updates include fresh paint, new textures, Persilux linen blackout shades, new wood flooring, and two new AC units. The kitchen features custom soft-close cabinets, quartz countertops, floating shelves, a new window, 32” farmhouse sink with industrial faucet, reverse osmosis system, and disposal button. Laundry room includes new tile, can lighting, and tankless water heater. The primary suite includes added windows, ceiling fan, loft access, and an updated bath with fully tiled rain-glass shower, new vanity, and bidet toilet. Secondary bedroom also offers loft access. Downstairs bath features full tile and a wooden spa tub. Additional improvements include a 30x30 metal barn with electricity and concrete floor, plus a converted tiny home (~280 sq ft) with new windows, vinyl oak-style flooring, cedar trim, tankless water heater, outdoor shower, and optional refrigerator. Property includes a 48’ deep water well. Optional items include raised beds, a 10kW tri-fuel generator, and propane tank. This one-of-a-kind property offers modern upgrades, usable land, and peaceful country living—all while maintaining convenience to nearby towns. A rare opportunity to own a fully improved acreage property ready for homesteading, entertaining, or simply enjoying wide-open Texas space.
Sold
Price Unknown
1111 Fm 151, Trenton, TX 75490
2beds
1,104sqft
Single Family Residence
Built in 2016
11.15 Acres Lot
$594,400 Zestimate®
$--/sqft
$1,358 Estimated rent
Home value
$594,400
Estimated sales range
Not available
$1,358/mo
Zestimate® history
Owner options
List your home for rent
$1,358/mo
Rent Zestimate®
Find your next renter with Zillow Rental Manager. Plus, with online applications, you can quickly screen prospective tenants – for free.
$1,358/mo
Rent Zestimate®
Refinance and save
Refinancing to a lower rate could help reduce your monthly payments and save thousands over the life of the loan.
Explore your selling options
Work with a Zillow partner agent
Leverage their expertise and Zillow's premium Showcase listings to get your home seen by more buyers.
Get startedList with your own agent
Get your home in front of millions of buyers by listing it on Zillow.
Learn how to do itSell it yourself
Take full control of how buyers see your home on Zillow by listing For Sale by Owner (FSBO).
List your homeWhat's special
Fresh paintReverse osmosis systemNew wood flooringDisposal buttonFloating shelvesRaised garden bedsQuartz countertops
Zillow last checked:
Listing updated:
Listed by:
Jordan Taylor 0631810 214-957-7550,
Unbundle Realty, L.L.C. 214-957-7550
Bought with:
Amanda Mullenix, 0776862
Regal, REALTORS
Source: NTREIS,MLS#: 21233636
Facts & features
Interior
Bedrooms & bathrooms
- Bedrooms: 2
- Bathrooms: 2
- Full bathrooms: 2
Primary bedroom
- Level: Second
- Dimensions: 17 x 15
Bedroom
- Features: Ceiling Fan(s)
- Level: Second
- Dimensions: 14 x 10
Breakfast room nook
- Level: First
- Dimensions: 8 x 5
Other
- Features: Built-in Features, Granite Counters, Garden Tub/Roman Tub
- Level: First
- Dimensions: 7 x 6
Other
- Features: Built-in Features, En Suite Bathroom, Granite Counters
- Level: Second
- Dimensions: 8 x 6
Kitchen
- Features: Built-in Features, Dual Sinks, Eat-in Kitchen, Granite Counters, Walk-In Pantry
- Level: First
- Dimensions: 13 x 12
Laundry
- Level: First
- Dimensions: 5 x 5
Living room
- Level: First
- Dimensions: 17 x 15
Loft
- Features: Ceiling Fan(s)
- Level: Second
- Dimensions: 15 x 8
Loft
- Features: Ceiling Fan(s)
- Level: Second
- Dimensions: 15 x 8
Heating
- Wall Furnace
Cooling
- Ceiling Fan(s), Wall Unit(s)
Appliances
- Included: Dryer, Dishwasher, Electric Cooktop, Electric Oven, Electric Water Heater, Disposal, Microwave, Tankless Water Heater
- Laundry: Washer Hookup, Dryer Hookup, ElectricDryer Hookup, Laundry in Utility Room, Stacked
Features
- Built-in Features, Eat-in Kitchen, High Speed Internet, Loft, Open Floorplan, Pantry, Walk-In Closet(s)
- Has basement: No
- Has fireplace: No
Interior area
- Total interior livable area: 1,104 sqft
Property
Parking
- Total spaces: 2
- Parking features: Additional Parking, Aggregate, Drive Through, Boat, RV Access/Parking
- Garage spaces: 2
Features
- Levels: Two
- Stories: 2
- Patio & porch: Awning(s), Deck, Patio, Wrap Around, Covered
- Exterior features: Outdoor Shower, Other, Private Entrance, Rain Gutters, Storage
- Pool features: None
- Fencing: Cross Fenced,Perimeter
Lot
- Size: 11.15 Acres
- Features: Acreage, Back Yard, Cleared, Lawn, Landscaped, Pasture, Pond on Lot, Many Trees
- Residential vegetation: Cleared, Brush
Details
- Parcel number: 000000070258
- Other equipment: Call Listing Agent, Other
Construction
Type & style
- Home type: SingleFamily
- Architectural style: Detached,Farmhouse
- Property subtype: Single Family Residence
Materials
- Concrete, Wood Siding
- Foundation: Slab
- Roof: Composition,Shingle
Condition
- Year built: 2016
Utilities & green energy
- Sewer: Aerobic Septic
- Utilities for property: Electricity Available, Electricity Connected, Septic Available
Community & HOA
Community
- Subdivision: A0032 J Aldridge, Acres 11.154
HOA
- Has HOA: No
Location
- Region: Trenton
Financial & listing details
- Tax assessed value: $535,970
- Annual tax amount: $3,957
- Date on market: 4/9/2026
- Cumulative days on market: 68 days
- Listing terms: See Agent
- Road surface type: Gravel
Price history
| Date | Event | Price |
|---|---|---|
| 9/25/2026 | Sold | -- |
Source: NTREIS #21233636 Report a problem | ||
| 9/10/2026 | Pending sale | $599,900$543/sqft |
Source: NTREIS #21233636 Report a problem | ||
| 9/3/2026 | Contingent | $599,900$543/sqft |
Source: NTREIS #21233636 Report a problem | ||
| 7/24/2026 | Listed for sale | $599,900$543/sqft |
Source: NTREIS #21233636 Report a problem | ||
| 6/28/2026 | Pending sale | $599,900$543/sqft |
Source: NTREIS #21233636 Report a problem | ||
| 6/13/2026 | Contingent | $599,900$543/sqft |
Source: NTREIS #21233636 Report a problem | ||
| 5/28/2026 | Listed for sale | $599,900$543/sqft |
Source: NTREIS #21233636 Report a problem | ||
| 4/27/2026 | Pending sale | $599,900$543/sqft |
Source: NTREIS #21233636 Report a problem | ||
| 4/9/2026 | Listed for sale | $599,900+20.2%$543/sqft |
Source: NTREIS #21233636 Report a problem | ||
| 7/3/2024 | Sold | -- |
Source: NTREIS #20642197 Report a problem | ||
| 6/22/2024 | Pending sale | $499,000$452/sqft |
Source: NTREIS #20642197 Report a problem | ||
| 6/16/2024 | Contingent | $499,000$452/sqft |
Source: NTREIS #20642197 Report a problem | ||
| 6/14/2024 | Listed for sale | $499,000+10.9%$452/sqft |
Source: NTREIS #20642197 Report a problem | ||
| 1/11/2022 | Sold | -- |
Source: NTREIS #14660989 Report a problem | ||
| 12/8/2021 | Pending sale | $449,900$408/sqft |
Source: NTREIS #14660989 Report a problem | ||
| 12/2/2021 | Contingent | $449,900$408/sqft |
Source: NTREIS #14660989 Report a problem | ||
| 11/3/2021 | Price change | $449,900-3.2%$408/sqft |
Source: NTREIS #14660989 Report a problem | ||
| 9/3/2021 | Listed for sale | $464,900+76.1%$421/sqft |
Source: NTREIS #14660989 Report a problem | ||
| 4/8/2020 | Listing removed | $264,000$239/sqft |
Source: United Real Estate #14137780 Report a problem | ||
| 3/24/2020 | Pending sale | $264,000$239/sqft |
Source: United Real Estate #14137780 Report a problem | ||
| 9/12/2019 | Price change | $264,000-14.3%$239/sqft |
Source: United Real Estate #14137780 Report a problem | ||
| 7/12/2019 | Listed for sale | $308,000$279/sqft |
Source: United Real Estate #14137780 Report a problem | ||
Public tax history
| Year | Property taxes | Tax assessment |
|---|---|---|
| 2025 | $1,454 -52.6% | $535,970 -1.2% |
| 2024 | $3,067 +4.1% | $542,450 +16.7% |
| 2023 | $2,948 | $464,900 +26.8% |
| 2022 | -- | $366,705 +17.5% |
| 2021 | $2,484 +5.7% | $312,004 +12% |
| 2020 | $2,349 +3.4% | $278,687 -26.7% |
| 2019 | $2,271 +21.3% | $380,370 +17.6% |
| 2018 | $1,872 | $323,369 +15% |
| 2017 | -- | $281,090 |
| 2016 | -- | -- |
| 2015 | -- | -- |
Find assessor info on the county website
Neighborhood: 75490
Nearby homes
- $--3 bd2 ba1.5k sqft2144 County Road 4535, Whitewright, TX 75491Sold
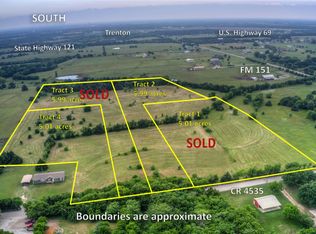
- $--5.99 acresLOT 2 County Road 4535, Trenton, TX 75490Sold
- $--10 acres217 County Road 4534, Trenton, TX 75490Sold
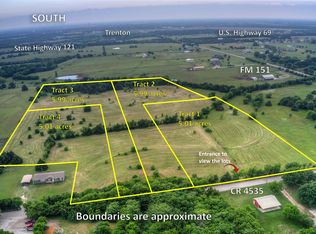
- $--5.01 acresLOT 1 County Road 4535, Trenton, TX 75490Sold
- $635,700-- bd2 ba1.8k sqft1375 Fm 151, Trenton, TX 75490Off Market
- $--6 acresLOT 3 County Road 4535, Trenton, TX 75490Sold
- $241,2004 bd2 ba1.9k sqft2029 County Road 4535, Whitewright, TX 75491Off Market
- $135,800-- bd1 ba784 sqft217 County Road 4534, Trenton, TX 75490Off Market
Nearby schools
GreatSchools rating
- 5/10Trenton Elementary SchoolGrades: PK-4Distance: 2.1 mi
- 4/10Trenton Middle SchoolGrades: 5-8Distance: 3.3 mi
- 7/10Trenton High SchoolGrades: 9-12Distance: 3.3 mi
Schools provided by the listing agent
- Elementary: Trenton
- Middle: Trenton
- High: Trenton
- District: Trenton ISD
Source: NTREIS. This data may not be complete. We recommend contacting the local school district to confirm school assignments for this home.
Get a cash offer in 3 minutes
Find out how much your home could sell for in as little as 3 minutes with a no-obligation cash offer.
Estimated market value
$594,400
Get a cash offer in 3 minutes
Find out how much your home could sell for in as little as 3 minutes with a no-obligation cash offer.
Estimated market value
$594,400
- Texas
- Fannin County
- Trenton
- 75490
- 1111 Fm 151
