Offer Deadline is Tuesday 5-12-26 at 8PM. Experience refined living in Murphy's prestigious Rolling Ridge Estates. Updated in 2024–2025, this 5-bedroom, 5-bathroom well maintained home is truly move-in ready — featuring fresh interior paint, newly resurfaced nailed-down hardwood floors throughout the first level and new carpets.
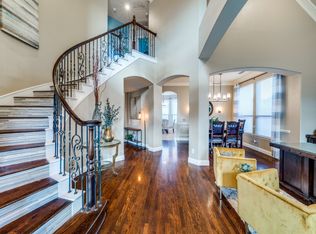
The open floor plan leads you to a grand family room with soaring ceilings, surrounded by elegant nailed down oak hardwood flooring, iron fixtures, and bronze hardware that elevate every detail. The main level features a luxurious primary suite with a spacious walk-in closet, offering a private retreat steps from the heart of the home. A rare private guest suite downstairs with its own separate entrance provides the perfect setup for visiting family or multigenerational living — a feature seldom found in the neighborhood. A large flex room by the entrance with French doors rounds out the downstairs, ideal for a home office or formal living area.
Upstairs, a generous family or play area opens to a dedicated media room, two bedrooms connected by a Jack and Jill bathroom, and a third bedroom with its own full bath — thoughtfully designed for comfort and privacy.
Step outside to the true showpiece — a professionally landscaped pool with a tranquil water feature, a covered outdoor kitchen, and a sprawling lot with ample space for open-air dining or unwinding beneath vibrant Texas sunsets. A porte-cochère and 3-car garage complete the exceptional functionality and curb appeal of this home.
Major systems have been proactively maintained: HVAC unit upgraded in 2024, and water heaters as well as dishwater and microwave were recently replaced — delivering peace of mind for years to come.
Minutes from top-rated Plano ISD schools, the Murphy corridor's shopping and dining, and major highways, this Rolling Ridge gem offers the perfect blend of luxury, comfort, and location.
Sold
Street View
Price Unknown
1111 Garden Laurel Dr, Murphy, TX 75094
5beds
4,558sqft
Single Family Residence
Built in 2005
0.33 Acres Lot
$912,100 Zestimate®
$--/sqft
$5,391 Estimated rent
Home value
$912,100
$866,000 - $958,000
$5,391/mo
Zestimate® history
Owner options
List your home for rent
$5,391/mo
Rent Zestimate®
Find your next renter with Zillow Rental Manager. Plus, with online applications, you can quickly screen prospective tenants – for free.
$5,391/mo
Rent Zestimate®
Refinance and save
$525/mo
Est. payment
Refinancing to a lower rate could help reduce your monthly payments and save thousands over the life of the loan.
$525/mo
Est. payment
Explore your selling options
Work with a Zillow partner agent
Leverage their expertise and Zillow's premium Showcase listings to get your home seen by more buyers.
Get startedList with your own agent
Get your home in front of millions of buyers by listing it on Zillow.
Learn how to do itSell it yourself
Take full control of how buyers see your home on Zillow by listing For Sale by Owner (FSBO).
List your homeWhat's special
Open floor planCovered outdoor kitchenFresh interior paintNew carpetsDedicated media room
Zillow last checked:
Listing updated:
Listed by:
Edgard Sammour 0681390 972-836-9295,
JPAR Dallas 972-836-9295
Bought with:
Sabina Osmanbhoy, 0791712
DHS Realty
Source: NTREIS,MLS#: 21258634
Facts & features
Interior
Bedrooms & bathrooms
- Bedrooms: 5
- Bathrooms: 5
- Full bathrooms: 4
- 1/2 bathrooms: 1
Primary bedroom
- Level: First
- Dimensions: 17 x 22
Bedroom
- Level: Second
- Dimensions: 12 x 12
Bedroom
- Level: Second
- Dimensions: 12 x 11
Bedroom
- Level: Second
- Dimensions: 12 x 14
Primary bathroom
- Level: First
- Dimensions: 14 x 13
Breakfast room nook
- Level: First
- Dimensions: 19 x 11
Dining room
- Level: First
- Dimensions: 12 x 14
Game room
- Level: Second
- Dimensions: 21 x 15
Other
- Level: First
- Dimensions: 12 x 13
Half bath
- Level: First
- Dimensions: 5 x 8
Living room
- Level: First
- Dimensions: 21 x 18
Media room
- Level: Second
- Dimensions: 15 x 21
Office
- Level: First
- Dimensions: 11 x 18
Utility room
- Level: First
- Dimensions: 8 x 6
Heating
- Central, Natural Gas
Cooling
- Central Air, Electric, Zoned
Appliances
- Included: Built-In Gas Range, Dishwasher, Electric Oven, Gas Cooktop, Disposal, Microwave
- Laundry: Washer Hookup, Dryer Hookup, ElectricDryer Hookup, Laundry in Utility Room
Features
- Built-in Features, Decorative/Designer Lighting Fixtures, Double Vanity, Eat-in Kitchen, Granite Counters, High Speed Internet, In-Law Floorplan, Kitchen Island, Open Floorplan, Pantry, Cable TV, Vaulted Ceiling(s), Walk-In Closet(s)
- Flooring: Carpet, Tile, Wood
- Windows: Window Coverings
- Has basement: No
- Number of fireplaces: 3
- Fireplace features: Gas, Wood Burning
Interior area
- Total interior livable area: 4,558 sqft
Property
Parking
- Total spaces: 3
- Parking features: Door-Multi, Driveway, Garage, Garage Door Opener, Inside Entrance, Porte-Cochere
- Attached garage spaces: 3
Features
- Levels: Two
- Stories: 2
- Patio & porch: Front Porch, Patio, Covered
- Exterior features: Built-in Barbecue, Barbecue, Outdoor Grill, Outdoor Kitchen, Outdoor Living Area, Rain Gutters
- Has private pool: Yes
- Pool features: Heated, In Ground, Outdoor Pool, Pool, Private, Pool/Spa Combo, Water Feature
- Fencing: Wood
Lot
- Size: 0.33 Acres
- Features: Landscaped, Few Trees
Details
- Parcel number: R810100M00201
Construction
Type & style
- Home type: SingleFamily
- Architectural style: Traditional,Detached
- Property subtype: Single Family Residence
Materials
- Brick, Frame
- Foundation: Slab
- Roof: Shingle
Condition
- Year built: 2005
Utilities & green energy
- Sewer: Public Sewer
- Water: Public
- Utilities for property: Natural Gas Available, Sewer Available, Separate Meters, Underground Utilities, Water Available, Cable Available
Community & HOA
Community
- Features: Sidewalks
- Subdivision: Rolling Ridge Estates Ph 2
HOA
- Has HOA: Yes
- Services included: Association Management
- HOA fee: $525 annually
- HOA name: Rolling Ridge Estates
- HOA phone: 469-899-1000
Location
- Region: Murphy
Financial & listing details
- Tax assessed value: $1,001,189
- Annual tax amount: $14,479
- Date on market: 5/7/2026
- Cumulative days on market: 6 days
- Listing terms: Cash,Conventional,FHA,VA Loan
Price history
| Date | Event | Price |
|---|---|---|
| 6/16/2026 | Sold | -- |
Source: NTREIS #21258634 Report a problem | ||
| 5/23/2026 | Pending sale | $959,000$210/sqft |
Source: NTREIS #21258634 Report a problem | ||
| 5/13/2026 | Contingent | $959,000$210/sqft |
Source: NTREIS #21258634 Report a problem | ||
| 5/7/2026 | Listed for sale | $959,000$210/sqft |
Source: NTREIS #21258634 Report a problem | ||
Public tax history
| Year | Property taxes | Tax assessment |
|---|---|---|
| 2025 | $12,787 +6.9% | $889,599 +10% |
| 2024 | $11,963 +5.4% | $808,726 +10% |
| 2023 | $11,346 -9.4% | $735,205 +10% |
| 2022 | $12,521 +3% | $668,368 +10% |
| 2021 | $12,161 -3.2% | $607,607 -2.8% |
| 2020 | $12,563 +4.4% | $625,000 +5% |
| 2019 | $12,036 -7.1% | $595,000 -2.5% |
| 2018 | $12,951 +2.6% | $610,244 +8.8% |
| 2017 | $12,622 | $560,677 -3.8% |
| 2016 | $12,622 +14.7% | $582,606 +10.9% |
| 2015 | $11,006 | $525,524 +7.8% |
| 2014 | $11,006 | $487,304 +2.5% |
| 2013 | -- | $475,421 +15.7% |
| 2012 | -- | $411,079 -2% |
| 2011 | -- | $419,417 +1.9% |
| 2010 | -- | $411,399 +1.5% |
| 2009 | -- | $405,233 -0.8% |
| 2008 | -- | $408,351 -11.9% |
| 2007 | -- | $463,537 +1.9% |
| 2006 | -- | $455,036 +940.3% |
| 2005 | -- | $43,740 +217.6% |
| 2003 | -- | $13,770 |
Find assessor info on the county website
Neighborhood: Rolling Ridge
Nearby homes
- $744,100-- bd-- ba3.8k sqft1115 Garden Laurel Dr, Murphy, TX 75094Off Market
- $738,5005 bd4 ba4.4k sqft1107 Garden Laurel Dr, Murphy, TX 75094Off Market
- $879,6005 bd4 ba4.5k sqft1112 Westminster Ave, Murphy, TX 75094Off Market
- $--4 bd4 ba3.8k sqft1116 Westminster Ave, Murphy, TX 75094Sold
- $899,0004 bd4 ba4.7k sqft1108 Westminster Ave, Murphy, TX 75094Off Market
- $778,8005 bd4 ba4.9k sqft1112 Garden Laurel Dr, Murphy, TX 75094Off Market
- $835,9005 bd4 ba4.5k sqft1119 Garden Laurel Dr, Murphy, TX 75094Off Market
- $836,4006 bd5 ba5.3k sqft1108 Garden Laurel Dr, Murphy, TX 75094Off Market
Nearby schools
GreatSchools rating
- 10/10Martha Hunt Elementary SchoolGrades: K-5Distance: 0.4 mi
- 9/10Murphy Middle SchoolGrades: 6-8Distance: 0.9 mi
- 7/10C A McMillen High SchoolGrades: 9-10Distance: 0.7 mi
Schools provided by the listing agent
- Elementary: Hunt
- Middle: Murphy
- High: Mcmillen
- District: Plano ISD
Source: NTREIS. This data may not be complete. We recommend contacting the local school district to confirm school assignments for this home.
Get a cash offer in 3 minutes
Find out how much your home could sell for in as little as 3 minutes with a no-obligation cash offer.
Estimated market value
$912,100
Get a cash offer in 3 minutes
Find out how much your home could sell for in as little as 3 minutes with a no-obligation cash offer.
Estimated market value
$912,100
- Texas
- Collin County
- Murphy
- 75094
- Rolling Ridge
- 1111 Garden Laurel Dr
Nearby cities
Nearby neighborhoods
Nearby zip codes
Other Murphy Topics
