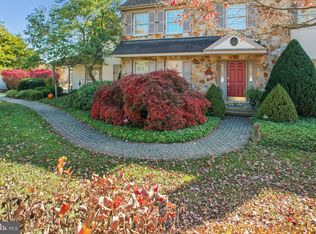
Welcome to this beautifully maintained home in the ever popular Radley Run community! This colonial home is situated on a perfect lot with a great yard for gardening or outdoor activities. Bring your soccer ball or corn hole boards and invite some friends over to enjoy the back yard and deck. The owners just installed a composite deck with tons of room for entertaining. And the location within the community is awesome. It's a quick exit and out to all the major roadways! Entering the home, you will appreciate the nice big foyer flanked by the dining room and living room. The dining room is so spacious for family dinners or holiday gatherings. The newer bay window adds such wonderful light into the room. The living room is huge! There is a brick, wood-burning fireplace as well as doors to the back deck. The family room at the back of the home has a stone front fireplace and great natural light. And the hardwood floors on the main level are simply gorgeous. The kitchen has rich, cherry cabinets and Corian countertops and the large breakfast area is perfect for casual meals. There is also a door from the breakfast room to the back deck so you can easily take your meals outside! The laundry room is conveniently located off the kitchen by the garage. The main floor half bath is centrally located behind the foyer. The second floor has a large primary bedroom with a primary bath which has double sinks. And the other three bedrooms are nice sizes too! The hall bath is central to all of the bedrooms and it does have a door to one of the rooms. This would make a great guest room! All of this in the award-winning Unionville-Chadds Ford school district! You can easily get to the West Chester borough, Longwood Gardens, King of Prussia, Wilmington or the Philadelphia airport! Make your appointment today and welcome home!
Sold for $846,000
Street View
$846,000
1111 General Lafayette Blvd, West Chester, PA 19382
4beds
2,468sqft
Single Family Residence
Built in 1983
0.7 Acres Lot
$894,200 Zestimate®
$343/sqft
$4,187 Estimated rent
Home value
$894,200
$832,000 - $957,000
$4,187/mo
Zestimate® history
Owner options
List your home for rent
$4,187/mo
Rent Zestimate®
Find your next renter with Zillow Rental Manager. Plus, with online applications, you can quickly screen prospective tenants – for free.
$4,187/mo
Rent Zestimate®
Refinance and save
$5,965/mo
Est. payment
Refinancing to a lower rate could help reduce your monthly payments and save thousands over the life of the loan.
$5,965/mo
Est. payment
Explore your selling options
Work with a Zillow partner agent
Leverage their expertise and Zillow's premium Showcase listings to get your home seen by more buyers.
Get startedList with your own agent
Get your home in front of millions of buyers by listing it on Zillow.
Learn how to do itSell it yourself
Take full control of how buyers see your home on Zillow by listing For Sale by Owner (FSBO).
List your homeWhat's special
Perfect lotLarge breakfast areaNice big foyerBrick wood-burning fireplaceStone front fireplaceNewer bay windowLarge primary bedroom
Zillow last checked:
Listing updated:
Listed by:
Amy Portale 610-721-5898,
Weichert, Realtors - Cornerstone
Bought with:
Leah Davey, RS364388
BHHS Fox & Roach-Rosemont
Source: Bright MLS,MLS#: PACT2091030
Facts & features
Interior
Bedrooms & bathrooms
- Bedrooms: 4
- Bathrooms: 3
- Full bathrooms: 2
- 1/2 bathrooms: 1
- Main level bathrooms: 1
Rooms
- Room types: Living Room, Dining Room, Primary Bedroom, Bedroom 2, Bedroom 3, Bedroom 4, Kitchen, Family Room, Foyer, Laundry, Primary Bathroom, Full Bath, Half Bath
Primary bedroom
- Level: Upper
Bedroom 2
- Level: Upper
Bedroom 3
- Level: Upper
Bedroom 4
- Level: Upper
Primary bathroom
- Level: Upper
Dining room
- Level: Main
Family room
- Level: Main
Foyer
- Level: Main
Other
- Level: Upper
Half bath
- Level: Main
Kitchen
- Level: Main
Laundry
- Level: Main
Living room
- Level: Main
Heating
- Forced Air, Natural Gas
Cooling
- Central Air, Electric
Appliances
- Included: Microwave, Dishwasher, Dryer, Oven, Oven/Range - Electric, Refrigerator, Stainless Steel Appliance(s), Washer, Water Heater, Gas Water Heater
- Laundry: Main Level, Laundry Room
Features
- Bathroom - Tub Shower, Breakfast Area, Chair Railings, Crown Molding, Family Room Off Kitchen, Floor Plan - Traditional, Formal/Separate Dining Room, Eat-in Kitchen, Primary Bath(s), Upgraded Countertops, Wainscotting
- Flooring: Carpet, Ceramic Tile, Hardwood, Wood
- Basement: Unfinished
- Number of fireplaces: 2
- Fireplace features: Brick, Stone, Wood Burning
Interior area
- Total structure area: 2,468
- Total interior livable area: 2,468 sqft
- Finished area above ground: 2,468
- Finished area below ground: 0
Property
Parking
- Total spaces: 2
- Parking features: Garage Faces Side, Garage Door Opener, Inside Entrance, Storage, Asphalt, Attached
- Attached garage spaces: 2
- Has uncovered spaces: Yes
Accessibility
- Accessibility features: None
Features
- Levels: Two
- Stories: 2
- Patio & porch: Deck
- Pool features: None
- Has view: Yes
- View description: Trees/Woods
Lot
- Size: 0.7 Acres
Details
- Additional structures: Above Grade, Below Grade
- Parcel number: 6504E0036
- Zoning: RESIDENTIAL
- Special conditions: Standard
Construction
Type & style
- Home type: SingleFamily
- Architectural style: Traditional
- Property subtype: Single Family Residence
Materials
- Stucco, HardiPlank Type, Stone
- Foundation: Block, Crawl Space
- Roof: Architectural Shingle
Condition
- Excellent
- New construction: No
- Year built: 1983
Utilities & green energy
- Sewer: On Site Septic
- Water: Public
Community & HOA
Community
- Subdivision: Radley Run
HOA
- Has HOA: Yes
- Services included: Common Area Maintenance
- HOA fee: $220 annually
Location
- Region: West Chester
- Municipality: BIRMINGHAM TWP
Financial & listing details
- Price per square foot: $343/sqft
- Tax assessed value: $246,080
- Annual tax amount: $9,538
- Date on market: 2/14/2025
- Listing agreement: Exclusive Right To Sell
- Inclusions: Washer, Dryer, Refrigerator, Work Bench In Garage, Work Bench In Basement All In "as Is" Condition
- Ownership: Fee Simple
Price history
| Date | Event | Price |
|---|---|---|
| 4/9/2025 | Sold | $846,000+1.9%$343/sqft |
Source:  Bright MLS #PACT2091030 Report a problem Bright MLS #PACT2091030 Report a problem | ||
| 2/18/2025 | Contingent | $830,000$336/sqft |
Source: Bright MLS #PACT2091030 Report a problem | ||
| 2/14/2025 | Listed for sale | $830,000$336/sqft |
Source: Bright MLS #PACT2091030 Report a problem | ||
Public tax history
| Year | Property taxes | Tax assessment |
|---|---|---|
| 2026 | $10,157 +4% | $246,080 |
| 2025 | $9,763 +2.4% | $246,080 |
| 2024 | $9,538 +1.7% | $246,080 |
| 2023 | $9,376 +3.3% | $246,080 |
| 2022 | $9,076 +2.1% | $246,080 |
| 2021 | $8,886 +235.3% | $246,080 |
| 2020 | $2,650 -68.8% | $246,080 |
| 2019 | $8,485 +0.3% | $246,080 |
| 2018 | $8,460 +9900% | $246,080 |
| 2017 | $85 -91.3% | $246,080 |
| 2016 | $976 | $246,080 |
| 2015 | $976 | $246,080 |
| 2014 | $976 | $246,080 |
| 2013 | -- | $246,080 |
| 2012 | -- | $246,080 |
| 2011 | -- | $246,080 |
| 2010 | -- | $246,080 |
| 2009 | -- | $246,080 |
| 2008 | -- | $246,080 |
| 2007 | -- | $246,080 |
| 2006 | -- | $246,080 |
| 2005 | -- | $246,080 |
| 2004 | -- | $246,080 |
| 2003 | -- | $246,080 |
| 2000 | -- | $246,080 |
Find assessor info on the county website
Neighborhood: 19382
Nearby homes
- $886,2004 bd3 ba3k sqft1109 General Lafayette Blvd, West Chester, PA 19382Off Market

- $1,092,8004 bd3 ba3.4k sqft1113 General Lafayette Blvd, West Chester, PA 19382Off Market
- $899,9004 bd2 ba3.6k sqft1036 Radley Dr, West Chester, PA 19382Off Market
- $1,062,0004 bd3 ba3.8k sqft1034 Radley Dr, West Chester, PA 19382Sold
- $952,2004 bd2 ba2.7k sqft1112 General Lafayette Blvd, West Chester, PA 19382Off Market
- $924,4004 bd2 ba2.7k sqft1114 General Lafayette Blvd, West Chester, PA 19382Off Market
- $909,2004 bd3 ba3.6k sqft1038 Radley Dr, West Chester, PA 19382Off Market
- $846,6003 bd2 ba2.9k sqft1040 Radley Dr, West Chester, PA 19382Off Market
Nearby schools
GreatSchools rating
- 7/10Pocopson El SchoolGrades: K-5Distance: 1.3 mi
- 9/10Charles F Patton Middle SchoolGrades: 6-8Distance: 6.3 mi
- 9/10Unionville High SchoolGrades: 9-12Distance: 6.3 mi
Schools provided by the listing agent
- District: Unionville-chadds Ford
Source: Bright MLS. This data may not be complete. We recommend contacting the local school district to confirm school assignments for this home.
Get a cash offer in 3 minutes
Find out how much your home could sell for in as little as 3 minutes with a no-obligation cash offer.
Estimated market value
$894,200
Get a cash offer in 3 minutes
Find out how much your home could sell for in as little as 3 minutes with a no-obligation cash offer.
Estimated market value
$894,200
- Pennsylvania
- Chester County
- West Chester
- 19382
- 1111 General Lafayette Blvd
