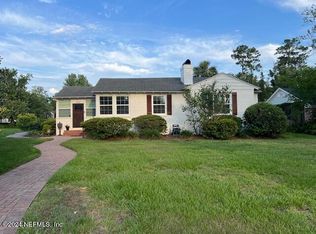
Step into the charm of yesteryear with this meticulously maintained 1936 home, boasting a coveted historic designation that reflects its timeless allure and a NEW roof only days old. Enjoy the prime location on the spacious corner lot where all who pass admire the architectural elegance it portrays. Step inside and experience the warmth and beauty of original hardwood floors that grace the living area. Formal living room and separate family room giving all a space to escape. Primary BR on 1st floor. 3 bedrooms, a study area with built in desk and a laundry room on 2nd. Outdoor spaces include the welcoming front porch filled with Southern charm. The all fenced backyard features a brick lined patio, a serene retreat surrounded by lush landscaping, creating an oasis for relaxation.Detached 2car garage conveniently connects to the main home.Explore the vibrant community with an easy walk on the neighborhood sidewalk leading to popular Granada Park and ''A' rated elementary school.MORE Benefit from the central location with a quick commute to charming San Marco Square for boutique shopping, dining at top rated restaurants and bars, coffee shops and grocery store. Rich in history you will find cultural attractions, and a vibrant urban lifestyle. Easy commute to downtown for more culture, NFL, Hockey and Baseball games at Jacksonville's Sports Complex. Concerts at multiple venues from historic Florida Theatre, Daily's Amphitheater and Veterans Arena to Broadway shows and Jacksonville's Symphony Orchestra at the Beautiful Performing Arts Center.
Closed
$950,000
1111 GREENRIDGE Road, Jacksonville, FL 32207
4beds
3,205sqft
Single Family Residence
Built in 1936
0.55 Acres Lot
$1,157,300 Zestimate®
$296/sqft
$4,823 Estimated rent
Home value
$1,157,300
$1.06M - $1.27M
$4,823/mo
Zestimate® history
Owner options
List your home for rent
$4,823/mo
Rent Zestimate®
Find your next renter with Zillow Rental Manager. Plus, with online applications, you can quickly screen prospective tenants – for free.
$4,823/mo
Rent Zestimate®
Refinance and save
$6,837/mo
Est. payment
Refinancing to a lower rate could help reduce your monthly payments and save thousands over the life of the loan.
$6,837/mo
Est. payment
Explore your selling options
Work with a Zillow partner agent
Leverage their expertise and Zillow's premium Showcase listings to get your home seen by more buyers.
Get startedList with your own agent
Get your home in front of millions of buyers by listing it on Zillow.
Learn how to do itSell it yourself
Take full control of how buyers see your home on Zillow by listing For Sale by Owner (FSBO).
List your homeWhat's special
Zillow last checked:
Listing updated:
Listed by:
ANITA VINING 904-923-1511,
BERKSHIRE HATHAWAY HOMESERVICES FLORIDA NETWORK REALTY 904-739-0717
Bought with:
WATSON REALTY CORP
Source: realMLS,MLS#: 2005873
Facts & features
Interior
Bedrooms & bathrooms
- Bedrooms: 4
- Bathrooms: 3
- Full bathrooms: 2
- 1/2 bathrooms: 1
Primary bedroom
- Description: Hardwood flooring, Ensuite
- Level: First
- Area: 324 Square Feet
- Dimensions: 18.00 x 18.00
Bedroom 2
- Description: Carpet
- Level: Second
- Area: 240 Square Feet
- Dimensions: 15.00 x 16.00
Bedroom 3
- Description: Carpet
- Level: Second
- Area: 336 Square Feet
- Dimensions: 24.00 x 14.00
Primary bathroom
- Description: Tile flooring, garden tub, His/Hers walk-in closet
- Level: First
- Area: 140 Square Feet
- Dimensions: 10.00 x 14.00
Bathroom
- Description: Powder room
- Level: First
- Area: 20 Square Feet
- Dimensions: 5.00 x 4.00
Bathroom
- Description: Hall bathroom
- Level: Second
- Area: 50 Square Feet
- Dimensions: 10.00 x 5.00
Bathroom 4
- Description: Carpet
- Level: Second
- Area: 168 Square Feet
- Dimensions: 14.00 x 12.00
Dining room
- Description: Hardwood flooring
- Level: First
- Area: 143 Square Feet
- Dimensions: 11.00 x 13.00
Family room
- Description: Hardwood flooring, open-beam ceiling
- Level: Lower
- Area: 342 Square Feet
- Dimensions: 19.00 x 18.00
Kitchen
- Description: Tile flooring, stainless high-end appliances
- Level: First
- Area: 260 Square Feet
- Dimensions: 20.00 x 13.00
Laundry
- Description: Laundry room
- Level: Second
- Area: 25 Square Feet
- Dimensions: 5.00 x 5.00
Living room
- Description: Hardwood flooring, gas fireplace
- Level: First
- Area: 510 Square Feet
- Dimensions: 17.00 x 30.00
Other
- Description: Office/study area
- Level: Second
- Area: 64 Square Feet
- Dimensions: 8.00 x 8.00
Heating
- Central, Electric, Heat Pump
Cooling
- Central Air, Electric, Split System
Appliances
- Included: Dishwasher, Disposal, Dryer, Gas Oven, Gas Range, Microwave, Refrigerator, Washer, Wine Cooler
- Laundry: Electric Dryer Hookup, Upper Level, Washer Hookup
Features
- Breakfast Bar, Built-in Features, Ceiling Fan(s), Pantry, Primary Bathroom -Tub with Separate Shower, Master Downstairs, Split Bedrooms, Walk-In Closet(s)
- Flooring: Carpet, Tile, Wood
- Windows: Skylight(s)
- Number of fireplaces: 1
- Fireplace features: Gas
Interior area
- Total interior livable area: 3,205 sqft
Property
Parking
- Total spaces: 2
- Parking features: Detached, Garage, Garage Door Opener
- Garage spaces: 2
Features
- Levels: Two
- Stories: 2
- Patio & porch: Covered, Front Porch, Patio, Porch
- Pool features: None
- Fencing: Back Yard,Privacy
Lot
- Size: 0.55 Acres
- Dimensions: 149' x 147'
- Features: Corner Lot, Few Trees, Sprinklers In Front, Sprinklers In Rear, Wooded
Details
- Additional structures: Shed(s)
- Parcel number: 0828210000
- Zoning description: Residential
Construction
Type & style
- Home type: SingleFamily
- Architectural style: Historic,Traditional
- Property subtype: Single Family Residence
Materials
- Wood Siding
- Roof: Shingle
Condition
- Updated/Remodeled
- New construction: No
- Year built: 1936
Utilities & green energy
- Sewer: Public Sewer
- Water: Public
- Utilities for property: Cable Available, Electricity Connected, Natural Gas Not Available, Sewer Connected, Water Connected, Propane
Community & HOA
Community
- Security: Carbon Monoxide Detector(s), Security System Owned, Smoke Detector(s)
- Subdivision: Colonial Manor
HOA
- Has HOA: No
Location
- Region: Jacksonville
Financial & listing details
- Price per square foot: $296/sqft
- Tax assessed value: $906,534
- Date on market: 1/29/2024
- Listing terms: Cash,Conventional,FHA,VA Loan
- Road surface type: Asphalt
Price history
| Date | Event | Price |
|---|---|---|
| 3/7/2024 | Sold | $950,000$296/sqft |
Source:  realMLS #2005873 Report a problem realMLS #2005873 Report a problem | ||
| 1/29/2024 | Listed for sale | $950,000+81%$296/sqft |
Source: realMLS #2005873 Report a problem | ||
| 7/5/2001 | Sold | $525,000+128.3%$164/sqft |
Source: Public Record Report a problem | ||
| 3/19/1998 | Sold | $230,000-8%$72/sqft |
Source: Public Record Report a problem | ||
| 11/22/1994 | Sold | $250,000$78/sqft |
Source: Public Record Report a problem | ||
Public tax history
| Year | Property taxes | Tax assessment |
|---|---|---|
| 2025 | -- | $783,548 +37% |
| 2024 | $9,697 +2.6% | $572,085 +3% |
| 2023 | $9,448 +8.8% | $555,423 +3% |
| 2022 | $8,681 +0.4% | $539,246 +3% |
| 2021 | $8,644 +0.9% | $523,540 +1.4% |
| 2020 | $8,570 +1% | $516,312 +2.3% |
| 2019 | $8,489 +1.1% | $504,704 +1.9% |
| 2018 | $8,395 | $495,294 +2.1% |
| 2017 | $8,395 +1.1% | $485,107 +2.1% |
| 2016 | $8,306 +0.4% | $475,130 +0.7% |
| 2015 | $8,274 -1% | $471,828 +0.8% |
| 2014 | $8,359 | $468,084 +1.5% |
| 2013 | -- | $461,167 -1.8% |
| 2012 | -- | $469,466 -2.7% |
| 2011 | -- | $482,259 -3.5% |
| 2010 | -- | $499,773 -6% |
| 2009 | -- | $531,735 -0.8% |
| 2006 | -- | $536,194 +3% |
| 2005 | $7,300 | $520,577 +3% |
| 2004 | -- | $505,415 +1.9% |
| 2003 | $7,144 | $495,991 -0.4% |
| 2002 | -- | $497,823 +91.8% |
| 2001 | -- | $259,514 +6.7% |
| 2000 | -- | $243,296 -11.7% |
| 1999 | -- | $275,624 |
Find assessor info on the county website
Neighborhood: Miramar
Nearby homes
- $817,5004 bd2 ba2.5k sqft1125 Greenridge Rd, Jacksonville, FL 32207Off Market
- $1,509,6004 bd4 ba5.2k sqft3707 San Jose Blvd, Jacksonville, FL 32207Off Market
- $626,0004 bd2 ba2.2k sqft1128 Mapleton Rd, Jacksonville, FL 32207Off Market
- $650,0003 bd2 ba1.8k sqft3807 San Jose Blvd, Jacksonville, FL 32207Sold
- $532,8003 bd2 ba1.9k sqft1142 Mapleton Rd, Jacksonville, FL 32207Off Market
- $744,4003 bd2 ba2.3k sqft1137 Greenridge Rd, Jacksonville, FL 32207Off Market
- $554,4003 bd2 ba1.7k sqft3740 San Jose Blvd, Jacksonville, FL 32207Off Market
- $647,3003 bd3 ba2.1k sqft1152 Mapleton Rd, Jacksonville, FL 32207Sold
Nearby schools
GreatSchools rating
- 10/10Hendricks Avenue Elementary SchoolGrades: PK-5Distance: 0.4 mi
- 2/10Alfred I. Dupont Middle SchoolGrades: 6-8Distance: 2.8 mi
- 2/10Terry Parker High SchoolGrades: 9-12Distance: 6.2 mi
Schools provided by the listing agent
- Elementary: Hendricks Avenue
Source: realMLS. This data may not be complete. We recommend contacting the local school district to confirm school assignments for this home.
Get a cash offer in 3 minutes
Find out how much your home could sell for in as little as 3 minutes with a no-obligation cash offer.
Estimated market value
$1,157,300
Get a cash offer in 3 minutes
Find out how much your home could sell for in as little as 3 minutes with a no-obligation cash offer.
Estimated market value
$1,157,300
- Florida
- Duval County
- Jacksonville
- 32207
- Miramar
- 1111 GREENRIDGE Road
