Welcome home to this beautifully updated property — move-in ready and sited on a large, fenced backyard. Thoughtful improvements provide long-term peace of mind, including a new roof, updated HVAC, water heater, and upgraded electrical and plumbing. The interior features fresh flooring throughout, bright rooms with abundant natural light, and clean, modern finishes. A spacious, open basement offers excellent storage. Outside, the generous yard and fence are perfect for outdoor entertaining, gardening, or play. Affordable, well-maintained, and ready for showings — don’t miss this one.
Active
Listed by: Century 21 Bailey & Company • Kenbra Knight • 618-709-0869
Price cut: $9.1K (8/10)
$99,900
1111 Greenwood St, Madison, IL 62060
2beds
786sqft
Single Family Residence
Built in 1936
5,100 Square Feet Lot
$-- Zestimate®
$127/sqft
$-- HOA
What's special
Clean modern finishesLarge fenced backyardFresh flooring throughoutNew roof
- 170 days
- 121
- 6
Zillow last checked:
Listing updated:
Listed by:
Kenbra Knight 618-709-0869,
Century 21 Bailey & Company
Source: MARIS,MLS#: 26014851 Originating MLS: Southwestern Illinois Board of REALTORS
Originating MLS: Southwestern Illinois Board of REALTORSFacts & features
Interior
Bedrooms & bathrooms
- Bedrooms: 2
- Bathrooms: 1
- Full bathrooms: 1
- Main level bathrooms: 1
- Main level bedrooms: 2
Primary bedroom
- Features: Floor Covering: Carpeting
- Area: 135.52
- Dimensions: 12.1x11.2
Bedroom
- Features: Floor Covering: Carpeting
- Level: Main
- Area: 134.31
- Dimensions: 12.1x11.1
Bathroom
- Features: Floor Covering: Luxury Vinyl Tile
- Level: Main
- Area: 57.72
- Dimensions: 5.2x11.1
Kitchen
- Features: Floor Covering: Luxury Vinyl Plank
- Level: Main
- Area: 136.64
- Dimensions: 11.2x12.2
Laundry
- Features: Floor Covering: Luxury Vinyl Plank
- Level: Main
- Area: 42.92
- Dimensions: 7.4x5.8
Living room
- Features: Floor Covering: Luxury Vinyl Plank
- Level: Main
- Area: 164.64
- Dimensions: 11.2x14.7
Heating
- Forced Air
Cooling
- Central Air
Features
- Has fireplace: No
Interior area
- Total structure area: 786
- Total interior livable area: 786 sqft
- Finished area above ground: 786
- Finished area below ground: 0
Video & virtual tour
Property
Features
- Levels: One
Lot
- Size: 5,100 Square Feet
- Features: Back Yard
Details
- Parcel number: 212192508201013
- Special conditions: Standard
Construction
Type & style
- Home type: SingleFamily
- Architectural style: Cottage
- Property subtype: Single Family Residence
Materials
- Vinyl Siding
Condition
- Year built: 1936
Utilities & green energy
- Electric: Ameren
- Sewer: Public Sewer
- Water: Public
- Utilities for property: Electricity Connected, Natural Gas Connected, Sewer Connected, Water Connected
Community & HOA
Community
- Subdivision: East Madison Add
HOA
- Has HOA: No
Location
- Region: Madison
Financial & listing details
- Price per square foot: $127/sqft
- Tax assessed value: $29,310
- Annual tax amount: $1,200
- Date on market: 3/16/2026
- Cumulative days on market: 170 days
- Listing terms: Cash,Conventional,FHA,VA Loan
- Electric utility on property: Yes
Estimated market value
Not available
Estimated sales range
Not available
$1,040/mo
Price history
| Date | Event | Price |
|---|---|---|
| 8/10/2026 | Price change | $99,900-8.3%$127/sqft |
Source:  MARIS #26014851 Report a problem MARIS #26014851 Report a problem | ||
| 4/24/2026 | Price change | $109,000-5.2%$139/sqft |
Source: MARIS #26014851 Report a problem | ||
| 3/17/2026 | Listed for sale | $115,000+1337.5%$146/sqft |
Source: MARIS #26014851 Report a problem | ||
| 5/1/2015 | Sold | $8,000$10/sqft |
Source: Public Record Report a problem | ||
Public tax history
| Year | Property taxes | Tax assessment |
|---|---|---|
| 2024 | $1,200 +7.3% | $9,770 +14.1% |
| 2023 | $1,119 +6.1% | $8,560 +13.1% |
| 2022 | $1,054 +1.7% | $7,570 +6.2% |
| 2021 | $1,036 -0.3% | $7,130 +2.3% |
| 2020 | $1,039 +10.5% | $6,970 +9.4% |
| 2019 | $941 | $6,370 -15% |
| 2018 | -- | $7,490 |
| 2017 | $1,008 +235.6% | $7,490 -1.1% |
| 2016 | $300 | $7,570 +3.3% |
| 2015 | $300 | $7,330 |
| 2014 | $300 | $7,330 -1.1% |
| 2013 | $300 | $7,410 -2.9% |
| 2012 | -- | $7,630 -9.8% |
| 2011 | -- | $8,460 -1.4% |
| 2010 | -- | $8,580 -1.2% |
| 2009 | -- | $8,680 +1.5% |
| 2007 | -- | $8,550 +4% |
| 2005 | -- | $8,220 +12.8% |
| 2004 | $335 +13.6% | $7,290 +19.5% |
| 2003 | $295 +38.5% | $6,100 -19% |
| 2002 | $213 | $7,530 +12.2% |
| 2001 | -- | $6,710 +16.5% |
| 2000 | $121 | $5,760 |
Find assessor info on the county website
Monthly payment
Est. payment
Payment breakdown
Explore the cost of this home by adjusting the details. Changes won't be saved.Climate risks
Neighborhood: 62060
Nearby schools
Schools provided by the listing agent
- Elementary: Madison Dist 12
- Middle: Madison Dist 12
- High: Madison
Source: MARIS. This data may not be complete. We recommend contacting the local school district to confirm school assignments for this home.
Similar homes
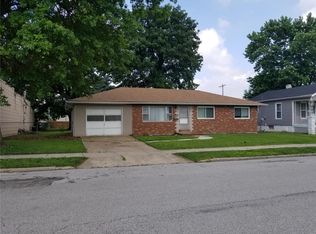
- $102,5502 bd1 ba885 sqft2429 Jerden Ave, Granite City, IL 62040For Sale

 MLS ID #26050506, Carson R Klein, Real Broker, LLC. MARIS
 - $85,0002 bd1 ba972 sqft2431 State St, Granite City, IL 62040For Sale
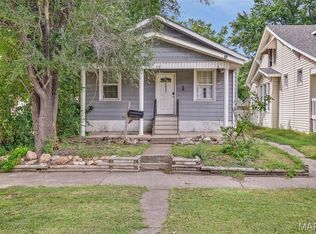 MLS ID #26055109, Caleb A Davis, Keller Williams Marquee. MARIS
 - $105,0002 bd1 ba624 sqft223 Nadine St, Cahokia, IL 62206For Sale
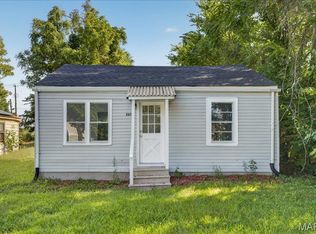 MLS ID #26055204, Brandi Jo Zirkelbach, Keller Williams Realty Platinum East. MARIS
 - $99,4002 bd1 ba775 sqft1841 Mullens Ave, East Saint Louis, IL 62206For Sale
 MLS ID #26055230, Brandi Jo Zirkelbach, Keller Williams Realty Platinum East. MARIS
 - $112,0003 bd2 ba896 sqft2459 Jerden Ave, Granite City, IL 62040For SaleMLS ID #26050612, Kim S Fazio, RE/MAX Alliance. MARIS
- $104,9003 bd1 ba770 sqft10348 Earl Dr, Saint Louis, MO 63136For SaleMLS ID #26054054, David A Dyer, EXP Realty, LLC. MARIS
- $99,0003 bd1 ba792 sqft(Undisclosed Address), Saint Louis, MO 63137For SaleMLS ID #26047076, Kelley S Hoffman, Provident Property Management LLC. MARIS
- $95,0003 bd1 ba864 sqft603 Saint Nicholas Dr, Cahokia, IL 62206For SaleMLS ID #26055599, Brandi Jo Zirkelbach, Keller Williams Realty Platinum East. MARIS
- $90,0002 bd2 ba900 sqft7001 Edison Ave, Saint Louis, MO 63121For SaleMLS ID #26052956, Meg C Colyer, Vancil Brothers Realty. MARIS
- $110,0003 bd1 ba927 sqft10836 Spring Garden Dr, Saint Louis, MO 63137For SaleMLS ID #26044476, Joy J Dookhu, Joyful Homes Realty Incorporated. MARIS
- $90,0002 bd1 ba812 sqft223 La Motte Ln, Saint Louis, MO 63135For SaleMLS ID #26044470, Joy J Dookhu, Joyful Homes Realty Incorporated. MARIS
- $99,9003 bd2 ba1k sqft2587 Robley Dr, Saint Louis, MO 63136For SaleMLS ID #26027262, Sequeeta Robinson, Trelora Realty, Inc. MARIS
- $89,9002 bd1 ba967 sqft5630 Gatesworth Ave, Saint Louis, MO 63136For SaleMLS ID #26047412, Morgan M Escano, Magnolia Real Estate. MARIS
- $90,0003 bd1 ba864 sqft16 School St, Cahokia, IL 62206For SaleMLS ID #26042468, Edmilson Yaxcal, eXp Realty. MARIS
- $99,9003 bd3 ba950 sqft10535 Trask Dr, Saint Louis, MO 63136For SaleMLS ID #26024584, Sequeeta Robinson, Trelora Realty, Inc. MARIS
- $99,9003 bd1 ba1k sqft1752 Hudson Rd, Saint Louis, MO 63136For SaleMLS ID #26023115, Sequeeta Robinson, Trelora Realty, Inc. MARIS
- $89,2002 bd1 ba864 sqft7836 Tuxedo Ct, Saint Louis, MO 63135For SaleMLS ID #26044372, Tamika G Evans, Elevate Realty, LLC. MARIS
- $89,9003 bd1 ba1.1k sqft10443 Durness Dr, Saint Louis, MO 63137For SaleMLS ID #26042823, Terry Lynn Jackson, Trelora Realty, Inc. MARIS
- $114,9003 bd1 ba902 sqft321 Caithness Rd, Saint Louis, MO 63137For SaleMLS ID #26037521, Mike J Galbally, Real Broker LLC. MARIS
- $85,0003 bd1 ba1.1k sqft7200 Jenwood Ave, Saint Louis, MO 63136For SaleMLS ID #26045695, Andrea D Jordan-Boyd, Joyful Homes Realty Incorporated. MARIS
