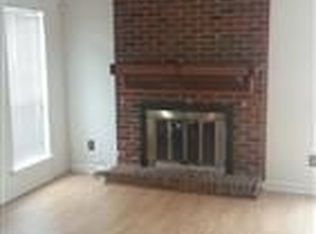
Fully Renovated, Move-In Ready Townhome in the Heart of Norcross! Welcome to this beautifully renovated 2-bedroom, 2.5-bath townhome which has been extensively renovated from top to bottom. The entire first and second floors feature brand-new wood flooring, creating a warm and elegant feel throughout. The completely remodeled kitchen showcases new quartz countertops, brand-new stainless steel appliances, updated fixtures, ample cabinet space, a large pantry, and an open layout overlooking the living and dining areas, making it ideal for both everyday living and entertaining. The spacious family room features a cozy fireplace, while all lighting throughout the home has been replaced with modern fixtures, giving every room a bright, contemporary feel. Upstairs, both generously sized bedrooms feature private en-suite bathrooms, offering an ideal roommate floor plan or private accommodations for guests. Both full bathrooms have been completely renovated with brand-new vanities, fixtures, and finishes, while the convenient half bath on the main level has also been refreshed. Step outside to your private backyard retreat, where a newly poured concrete patio provides the perfect low-maintenance space for outdoor dining, relaxing, or entertaining. Every major renovation allows the next owner to simply move in and enjoy, whether you're looking for your first home, a low-maintenance lifestyle, or a smart investment with no HOA rent restriction. This beautiful home is conveniently located just minutes from I-85, Jimmy Carter Boulevard, shopping, dining, and everyday conveniences. The owner is a real estate sales agent.
Pending
$219,900
1111 Greenyard Way, Norcross, GA 30093
2beds
1,196sqft
Townhouse, Residential
Built in 1984
435 Square Feet Lot
$216,400 Zestimate®
$184/sqft
$255/mo HOA
What's special
Cozy fireplaceCompletely remodeled kitchenSpacious family roomBrand-new stainless steel appliancesPrivate backyard retreatAmple cabinet spaceLarge pantry
- 71 days
- 33
- 0
Likely to sell faster than
Zillow last checked:
Listing updated:
Listed by:
XueFen Zhao,
Strategy Real Estate International, LLC. 301-760-9917
Source: FMLS GA,MLS#: 7810684
Facts & features
Interior
Bedrooms & bathrooms
- Bedrooms: 2
- Bathrooms: 3
- Full bathrooms: 2
- 1/2 bathrooms: 1
Rooms
- Room types: Other
Primary bedroom
- Features: None
- Level: None
Bedroom
- Features: None
Primary bathroom
- Features: Tub/Shower Combo
Dining room
- Features: Other
Kitchen
- Features: Breakfast Bar, Cabinets Other, Stone Counters
Heating
- Central
Cooling
- Central Air
Appliances
- Included: Dishwasher, Disposal, Electric Cooktop, Electric Oven, Electric Range, Electric Water Heater, Microwave
- Laundry: Main Level
Features
- Other
- Flooring: Wood
- Windows: Double Pane Windows
- Basement: None
- Number of fireplaces: 1
- Fireplace features: Brick, Factory Built, Living Room
- Common walls with other units/homes: End Unit
Interior area
- Total structure area: 1,196
- Total interior livable area: 1,196 sqft
Video & virtual tour
Property
Parking
- Total spaces: 2
- Parking features: Parking Lot
Accessibility
- Accessibility features: None
Features
- Levels: Two
- Stories: 2
- Patio & porch: Patio
- Exterior features: Private Yard, Rain Gutters, No Dock
- Pool features: None
- Spa features: None
- Fencing: Fenced,Wood
- Has view: Yes
- View description: Other
- Waterfront features: None
- Body of water: None
Lot
- Size: 435 Square Feet
- Features: Corner Lot, Level, Private
Details
- Additional structures: Other
- Parcel number: R6171B018
- On leased land: Yes
- Other equipment: None
- Horse amenities: None
Construction
Type & style
- Home type: Townhouse
- Architectural style: Other
- Property subtype: Townhouse, Residential
- Attached to another structure: Yes
Materials
- Frame, Vinyl Siding
- Foundation: Slab
- Roof: Shingle
Condition
- Resale
- New construction: No
- Year built: 1984
Utilities & green energy
- Electric: 110 Volts
- Sewer: Public Sewer
- Water: Public
- Utilities for property: Cable Available, Electricity Available, Natural Gas Available, Sewer Available, Water Available
Green energy
- Energy efficient items: None
- Energy generation: None
Community & HOA
Community
- Features: Other
- Security: Fire Alarm
- Subdivision: Clover Rise
HOA
- Has HOA: Yes
- HOA fee: $255 monthly
Location
- Region: Norcross
Financial & listing details
- Price per square foot: $184/sqft
- Tax assessed value: $210,300
- Annual tax amount: $3,264
- Date on market: 7/25/2026
- Cumulative days on market: 24 days
- Ownership: Condominium
- Electric utility on property: Yes
- Road surface type: Other
- Body type: Other
Estimated market value
$216,400
$206,000 - $227,000
$1,494/mo
Price history
| Date | Event | Price |
|---|---|---|
| 8/9/2026 | Pending sale | $219,900$184/sqft |
Source:  FMLS GA #7810684 Report a problem FMLS GA #7810684 Report a problem | ||
| 7/25/2026 | Listed for sale | $219,900+233.2%$184/sqft |
Source: FMLS GA #7810684 Report a problem | ||
| 3/11/2016 | Sold | $66,000-5.7%$55/sqft |
Source: Public Record Report a problem | ||
| 1/28/2016 | Pending sale | $70,000$59/sqft |
Source: RE/MAX Paramount Properties #7575044 Report a problem | ||
| 1/18/2016 | Listed for sale | $70,000+28.4%$59/sqft |
Source: RE/MAX PARAMOUNT PROPERTIES #07575044 Report a problem | ||
| 2/20/2008 | Sold | $54,500-42.6%$46/sqft |
Source: Public Record Report a problem | ||
| 11/14/2007 | Listed for sale | $94,900+15.6%$79/sqft |
Source: Number1Expert #02127781 Report a problem | ||
| 7/26/2006 | Sold | $82,121-16.2%$69/sqft |
Source: Public Record Report a problem | ||
| 8/3/2005 | Sold | $98,000-13.4%$82/sqft |
Source: Public Record Report a problem | ||
| 10/21/2003 | Sold | $113,120+21.6%$95/sqft |
Source: Public Record Report a problem | ||
| 1/28/2002 | Sold | $93,000+1450%$78/sqft |
Source: Public Record Report a problem | ||
| 7/14/2000 | Sold | $6,000-90.5%$5/sqft |
Source: Public Record Report a problem | ||
| 7/23/1997 | Sold | $63,000$53/sqft |
Source: Public Record Report a problem | ||
Public tax history
| Year | Property taxes | Tax assessment |
|---|---|---|
| 2026 | -- | $84,120 -3% |
| 2025 | $3,264 +1.5% | $86,760 +5.9% |
| 2024 | $3,215 +21.1% | $81,920 +23.7% |
| 2023 | $2,656 | $66,200 +14.6% |
| 2022 | -- | $57,760 +48% |
| 2021 | $1,668 -0.4% | $39,040 |
| 2020 | $1,675 +18.4% | $39,040 +17.6% |
| 2019 | $1,415 | $33,200 +8.9% |
| 2018 | $1,415 +28.7% | $30,480 +27.9% |
| 2016 | $1,100 +16.1% | $23,840 +24.2% |
| 2015 | $948 | $19,200 |
| 2014 | $948 +60.3% | $19,200 +109.6% |
| 2013 | $591 | $9,160 |
| 2012 | -- | $9,160 -37.6% |
| 2011 | -- | $14,680 -56.3% |
| 2010 | -- | $33,560 |
| 2009 | -- | $33,560 |
| 2007 | -- | $33,560 |
| 2006 | -- | $33,560 |
| 2005 | -- | $33,560 |
| 2004 | $537 -0.1% | $33,560 |
| 2003 | $538 -49.7% | $33,560 |
| 2002 | $1,070 +23.2% | $33,560 +24.3% |
| 2001 | $868 | $27,000 |
Find assessor info on the county website
Monthly payment
Est. payment
Payment breakdown
Explore the cost of this home by adjusting the details. Changes won't be saved.Climate risks
Neighborhood: 30093
Nearby schools
Schools provided by the listing agent
- Elementary: Lilburn
- Middle: Lilburn
- High: Meadowcreek
Source: FMLS GA. This data may not be complete. We recommend contacting the local school district to confirm school assignments for this home.
Similar homes
- $249,0002 bd3 ba1.2k sqft990 Harbins Rd Unit 2D, Norcross, GA 30093For Sale
 MLS ID #7812157, Chan Aek Panichvatana, Keller Williams North Atlanta. FMLS GA
 - $174,9002 bd2 ba1.2k sqft936 Six Oaks Cir APT A, Norcross, GA 30093For Sale
 MLS ID #7768085, Jia Liu, Carter Realty Partners, LLC. FMLS GA
 - $260,0002 bd3 ba1.2k sqft1534 Cove Creek Cir, Norcross, GA 30093For Sale
 MLS ID #7841433, Mei Xiang, ALL Atlanta Investments, LLC. FMLS GA
 - $259,9002 bd3 ba1.3k sqft6094 Queen Anne Ct, Norcross, GA 30093Active

 MLS ID #10846650, Huyen Dao, NDI Maxim Residential LLC.. GAMLS
 - $289,0002 bd3 ba1.5k sqft5820 Terremont Cir, Norcross, GA 30093For SaleMLS ID #7815990, Luu Nguyen, ATL Realty Star, LLC. FMLS GA
- $165,0002 bd2 ba1k sqft6698 Witherington Ct, Norcross, GA 30093For SaleMLS ID #7811474, DIMEJI LADAPO, Simon Gregory Properties, LLC.. FMLS GA
- $254,9002 bd3 ba1.1k sqft3980 Hancock Cir, Atlanta, GA 30340ActiveMLS ID #10814029, Marcus McKinney, BHHS Georgia Properties. GAMLS
- $225,0003 bd3 ba1.4k sqft3380 Bayshore Dr, Atlanta, GA 30340ActiveMLS ID #10760300, Liad Chazan, Virtual Properties Realty.com. GAMLS
- $219,9003 bd3 ba1.3k sqft1144 Country Ct, Lawrenceville, GA 30044ActiveMLS ID #10848211, Nidia M Guzman, Virtual Properties Realty.com. GAMLS
- $229,9002 bd3 ba1.3k sqft3225 Tennington Pl, Lawrenceville, GA 30044For SaleMLS ID #7800200, STEPHEN LINDSEY, Dockside Properties, LLC. FMLS GA
- $212,9802 bd2 ba1.1k sqft4097 Woodridge Way, Tucker, GA 30084For SaleMLS ID #7811471, Jia Liu, Carter Realty Partners, LLC. FMLS GA
- $244,9002 bd3 ba1.1k sqft6600 Autumn Trace Dr, Peachtree Corners, GA 30092For SaleMLS ID #7826504, Alexandra Houggard, HomeSmart. FMLS GA
- $199,0003 bd3 ba1.4k sqft3320 Northcrest Rd APT C, Atlanta, GA 30340For SaleMLS ID #7827971, Mona Dajani, EXP Realty, LLC.. FMLS GA
- $249,9002 bd3 ba1.2k sqft236 Mill Creek Pl, Roswell, GA 30076For SaleMLS ID #7848610, Ehsan Mousakhani, Virtual Properties Realty.com. FMLS GA
- $249,9002 bd2 ba1.2k sqft1314 Highland Bluff Dr SE, Atlanta, GA 30339For SaleMLS ID #7848156, Kim Crahan, Dorsey Alston Realtors. FMLS GA
- $195,0002 bd2 ba1.1k sqft3985 Woodridge Way Building 3985-11, Tucker, GA 30084ActiveMLS ID #10843779, Lisa French, NorthGroup Real Estate Inc. GAMLS
- $209,9952 bd1 ba936 sqft1211 Glenleaf Dr, Peachtree Corners, GA 30092For SaleMLS ID #7821970, Pratana MouaJohnson, Virtual Properties Realty. Biz. FMLS GA
- $238,9993 bd2 ba1.4k sqft4064 Panola Woods Dr, Lithonia, GA 30038ActiveMLS ID #10853982, Tonia Simmonsia, EasyStreet Realty Georgia. GAMLS
- $229,9002 bd2 ba1.4k sqft222 Yuba Walk, Lawrenceville, GA 30046For SaleMLS ID #7790594, Nelson Torres, EXP Realty, LLC.. FMLS GA
