Skip main navigation
Closed
  • $500,000

    1111 Gunter Cir, Athens, GA 30606

    4beds
    2,120sqft
    Single Family Residence
    Built in 1995
    0.91 Acres Lot
    $515,500 Zestimate®
    $236/sqft
    $2,614 Estimated rent

    Home value

    $515,500

    $459,000 - $583,000

    $2,614/mo

    Zestimate® history
    Loading
    Loading...

    Owner options

    List your home for rent

    $2,614/mo

    Rent Zestimate®

    Find your next renter with Zillow Rental Manager. Plus, with online applications, you can quickly screen prospective tenants – for free.

    Learn more

    $2,614/mo

    Rent Zestimate®

    Refinance and save

    $3,011/mo

    Est. payment

    Refinancing to a lower rate could help reduce your monthly payments and save thousands over the life of the loan.

    See today's rates

    $3,011/mo

    Est. payment

    Explore your selling options

    Work with a Zillow partner agent

    Leverage their expertise and Zillow's premium Showcase listings to get your home seen by more buyers.

    Get started

    List with your own agent

    Get your home in front of millions of buyers by listing it on Zillow.

    Learn how to do it

    Sell it yourself

    Take full control of how buyers see your home on Zillow by listing For Sale by Owner (FSBO).

    List your home

    What's special

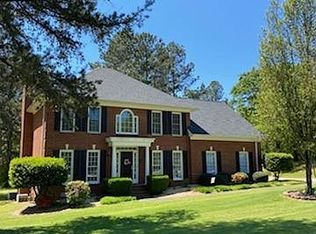
    Built-in rock fountainHardwood floorsCharming fishpondLarge island with seatingPeaceful cul-de-sacHeated tile floorsFour-sided brick exterior
    Step into this beautifully updated 4-bedroom, 2.5-bath one-level home, perfectly situated on a peaceful cul-de-sac in Oconee county's highly sought-after school district. From the moment you walk in the welcoming foyer, you'll be captivated by the charm and warmth of this stunningly renovated home.Gorgeous hardwood floors flow throughout the main living areas, leading you to a impressive open-concept kitchen and living room, perfect for entertaining. The kitchen is a chef's dream, with stainless steel appliances, a large island with seating, a gas stove, and a large picture window in the eat-in breakfast area. For more formal gatherings, enjoy meals in the separate dining room. The spacious master bedroom is a true retreat, featuring an enormous walk-in closet and a completely renovated en-suite bathroom. Pamper yourself in the spa soaking tub, indulge in the heated tile floors, enjoy the convenience of a dual vanity with soft close drawers, and a luxurious frameless subway tile shower. The hall bathroom has been thoughtfully updated as well, boasting elegant tile work and a sleek frameless shower door. Tall windows flood the home with natural light, creating a bright and airy feel in every room. Step outside into the huge screened-in porch, where you can unwind and relax by the soothing sound of water trickling from a built-in rock fountain into a charming fishpond. The private, fully fenced in backyard is perfect for gatherings around the fire pit or simply enjoying the serene, mature landscaping. In addition to the two-car garage, there is an extra parking pad for guests or additional vehicles. With its four-sided brick exterior this home offers the perfect blend of low-maintenance and timeless curb appeal. Combining charm, modern updates, and a fantastic location, this ranch style home is the perfect blend of comfort and style. Don't miss the opportunity to make this beautiful move-in ready home yours!

    Zillow last checked:

    Listing updated:

    Listed by:

    Sarah Yarbrough 678-859-8509,

    Keller Williams Realty Atl. Partners

    Bought with:

    Josh Bricker, 429545

    Six String Realty

    Source: GAMLS,MLS#: 10387390MLS Logo

    Facts & features

    Interior

    Bedrooms & bathrooms
    • Bedrooms: 4
    • Bathrooms: 3
    • Full bathrooms: 2
    • 1/2 bathrooms: 1
    • Main level bathrooms: 2
    • Main level bedrooms: 4
    Rooms
    • Room types: Foyer, Other
    Dining room
    • Features: Separate Room
    Kitchen
    • Features: Breakfast Area, Breakfast Bar, Breakfast Room, Kitchen Island, Pantry, Solid Surface Counters
    Heating
    • Natural Gas
    Cooling
    • Ceiling Fan(s), Central Air, Electric
    Appliances
    • Included: Dishwasher, Oven/Range (Combo), Stainless Steel Appliance(s)
    • Laundry: Other
    Features
    • Double Vanity, High Ceilings, Master On Main Level, Separate Shower, Soaking Tub, Tile Bath, Walk-In Closet(s)
    • Flooring: Carpet, Hardwood, Tile
    • Basement: Crawl Space
    • Number of fireplaces: 1
    • Fireplace features: Factory Built, Family Room, Gas Log
    • Common walls with other units/homes: No Common Walls
    Interior area
    • Total structure area: 2,120
    • Total interior livable area: 2,120 sqft
    • Finished area above ground: 2,120
    • Finished area below ground: 0

    Property

    Parking
    • Parking features: Attached, Garage, Kitchen Level, Side/Rear Entrance
    • Has attached garage: Yes
    Features
    • Levels: One
    • Stories: 1
    • Patio & porch: Porch, Screened
    • Fencing: Back Yard,Fenced,Privacy
    • Body of water: None
    Lot
    • Size: 0.91 Acres
    • Features: Cul-De-Sac, Level
    Details
    • Parcel number: C 03H 015A

    Construction

    Type & style
    • Home type: SingleFamily
    • Architectural style: Brick 4 Side,Ranch
    • Property subtype: Single Family Residence
    Materials
    • Brick
    • Foundation: Block
    • Roof: Other
    Condition
    • Resale
    • New construction: No
    • Year built: 1995

    Utilities & green energy

    • Sewer: Septic Tank
    • Water: Public
    • Utilities for property: Cable Available, Electricity Available, High Speed Internet, Natural Gas Available, Phone Available, Underground Utilities, Water Available

    Community & HOA

    Community
    • Features: Walk To Schools, Near Shopping
    • Security: Smoke Detector(s)
    • Subdivision: Chaddwyck
    HOA
    • Has HOA: No
    • Services included: None
    Location
    • Region: Athens

    Financial & listing details

    • Price per square foot: $236/sqft
    • Tax assessed value: $453,910
    • Annual tax amount: $3,258
    • Date on market: 10/1/2024
    • Cumulative days on market: 69 days
    • Listing agreement: Exclusive Right To Sell
    • Listing terms: Cash,Conventional,FHA,USDA Loan,VA Loan
    • Electric utility on property: Yes

    Price history

    DateEventPrice
    1/17/2025Sold$500,000-3.8%$236/sqft
    Source: GAMLS #10387390 Report a problem
    12/22/2024Pending sale$520,000$245/sqft
    Source: GAMLS #10387390 Report a problem
    11/8/2024Price change$520,000-3.7%$245/sqft
    Source: GAMLS #10387390 Report a problem
    10/28/2024Pending sale$540,000$255/sqft
    Source: GAMLS #10387390 Report a problem
    10/1/2024Listed for sale$540,000+151.2%$255/sqft
    Source: FMLS GA #7464465 Report a problem
    1/31/2005Sold$215,000$101/sqft
    Source: Public Record Report a problem

    Public tax history

    YearProperty taxesTax assessment
    2025$3,206 -6.2%$181,564 +5.4%
    2024$3,417 -3.1%$172,250 +4.8%
    2023$3,525 +4.3%$164,358 +12.4%
    2022$3,380 +16.3%$146,204 +16.5%
    2021$2,905 +5.3%$125,506 +5.3%
    2020$2,758 +2.4%$119,154 +4.6%
    2019$2,693 +18.5%$113,957 +18.5%
    2018$2,272 +7.5%$96,173 +7.5%
    2017$2,114 $89,502
    Find assessor info on the county website

    Neighborhood: 30606

    Nearby schools

    GreatSchools rating
    Schools provided by the listing agent
    • Elementary: Oconee County Primary/Elementa
    • Middle: Oconee County
    • High: Oconee County

    Source: GAMLS. This data may not be complete. We recommend contacting the local school district to confirm school assignments for this home.

    Get pre-qualified for a loan
    At Zillow Home Loans, we can pre-qualify you in as little as 5 minutes with no impact to your credit score.

    An equal housing lender. NMLS #10287.

    Sell for more on Zillow
    Get a Zillow Showcase℠ listing at no additional cost and you could sell for .
    $515,500
    2% more
    +$10,310
    With Zillow Showcase(estimated)
    $525,810