Skip main navigation
Off market
  • $629,800

    1111 Harrelton Ct, Evansville, IN 47714

    4beds
    3,510sqft
    SingleFamily
    Built in 1940
    0.88 Acres Lot
    $629,800 Zestimate®
    $179/sqft
    $3,428 Estimated rent

    Home value

    $629,800

    $592,000 - $668,000

    $3,428/mo

    Zestimate® history
    Loading
    Loading...

    Owner options

    List your home for rent

    $3,428/mo

    Rent Zestimate®

    Find your next renter with Zillow Rental Manager. Plus, with online applications, you can quickly screen prospective tenants – for free.

    Learn more

    $3,428/mo

    Rent Zestimate®

    Refinance and save

    $3,046/mo

    Est. payment

    Refinancing to a lower rate could help reduce your monthly payments and save thousands over the life of the loan.

    See today's rates

    $3,046/mo

    Est. payment

    Explore your selling options

    Work with a Zillow partner agent

    Leverage their expertise and Zillow's premium Showcase listings to get your home seen by more buyers.

    Get started

    List with your own agent

    Get your home in front of millions of buyers by listing it on Zillow.

    Learn how to do it

    Sell it yourself

    Take full control of how buyers see your home on Zillow by listing For Sale by Owner (FSBO).

    List your home

    What's special

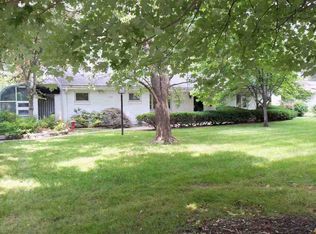
    1111 Harrelton Ct, offering the charm and character of an older home with the upgrades and the feel of a newer home. A major renovation created an open concept kitchen and family room with fireplace, plus the addition of a first-floor laundry and mudroom, and a picturesque back yard. The kitchen has quartz countertops, an island with breakfast bar and lantern-style pendant lights, custom cabinets, a tile back splash, stainless steel appliances including a gas range and a refrigerator, and a window seat with storage. In the kitchen are custom built barn doors leading to a serving station and buffet that is convenient for the adjacent dining room and entertaining guests. The floorplan also has a living room with fireplace and showcases the original hardwood floor. Enjoy a main level owner's suite with double closets, and an updated bath with a free-standing tub, double sinks, and a walk-in shower. A second main level bedroom next to an enlarged full bath makes it perfect for guests and shows the original hardwood floor. Two additional bedrooms with large closets and dormer windows, and a full bathroom featuring original hardwood wainscoting, new fixtures and a quartz vanity top are located upstairs. The basement has a finished room with built-in shelves and storage, plus an unfinished room with a second laundry room and the mechanicals. The backyard has been transformed into an outdoor oasis starting with a new brick paver patio extending the width of the house with a pergola cover for grilling and outside dining and relaxing. The yard has been re-sodded, and the addition of a flagstone area with a fire table connected to a gas line, a gazebo, a storage shed, and a play set makes this home even more attractive. Even the driveway has been updated to stamped concrete. This is a great opportunity!

    This property is not currently displayed as for sale or rent on Zillow. This may be different from what's on other websites or public sources.

    Facts & features

    Interior

    Bedrooms & bathrooms
    • Bedrooms: 4
    • Bathrooms: 3
    • Full bathrooms: 3
    • Main level bathrooms: 2
    Heating
    • Forced air, Gas
    Cooling
    • Central
    Appliances
    • Included: Dishwasher, Microwave, Refrigerator
    • Laundry: Main Level
    Features
    • Breakfast Bar, Kitchen Island, Great Room, Eat-in Kitchen, Crown Molding, Countertops-Solid Surf, Chair Rail
    • Flooring: Tile, Carpet, Hardwood
    • Basement: Unfinished
    • Has fireplace: Yes
    • Fireplace features: masonry
    Interior area
    • Total interior livable area: 3,510 sqft
    • Finished area below ground: 503

    Property

    Parking
    • Total spaces: 2
    • Parking features: Garage - Attached
    Features
    • Exterior features: Brick
    Lot
    • Size: 0.88 Acres
    • Features: 0-2.9999
    Details
    • Parcel number: 820635013101010027

    Construction

    Type & style
    • Home type: SingleFamily
    • Architectural style: One and Half Story
    Materials
    • masonry
    • Foundation: Crawl/Raised
    • Roof: Other
    Condition
    • Year built: 1940

    Utilities & green energy

    • Sewer: Public Sewer
    • Water: Public

    Community & HOA

    Community
    • Security: Smoke Detector(s)
    Location
    • Region: Evansville

    Financial & listing details

    • Price per square foot: $179/sqft
    • Tax assessed value: $422,400
    • Annual tax amount: $4,217

    Price history

    DateEventPrice
    5/3/2023Sold$555,000+0.9%
    Source: IRMLS #202306449 Report a problem
    3/13/2023Pending sale$549,900
    Source: IRMLS #202306449 Report a problem
    3/11/2023Listed for sale$549,900+22.2%
    Source: IRMLS #202306449 Report a problem
    6/4/2019Sold$449,900$128/sqft
    Source: Agent Provided Report a problem
    4/29/2019Listed for sale$449,900+28.6%$128/sqft
    Source: FC TUCKER EMGE REALTORS #201916220 Report a problem
    5/8/2018Listing removed$349,900$100/sqft
    Source: F.C. Tucker Emge REALTORS #201807747 Report a problem
    3/19/2018Price change$349,900-1.4%$100/sqft
    Source: F.C. Tucker Emge REALTORS #201807747 Report a problem
    3/3/2018Listed for sale$354,900+5.9%$101/sqft
    Source: FC TUCKER EMGE REALTORS #201807747 Report a problem
    2/27/2017Sold$335,000-2.9%$95/sqft
    Source: Agent Provided Report a problem
    11/4/2016Listed for sale$345,000-5.5%$98/sqft
    Source: ERA First Advantage Realty, Inc. #201650452 Report a problem
    5/21/2013Listing removed$365,000$104/sqft
    Source: ERA First Advantage Realty, Inc. #199237 Report a problem
    5/11/2013Listed for sale$365,000$104/sqft
    Source: ERA First Advantage Realty, Inc. #199237 Report a problem

    Public tax history

    YearProperty taxesTax assessment
    2025$4,217 +0.9%$422,400 +8.8%
    2024$4,181 +17.5%$388,100 +4.8%
    2023$3,560 +11.7%$370,200 +14.5%
    2022$3,186 +2.5%$323,300 +13.6%
    2021$3,109 +4.5%$284,600
    2020$2,974 -0.3%$284,600 +4%
    2019$2,981 +0.2%$273,700
    2018$2,976 +0.2%$273,700 +1%
    2017$2,971 $271,100 +0.1%
    2016$2,971 +2.9%$270,700 +1.4%
    2014$2,888 -1%$267,000 -0.7%
    2013$2,916 +4.3%$269,000 +2%
    2012$2,796 +5.8%$263,800 +1.6%
    2011$2,644 +2.6%$259,600 +1.9%
    2010$2,577 +1.2%$254,700
    2009$2,547 $254,700 -2.6%
    2008-- $261,600
    2007-- $261,600
    2006-- --
    2003-- $74,000
    2001-- $74,000
    Find assessor info on the county website

    Neighborhood: 47714

    Nearby schools

    GreatSchools rating
    Schools provided by the listing agent
    • Elementary: Hebron Elementary School
    • Middle: Plaza Park
    • High: William Henry Harrison
    • District: Evansville-Vanderburgh School Corp.

    Source: The MLS. This data may not be complete. We recommend contacting the local school district to confirm school assignments for this home.

    Get pre-qualified for a loan
    At Zillow Home Loans, we can pre-qualify you in as little as 5 minutes with no impact to your credit score.

    An equal housing lender. NMLS #10287.

    Sell for more on Zillow
    Get a Zillow Showcase℠ listing at no additional cost and you could sell for .
    $629,800
    2% more
    +$12,596
    With Zillow Showcase(estimated)
    $642,396