Skip main navigation
Sold for $725,000
  • $725,000

    1111 Harriett Rd, Huntingdon Valley, PA 19006

    5beds
    3,172sqft
    Single Family Residence
    Built in 1955
    0.34 Acres Lot
    $725,200 Zestimate®
    $229/sqft
    $3,819 Estimated rent

    Home value

    $725,200

    $682,000 - $769,000

    $3,819/mo

    Zestimate® history
    Loading
    Loading...

    Owner options

    List your home for rent

    $3,819/mo

    Rent Zestimate®

    Find your next renter with Zillow Rental Manager. Plus, with online applications, you can quickly screen prospective tenants – for free.

    Learn more

    $3,819/mo

    Rent Zestimate®

    Refinance and save

    $4,696/mo

    Est. payment

    Refinancing to a lower rate could help reduce your monthly payments and save thousands over the life of the loan.

    See today's rates

    $4,696/mo

    Est. payment

    Explore your selling options

    Work with a Zillow partner agent

    Leverage their expertise and Zillow's premium Showcase listings to get your home seen by more buyers.

    Get started

    List with your own agent

    Get your home in front of millions of buyers by listing it on Zillow.

    Learn how to do it

    Sell it yourself

    Take full control of how buyers see your home on Zillow by listing For Sale by Owner (FSBO).

    List your home

    What's special

    Thoughtfully designed kitchenPrivate backyard oasisFinished basementWarm inviting atmosphereQuiet tree-lined streetBright sun-filled rooms
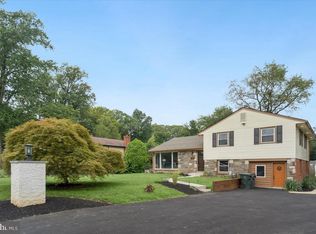
    Welcome to this exceptional split-level residence in the heart of desirable Huntingdon Valley, offering the perfect combination of elegance, space, and comfort. This beautifully maintained home features 5 spacious bedrooms, 3 full bathrooms, and a versatile layout designed for modern living. From the moment you enter, you’ll appreciate the bright sun-filled rooms, soaring sense of space, and warm inviting atmosphere throughout. The expansive living and dining areas are ideal for entertaining, while the thoughtfully designed kitchen flows seamlessly into comfortable everyday living spaces. A finished basement adds valuable additional living space perfect for a media room, playroom, home office, gym, or guest retreat. Step outside to enjoy a private backyard oasis with plenty of room for gatherings, relaxation, and outdoor enjoyment. Located on a quiet tree-lined street in sought-after Abington Township, this home offers convenient access to parks, shopping, dining, major roadways, and public transportation. Rarely does a home offering this much space, flexibility, and location become available. Truly a wonderful place to call home.

    Zillow last checked:

    Listing updated:

    Listed by:

    Michael Dunovich 267-250-8141,

    Market Force Realty

    Bought with:

    Lisa Shaposhnick, RS347507

    Keller Williams Realty Devon-Wayne

    Source: Bright MLS,MLS#: PAMC2178808MLS Logo

    Facts & features

    Interior

    Bedrooms & bathrooms
    • Bedrooms: 5
    • Bathrooms: 3
    • Full bathrooms: 3
    Rooms
    • Room types: Living Room, Dining Room, Bedroom 5, Kitchen, Family Room, Basement, In-Law/auPair/Suite, Laundry, Full Bath
    Bedroom 5
    • Level: Lower
    Basement
    • Level: Lower
    Basement
    • Level: Lower
    Dining room
    • Level: Main
    Family room
    • Level: Lower
    Other
    • Level: Lower
    Other
    • Level: Lower
    Kitchen
    • Level: Main
    Laundry
    • Level: Lower
    Living room
    • Level: Main
    Heating
    • Central, Forced Air, Hot Water, Zoned, Natural Gas
    Cooling
    • Central Air, Electric
    Appliances
    • Included: Dishwasher, Dryer, Microwave, Refrigerator, Stainless Steel Appliance(s), Cooktop, Washer, Water Heater, Gas Water Heater
    • Laundry: Washer In Unit, Lower Level, Dryer In Unit, Has Laundry, Laundry Room
    Features
    • Attic, Attic/House Fan, Dry Wall
    • Flooring: Ceramic Tile, Hardwood, Laminate
    • Doors: Six Panel
    • Windows: Double Hung
    • Basement: Finished,Heated,Improved,Sump Pump,Walk-Out Access,Windows
    • Has fireplace: No
    Interior area
    • Total structure area: 3,172
    • Total interior livable area: 3,172 sqft
    • Finished area above ground: 2,613
    • Finished area below ground: 559

    Property

    Parking
    • Total spaces: 5
    • Parking features: Garage Faces Front, Garage Door Opener, Garage, On Street, Driveway
    • Garage spaces: 1
    • Uncovered spaces: 4
    Accessibility
    • Accessibility features: Accessible Hallway(s)
    Features
    • Levels: Multi/Split,Four
    • Stories: 4
    • Patio & porch: Patio
    • Exterior features: Barbecue, Lighting, Rain Gutters, Storage, Sidewalks, Balcony
    • Pool features: None
    Lot
    • Size: 0.34 Acres
    • Dimensions: 100*150
    Details
    • Additional structures: Above Grade, Below Grade
    • Parcel number: 300027252006
    • Zoning: V
    • Special conditions: Standard

    Construction

    Type & style
    • Home type: SingleFamily
    • Architectural style: A-Frame
    • Property subtype: Single Family Residence
    Materials
    • Masonry, Asphalt, Brick, Copper Plumbing, Tile, Vinyl Siding
    • Foundation: Other
    • Roof: Shingle
    Condition
    • Good
    • New construction: No
    • Year built: 1955
    • Major remodel year: 2007

    Utilities & green energy

    • Electric: 200+ Amp Service, Circuit Breakers, 110 Volts
    • Sewer: Public Sewer
    • Water: Public
    • Utilities for property: Cable Connected, Electricity Available, Multiple Phone Lines, Natural Gas Available, Phone, Phone Available, Phone Connected, Sewer Available, Water Available, Cable

    Community & HOA

    Community
    • Security: Carbon Monoxide Detector(s), Smoke Detector(s), Fire Alarm, Motion Detectors, Security System
    • Subdivision: Huntingdon Valley
    HOA
    • Has HOA: No
    Location
    • Region: Huntingdon Valley
    • Municipality: ABINGTON TWP

    Financial & listing details

    • Price per square foot: $229/sqft
    • Tax assessed value: $169,360
    • Annual tax amount: $8,582
    • Date on market: 5/12/2026
    • Listing agreement: Exclusive Agency
    • Inclusions: Refrigerator, Stove, Microwave, Dishwasher
    • Ownership: Fee Simple

    Price history

    DateEventPrice
    7/17/2026Sold$725,000+0%$229/sqft
    Source: Bright MLS #PAMC2178808 Report a problem
    6/4/2026Contingent$724,900$229/sqft
    Source: Bright MLS #PAMC2178808 Report a problem
    6/2/2026Price change$724,900-7.1%$229/sqft
    Source: Bright MLS #PAMC2178808 Report a problem
    5/12/2026Listed for sale$780,000+228.7%$246/sqft
    Source: Bright MLS #PAMC2178808 Report a problem
    1/7/2008Sold$237,300$75/sqft
    Source: Public Record Report a problem

    Public tax history

    YearProperty taxesTax assessment
    2025$8,158 +5.3%$169,360
    2024$7,750 $169,360
    2023$7,750 +6.5%$169,360
    2022$7,275 +5.7%$169,360
    2021$6,884 +0.4%$169,360
    2020$6,855 +1%$169,360
    2019$6,785 +0.6%$169,360
    2018$6,745 +3.5%$169,360
    2017$6,519 +3.1%$169,360
    2016$6,321 +12.9%$169,360 +9.5%
    2015$5,598 +3.6%$154,710
    2014$5,403 +0.1%$154,710
    2013$5,395 +0.6%$154,710
    2012$5,365 +1.3%$154,710
    2011$5,294 +2.4%$154,710
    2010$5,171 -0.5%$154,710
    2009$5,195 +2%$154,710
    2008$5,091 +3.6%--
    2007$4,915 +5.7%--
    2006$4,649 +5.1%--
    2005$4,425 +6.8%--
    2004$4,142 +0.7%--
    2003$4,114 +3.3%--
    2002$3,984 +7.4%--
    2000$3,710 +4.7%--
    1999$3,543 --
    Find assessor info on the county website

    Neighborhood: 19006

    Nearby schools

    GreatSchools rating
    Schools provided by the listing agent
    • District: Abington

    Source: Bright MLS. This data may not be complete. We recommend contacting the local school district to confirm school assignments for this home.

    Get a cash offer in 3 minutes
    Find out how much your home could sell for in as little as 3 minutes with a no-obligation cash offer.
    Estimated market value
    $725,200
    Get a cash offer in 3 minutes
    Find out how much your home could sell for in as little as 3 minutes with a no-obligation cash offer.
    Estimated market value
    $725,200