Skip main navigation
Off market
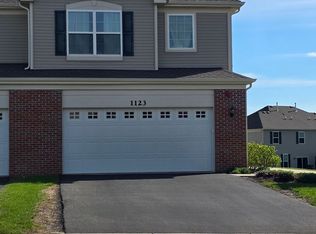
Street View
  • $320,600

    1111 Hawk Hollow Dr, Yorkville, IL 60560

    3beds
    1,760sqft
    Townhouse
    Built in 2020
    -- sqft lot
    $320,600 Zestimate®
    $182/sqft
    $2,698 Estimated rent

    Home value

    $320,600

    $305,000 - $337,000

    $2,698/mo

    Zestimate® history
    Loading
    Loading...

    Owner options

    List your home for rent

    $2,698/mo

    Rent Zestimate®

    Find your next renter with Zillow Rental Manager. Plus, with online applications, you can quickly screen prospective tenants – for free.

    Learn more

    $2,698/mo

    Rent Zestimate®

    Refinance and save

    $2,506/mo

    Est. payment

    Refinancing to a lower rate could help reduce your monthly payments and save thousands over the life of the loan.

    See today's rates

    $2,506/mo

    Est. payment

    Explore your selling options

    Work with a Zillow partner agent

    Leverage their expertise and Zillow's premium Showcase listings to get your home seen by more buyers.

    Get started

    List with your own agent

    Get your home in front of millions of buyers by listing it on Zillow.

    Learn how to do it

    Sell it yourself

    Take full control of how buyers see your home on Zillow by listing For Sale by Owner (FSBO).

    List your home

    What's special

    AVAILABLE NOVEMBER! BRAND NEW TOWNHOME IN SOUGHT AFTER RAINTREE VILLAGE POOL AND CLUBHOUSE COMMUNITY! You are welcomed in by a bright and airy floorplan, spacious great room, and high end finishes. This home is the open floor plan that everybody wants... perfect for entertaining and everyday life. Your eat-in kitchen features QUARTZ countertops, an over-sized island, high end stainless steel appliances, upgraded cabinets, subway tile backsplash, and a pantry. The kitchen leads out to the patio...perfect for grilling! The first floor also features 9-foot ceilings, hardwood flooring, and upgraded millwork with taller base boards. Retreat to your luxurious owner's suite featuring a walk-in closet and spa-like bath with designer walk-in shower. Enjoy the convenience of a second-floor laundry room! Home is completely wifi certified with smart home technology including remote access to the thermostat, wireless touch entry, and Ring video doorbell... no wifi blackout spots! Home also features prairie style rails with iron spindles, white modern 2-panel interior doors and trim, and upgraded light fixtures. The curb appeal is a 10 with brick, professional landscaping, and full sod. Buy with peace of mind... everything is brand new and a 10-year builder structural warranty included. You will love the totally maintenance free, resort-style living with pool, clubhouse, parks, walking trails, and onsite middle school! Enjoy all that Yorkville has to offer with its charming downtown, beautiful nature preserves, and convenient shopping and dining. Exterior/interior photos of similar model. Homesite number 3102.

    This property is not currently displayed as for sale or rent on Zillow. This may be different from what's on other websites or public sources.

    Facts & features

    Interior

    Bedrooms & bathrooms
    • Bedrooms: 3
    • Bathrooms: 3
    • Full bathrooms: 2
    • 1/2 bathrooms: 1
    Heating
    • Forced air, Gas
    Cooling
    • Central
    Features
    • Flooring: Carpet
    Interior area
    • Total interior livable area: 1,760 sqft

    Property

    Parking
    • Total spaces: 2
    • Parking features: Garage - Attached
    Features
    • Exterior features: Vinyl, Brick
    Details
    • Parcel number: 0510127025

    Construction

    Type & style
    • Home type: Townhouse
    Materials
    • Roof: Asphalt
    Condition
    • Year built: 2020

    Utilities & green energy

    • Sewer: Sewer-Public

    Community & HOA

    HOA
    • Has HOA: Yes
    • HOA fee: $134 monthly
    Location
    • Region: Yorkville

    Financial & listing details

    • Price per square foot: $182/sqft
    • Tax assessed value: $282,849
    • Annual tax amount: $8,627

    Price history

    DateEventPrice
    11/24/2020Sold$242,172$138/sqft
    Source: MRED as distributed by MLS GRID #10882008 Report a problem

    Public tax history

    YearProperty taxesTax assessment
    2024$8,627 -5.7%$94,283 +9.6%
    2023$9,147 +6%$86,019 +13.2%
    2022$8,625 +3.8%$75,978 +6.5%
    2021$8,306 $71,347
    Find assessor info on the county website

    Neighborhood: 60560

    Nearby schools

    GreatSchools rating
    Schools provided by the listing agent
    • Elementary: Circle Center Grade School
    • Middle: Yorkville Middle School
    • High: Yorkville High School

    Source: The MLS. This data may not be complete. We recommend contacting the local school district to confirm school assignments for this home.

    Get a cash offer in 3 minutes
    Find out how much your home could sell for in as little as 3 minutes with a no-obligation cash offer.
    Estimated market value
    $320,600
    Get a cash offer in 3 minutes
    Find out how much your home could sell for in as little as 3 minutes with a no-obligation cash offer.
    Estimated market value
    $320,600