Stylish contemporary! Modern elegance meets sophisticated comfort in this redefined & expanded residence. Open floor plan w soaring vaulted ceiling & natural light through an abundance of large windows throughout. Spacious living & dining room enhanced by low maintenance epoxy concrete floor & an ethanol fire wall feature. Wide chic galley kitchen comprised of quartz counters, high gloss cabinetry, SS appliances including new gas stove w vent hood & LED flush ceiling lighting. Main floor separate wing provides 2 bedrooms, one extended in size, & newly installed high end engineered flooring. Tiled hallway bath w shower over tub. Dramatic brushed steel open railing staircase w Monterey sand epoxy stairs lead to the private second level tranquil primary suite. Opulent primary bath features walk-in closet & separate alcove toilet. Double vanity marble sink w storage. Oversized walk-in glass enclosed stall shower surrounded in porcelain tile, rain shower head & a seating bench. Adjacent upstairs bonus room ideal for home office or hobby room. Living room French doors open to inviting newly landscaped & sunny yard w a pergola covered patio for outdoor dining. Tiled serving bar w BBQ, mini refrigerator & sink. Garage w laundry area & storage. AC + many upgrades! Best Sunnybrae street!
Sold for $2,238,000
$2,238,000
1111 Hawthorne Dr, San Mateo, CA 94402
3beds
1,650sqft
Single Family Residence, Residential
Built in 1941
4,845 Square Feet Lot
$2,315,900 Zestimate®
$1,356/sqft
$6,413 Estimated rent
Home value
$2,315,900
$2.11M - $2.55M
$6,413/mo
Zestimate® history
Owner options
List your home for rent
$6,413/mo
Rent Zestimate®
Find your next renter with Zillow Rental Manager. Plus, with online applications, you can quickly screen prospective tenants – for free.
$6,413/mo
Rent Zestimate®
Refinance and save
$14,352/mo
Est. payment
Refinancing to a lower rate could help reduce your monthly payments and save thousands over the life of the loan.
$14,352/mo
Est. payment
Explore your selling options
Work with a Zillow partner agent
Leverage their expertise and Zillow's premium Showcase listings to get your home seen by more buyers.
Get startedList with your own agent
Get your home in front of millions of buyers by listing it on Zillow.
Learn how to do itSell it yourself
Take full control of how buyers see your home on Zillow by listing For Sale by Owner (FSBO).
List your homeWhat's special
Landscaped and sunny yardMini refrigeratorLarge windowsEngineered flooringGlass enclosed stall showerHigh gloss cabinetryVaulted ceiling
Zillow last checked:
Listing updated:
Listed by:
Cheri Cerna 00983252 650-867-2738,
Coldwell Banker Realty 650-596-5400
Bought with:
Debbie Wilhelm, 01044009
Coldwell Banker Realty
Source: MLSListings Inc,MLS#: ML82026925
Facts & features
Interior
Bedrooms & bathrooms
- Bedrooms: 3
- Bathrooms: 2
- Full bathrooms: 2
Rooms
- Room types: Bonus Room, Office, Utility Room, Workshop
Bedroom
- Features: GroundFloorBedroom, PrimarySuiteRetreat, WalkinCloset, BedroomonGroundFloor2plus
Bathroom
- Features: DoubleSinks, Marble, PrimaryStallShowers, ShoweroverTub1, SolidSurface, Tile, UpdatedBaths, FullonGroundFloor
Dining room
- Features: BreakfastRoom, DiningAreainLivingRoom, FormalDiningRoom
Family room
- Features: NoFamilyRoom
Kitchen
- Features: ExhaustFan, Pantry
Heating
- Central Forced Air Gas
Cooling
- Central Air
Appliances
- Included: Gas Cooktop, Dishwasher, Exhaust Fan, Disposal, Range Hood, Ice Maker, Self Cleaning Oven, Oven/Range, Electric Oven/Range, Refrigerator, Washer/Dryer
- Laundry: In Garage, Tub/Sink, In Utility Room
Features
- High Ceilings, Vaulted Ceiling(s), Walk-In Closet(s)
- Flooring: Concrete, Laminate, Tile
- Doors: None
Interior area
- Total structure area: 1,650
- Total interior livable area: 1,650 sqft
Property
Parking
- Total spaces: 1
- Parking features: Attached, Enclosed, Garage Door Opener, Guest, Off Street
- Attached garage spaces: 1
Accessibility
- Accessibility features: None
Features
- Stories: 2
- Patio & porch: Balcony/Patio
- Exterior features: Back Yard, Barbecue, Fenced, Storage Shed Structure
- Fencing: Back Yard,Gate,Mixed Height Type,Wood
Lot
- Size: 4,845 Square Feet
- Features: Mostly Level
Details
- Additional structures: Pergola, Sheds
- Parcel number: 035041140
- Zoning: R10006
- Special conditions: Standard
Construction
Type & style
- Home type: SingleFamily
- Architectural style: Contemporary
- Property subtype: Single Family Residence, Residential
Materials
- Foundation: Concrete Perimeter, Crawl Space, Quake Bracing
- Roof: Composition
Condition
- New construction: No
- Year built: 1941
Utilities & green energy
- Gas: IndividualGasMeters, NaturalGas
- Sewer: Public Sewer
- Water: Public
- Utilities for property: Natural Gas Available, Water Public
Community & HOA
Location
- Region: San Mateo
Financial & listing details
- Price per square foot: $1,356/sqft
- Tax assessed value: $872,582
- Annual tax amount: $12,427
- Date on market: 11/6/2025
- Listing agreement: ExclusiveAgency
Price history
| Date | Event | Price |
|---|---|---|
| 12/8/2025 | Sold | $2,238,000+19.8%$1,356/sqft |
Source:  MLSListings Inc #ML82026925 Report a problem MLSListings Inc #ML82026925 Report a problem | ||
| 11/17/2025 | Pending sale | $1,868,000$1,132/sqft |
Source: MLSListings Inc #ML82026925 Report a problem | ||
| 11/6/2025 | Listed for sale | $1,868,000+262.7%$1,132/sqft |
Source: MLSListings Inc #ML82026925 Report a problem | ||
| 3/14/2001 | Sold | $515,000+60.9%$312/sqft |
Source: Public Record Report a problem | ||
| 6/11/1999 | Sold | $320,000+10.7%$194/sqft |
Source: Public Record Report a problem | ||
| 11/14/1996 | Sold | $289,000+44.5%$175/sqft |
Source: Public Record Report a problem | ||
| 11/10/1995 | Sold | $200,000$121/sqft |
Source: Public Record Report a problem | ||
Public tax history
| Year | Property taxes | Tax assessment |
|---|---|---|
| 2025 | $12,427 +1.7% | $872,582 +2% |
| 2024 | $12,217 +7.3% | $855,475 +2% |
| 2023 | $11,389 +0.8% | $838,703 +2% |
| 2022 | $11,296 +1.3% | $822,259 +2% |
| 2021 | $11,153 +4.4% | $806,137 +1% |
| 2020 | $10,684 +3.4% | $797,873 +2% |
| 2019 | $10,329 +6.6% | $782,230 +2% |
| 2018 | $9,689 +2.7% | $766,893 +2% |
| 2017 | $9,433 +0.6% | $751,857 +2% |
| 2016 | $9,377 +6.7% | $737,116 +1.5% |
| 2015 | $8,790 | $726,045 +2% |
| 2014 | $8,790 | $711,823 +0.5% |
| 2013 | -- | $708,607 +2% |
| 2012 | -- | $694,714 |
| 2011 | -- | $694,714 +2.8% |
| 2010 | -- | $676,004 -0.2% |
| 2009 | -- | $677,612 +7.4% |
| 2008 | -- | $630,798 +8.9% |
| 2007 | -- | $579,214 +2% |
| 2006 | -- | $567,858 |
| 2005 | -- | $567,858 +4% |
| 2004 | -- | $545,808 +1.9% |
| 2003 | -- | $535,806 +10.7% |
| 2002 | -- | $484,000 +45.4% |
| 2001 | -- | $332,928 +2% |
| 2000 | -- | $326,400 |
Find assessor info on the county website
Neighborhood: Sunnybrae
Nearby homes
- $1,939,3003 bd2 ba1.5k sqft1115 Hawthorne Dr, San Mateo, CA 94402Off Market
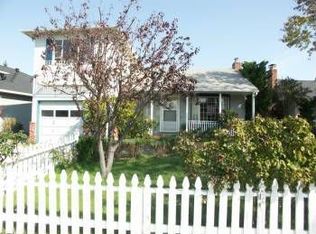
- $1,781,3003 bd2 ba1.5k sqft682 Birch Ave, San Mateo, CA 94402Off Market
- $1,357,4003 bd1 ba870 sqft1106 S Grant St, San Mateo, CA 94402Off Market
- $1,729,3002 bd2 ba1.3k sqft1121 Hawthorne Dr, San Mateo, CA 94402Off Market
- $1,720,6003 bd2 ba1.4k sqft690 Birch Ave, San Mateo, CA 94402Off Market
- $2,133,4004 bd3 ba2.2k sqft1110 S Grant St, San Mateo, CA 94402Off Market
- $1,838,0003 bd2 ba1.5k sqft1125 Hawthorne Dr, San Mateo, CA 94402Off Market
- $1,997,1003 bd2 ba1.3k sqft1114 S Grant St, San Mateo, CA 94402Off Market
Nearby schools
GreatSchools rating
- 2/10Sunnybrae Elementary SchoolGrades: K-5Distance: 0.2 mi
- 8/10Borel Middle SchoolGrades: 6-8Distance: 1 mi
- 10/10Aragon High SchoolGrades: 9-12Distance: 1.3 mi
Schools provided by the listing agent
- Elementary: SunnybraeElementary
- Middle: BorelMiddle
- High: AragonHigh
- District: SanMateoFosterCityElementary
Source: MLSListings Inc. This data may not be complete. We recommend contacting the local school district to confirm school assignments for this home.
Get a cash offer in 3 minutes
Find out how much your home could sell for in as little as 3 minutes with a no-obligation cash offer.
Estimated market value
$2,315,900
Get a cash offer in 3 minutes
Find out how much your home could sell for in as little as 3 minutes with a no-obligation cash offer.
Estimated market value
$2,315,900
- California
- San Mateo County
- San Mateo
- 94402
- Sunnybrae
- 1111 Hawthorne Dr
Nearby cities
Nearby neighborhoods
Nearby zip codes
Other San Mateo Topics
