Absolutely stunning from the moment you walk through the door, this exceptional home is the kind of property that makes a lasting impression. Located in the gorgeous Wildwood subdivision in central Longview, this beautifully maintained two-story home offers four bedrooms, three and a half baths, a dedicated office, and so much character and thoughtful detail throughout. The entryway opens to the formal dining room and spacious living room, where a fireplace and built-ins create a warm and inviting space to gather. The kitchen is truly phenomenal, with beautiful cabinetry, gorgeous accents, a cozy breakfast nook, and bay windows with built-in seating that make it one of the most charming spaces in the home. The downstairs primary suite offers plenty of privacy and features a beautiful ensuite with two sinks, a standing shower, garden tub, and dedicated makeup space. Three additional bedrooms and two full baths are located upstairs, giving everyone plenty of room to spread out. A dedicated office downstairs makes working from home easy, while French doors open to a large back patio and beautifully manicured yard that's perfect for enjoying the outdoors. The three-car garage adds even more flexibility, with the third bay offering a workshop space for hobbies, projects, or extra storage. A new roof was installed in 2021 while the HVAC and water heater are approximately 2.5–3 years old, making this home as practical as it is beautiful. This is a gorgeous home in a fantastic Longview location, and it's one you won't want to miss. Schedule your showing today!
For sale
Price cut: $10K (8/20)
$439,900
1111 Heather Ln, Longview, TX 75604
4beds
3,074sqft
Single Family Residence
Built in 1989
10,018 Square Feet Lot
$433,300 Zestimate®
$143/sqft
$33/mo HOA
What's special
Dedicated officeFormal dining roomLarge back patioDedicated makeup spaceFour bedroomsThree-car garageThree additional bedrooms
- 69 days
- 623
- 41
Zillow last checked:
Listing updated:
Listed by:
Kayla Riggs 903-262-4248,
Keller Williams Realty-Tyler
Source: GTARMLS,MLS#: 26010178
Facts & features
Interior
Bedrooms & bathrooms
- Bedrooms: 4
- Bathrooms: 4
- Full bathrooms: 3
- 1/2 bathrooms: 1
Bathroom
- Features: Shower and Tub, Shower/Tub, Walk-In Closet(s), Soaking Tub
Heating
- Central/Gas
Cooling
- Central Electric
Appliances
- Included: Dishwasher, Disposal, Microwave, Refrigerator, Electric Oven, Electric Cooktop, Standard Gas
Features
- Breakfast Bar, Ceiling Fan
- Flooring: Carpet, Wood, Tile
- Windows: Blinds
- Fireplace features: Gas
Interior area
- Total structure area: 3,074
- Total interior livable area: 3,074 sqft
Video & virtual tour
Property
Parking
- Total spaces: 3
- Parking features: Inside Entrance, Garage Door Opener, Workshop in Garage, Concrete
- Garage spaces: 3
Features
- Levels: Two
- Stories: 2
- Patio & porch: Patio
- Exterior features: Irrigation System, Rain Gutters
- Pool features: None
- Fencing: Wood
Lot
- Size: 10,018 Square Feet
- Features: Subdivision Lot, Rectangular Lot
Details
- Parcel number: 75501070070200002
Construction
Type & style
- Home type: SingleFamily
- Architectural style: English
- Property subtype: Single Family Residence
Materials
- Brick
- Foundation: Slab
- Roof: Composition
Condition
- Pre-owned
- Year built: 1989
Utilities & green energy
- Sewer: Public Sewer
- Water: Public
Community & HOA
Community
- Security: Smoke Detector(s)
- Subdivision: WILDWOOD
HOA
- Has HOA: Yes
- HOA fee: $400 annually
Location
- Region: Longview
Financial & listing details
- Price per square foot: $143/sqft
- Tax assessed value: $433,720
- Annual tax amount: $2,102
- Date on market: 7/22/2026
- Listing terms: Conventional,FHA,VA Loan,Cash
Estimated market value
$433,300
$412,000 - $455,000
$2,914/mo
Price history
| Date | Event | Price |
|---|---|---|
| 8/20/2026 | Price change | $439,900-2.2%$143/sqft |
Source:  LGVBOARD #20265238 Report a problem LGVBOARD #20265238 Report a problem | ||
| 7/22/2026 | Listed for sale | $449,900+50%$146/sqft |
Source: LGVBOARD #20265238 Report a problem | ||
| 10/5/2018 | Sold | -- |
Source: LGVBOARD #20184494 Report a problem | ||
| 8/8/2018 | Price change | $299,900+1.7%$98/sqft |
Source: TRINA GRIFFITH & COMPANY REAL ESTATE #20184494 Report a problem | ||
| 7/11/2018 | Price change | $295,000-1.6%$96/sqft |
Source: RE/MAX TYLER #20183891 Report a problem | ||
| 5/11/2018 | Price change | $299,900-4.8%$98/sqft |
Source: RE/MAX Tyler #10090780 Report a problem | ||
| 4/27/2018 | Price change | $314,900-3.1%$102/sqft |
Source: RE/MAX Tyler #10090780 Report a problem | ||
| 3/26/2018 | Price change | $324,900-5.8%$106/sqft |
Source: RE/MAX Tyler #10090780 Report a problem | ||
| 2/7/2018 | Listed for sale | $345,000$112/sqft |
Source: RE/MAX TYLER #20180627 Report a problem | ||
Public tax history
| Year | Property taxes | Tax assessment |
|---|---|---|
| 2025 | $2,102 +0% | $414,607 +10% |
| 2024 | $2,101 -37.2% | $376,915 +10% |
| 2023 | $3,347 +59.3% | $342,650 +10% |
| 2022 | $2,101 0% | $311,500 +5.2% |
| 2021 | $2,102 | $295,970 +1.2% |
| 2020 | $2,102 | $292,370 +1.1% |
| 2019 | $2,102 +9.9% | $289,130 +8.8% |
| 2018 | $1,912 -3.6% | $265,670 -3.6% |
| 2017 | $1,984 -2.3% | $275,620 -2.3% |
| 2016 | $2,030 -0.3% | $282,050 -0.3% |
| 2015 | $2,036 | $282,870 -0.7% |
| 2014 | -- | $284,970 +2.7% |
| 2013 | -- | $277,520 +9.6% |
| 2012 | -- | $253,230 -0.6% |
| 2011 | -- | $254,850 +0.7% |
| 2010 | -- | $253,050 -0.2% |
| 2009 | -- | $253,580 +1.8% |
| 2008 | -- | $249,130 +1.7% |
| 2007 | -- | $244,850 +2.4% |
| 2006 | -- | $239,030 +3.1% |
| 2005 | -- | $231,860 +6.2% |
| 2004 | -- | $218,390 -0.7% |
| 2003 | -- | $220,020 +10.7% |
| 2002 | -- | $198,680 +2.5% |
| 2001 | -- | $193,900 -2.4% |
| 2000 | -- | $198,710 |
Find assessor info on the county website
Monthly payment
Est. payment
Payment breakdown
Explore the cost of this home by adjusting the details. Changes won't be saved.Climate risks
Neighborhood: 75604
Nearby schools
Schools provided by the listing agent
- Elementary: Pine Tree
- Middle: Pine Tree
- High: Pine Tree
Source: GTARMLS. This data may not be complete. We recommend contacting the local school district to confirm school assignments for this home.
Similar homes
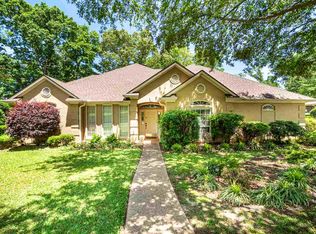
- $435,0005 bd3 ba3.3k sqft1318 Enchanted Ln, Longview, TX 75604For Sale
 MLS ID #20266425, Lanie Lenhart, Coldwell Banker Lenhart. LGVBOARD
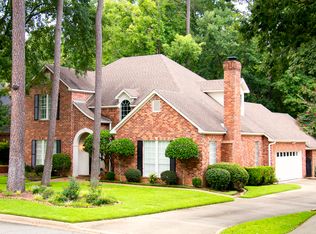
 - $444,8004 bd3 ba2.5k sqft1000 Riverwood Dr, Longview, TX 75604For Sale
 MLS ID #20265736, Myles G Wise, Ember Realty. LGVBOARD
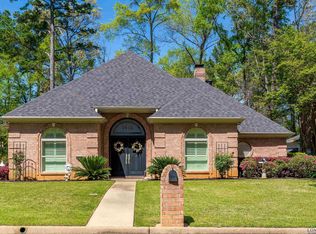
 - $411,9004 bd2 ba2.8k sqft1301 Windsong Ln, Longview, TX 75604For Sale
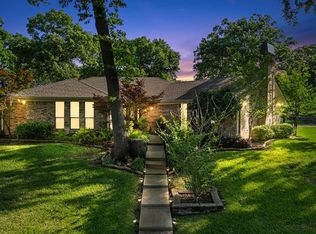 MLS ID #20262638, Candace S Young, Summers Cook & Company. LGVBOARD
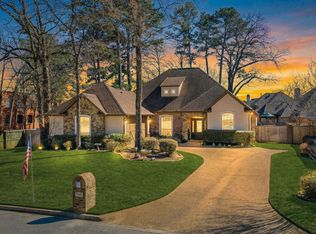
 - $425,0004 bd3 ba2.7k sqft1515 Wilderness Way, Longview, TX 75604For Sale
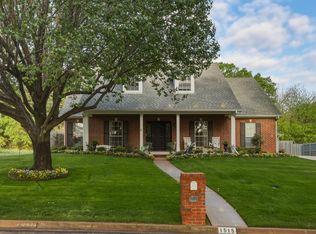 MLS ID #20264883, Christian Bennett, Ember Realty. LGVBOARD
