Back On The Market! YOU CAN OWN INSTEAD OF RENTING...Location! Impeccable! Close to everything! Minutes to Princeton ! Whispering Woods is one of the most sought-after communities in South Brunswick! It's a low maintenance lifestyle for a first time buyer or some one downsizing.The townhouse has been well maintained by its owner! Many improvements have been completed. The 2 story Ashwood model with flexible floor plan commands ample rooms, 2 bedrooms, 1.5 baths, light filled spaces and plenty of storage! The main entrance foyer welcomes you to an open floor plan with the main level featuring a kitchen, coat closet, living room /dining room combination and updated half bath. The slider doors welcome you to a patio! The kitchen has been updated a few years ago and recently, the refrigerator was replaced and the Bosch dishwasher, too. Stairs lead you to the fully carpeted second floor (neutral carpets are brand new) w. 2 sunny bedrooms each w. direct access to a Jack & Jill bathroom. Each bedroom provides ceiling fans for extra comfort . The primary bedroom faces the rear with a walk in closet + access to the jack and jill bathroom. The second bedroom faces the front of the townhome . This bathroom is totally renovated with a tub/shower combination! For further convenience, the Electrolux washer/dryer is located at this level directly outside the bedroom! Second floor also includes access to the attic by pull-down stairs. Therefore, storage is not an issue with ample closets, an exterior storage closet and walk up attic . The home has a security alarm system which requires monitoring w monthly fees. Other great features of this home include approx. 1192 sq.ft. (as per tax records); Neutral Decor; Washer/Dryer; Gas Cooking; Laminate Floors Living Rm. + Dining Rm. provide an opportunity for your personal touch ; Foyer & Kitchen have laminate floors for easy maintenance; Programmable Thermostat; Renewal by Andersen Windows in the kitchen w transferrable warranty. The windows in the rest of the home and slider door were replaced by previous owner; New Roof and Siding (2022) by Association; Gas Water Heater(2021); HVAC system has been maintained by PSEG Worry Free Service; Screen/Storm Door; 3 Ceiling Fans; All Bathrooms have been Updated/Remodeled. In addition, 2 assigned parking spaces. . All appliances in working condition and sold AS IS. Chimney/Fireplace has not used it in several years ..it has been professionally cleaned and will be sold strictly as is. Buyer assumes responsibility for any further servicing and repair prior to use. The Clubhouse and the community provide several recreational offerings ..2 tennis/pickle ball courts, oversized outdoor swimming pool, a fitness center, an event room, 2 tot lots. HOA provides lawn and shrub maintenance, snow removal, some insurance coverage, garbage pick-up, and roof/siding maintenance. Seller's Disclosure available. Please Note....All residents of the community must comply with Community By-Laws! ** Capital contribution is required at closing to all buyers** HOA dues paid monthly $364....Capital Contribution at Closing is 6 months of maintenance (6x$364=$2184). Plus, there's an administration fee. Buyer responsible to confirm all related costs and expenses with the association. NO INVESTORS at this time. South Brunswick Schools . Move-in ready! Come see for yourself! Easy to Show Whispering Woods sits on approx. 68 wooded acres of mature trees. Notably, difficult to find when you are simply at close proximity to Rt 1, Princeton, a commuting train station to Philly or NYC, local hospitals, top rated schools, theatre, restaurants; major roads. All centrally located within 1 hour from the beach and many lifestyle offerings!
Sold for $373,000
$373,000
1111 Hickory Ct, Monmouth Junction, NJ 08852
2beds
1,192sqft
Townhouse
Built in 1984
-- sqft lot
$376,700 Zestimate®
$313/sqft
$2,630 Estimated rent
Home value
$376,700
$343,000 - $414,000
$2,630/mo
Zestimate® history
Owner options
List your home for rent
$2,630/mo
Rent Zestimate®
Find your next renter with Zillow Rental Manager. Plus, with online applications, you can quickly screen prospective tenants – for free.
$2,630/mo
Rent Zestimate®
Refinance and save
$2,944/mo
Est. payment
Refinancing to a lower rate could help reduce your monthly payments and save thousands over the life of the loan.
$2,944/mo
Est. payment
Explore your selling options
Work with a Zillow partner agent
Leverage their expertise and Zillow's premium Showcase listings to get your home seen by more buyers.
Get startedList with your own agent
Get your home in front of millions of buyers by listing it on Zillow.
Learn how to do itSell it yourself
Take full control of how buyers see your home on Zillow by listing For Sale by Owner (FSBO).
List your homeWhat's special
Wooded acresWalk in closetGas cookingLight filled spacesProgrammable thermostatGas water heaterHvac system
Zillow last checked:
Listing updated:
Listed by:
Virginia Santana-Ferrer 609-306-1281,
BHHS Fox & Roach - Princeton
Bought with:
Rana Bernhard, NJ-8639457
Weichert Realtors-Branchburg
Source: Bright MLS,MLS#: NJMX2009864
Facts & features
Interior
Bedrooms & bathrooms
- Bedrooms: 2
- Bathrooms: 2
- Full bathrooms: 1
- 1/2 bathrooms: 1
- Main level bathrooms: 1
Rooms
- Room types: Living Room, Dining Room, Bedroom 2, Kitchen, Foyer, Bedroom 1, Laundry, Bathroom 1, Half Bath
Bedroom 1
- Features: Attached Bathroom, Ceiling Fan(s), Flooring - Carpet, Jack and Jill Bathroom, Walk-In Closet(s)
- Level: Upper
Bedroom 2
- Features: Attached Bathroom, Ceiling Fan(s), Flooring - Carpet, Jack and Jill Bathroom, Lighting - Ceiling, Walk-In Closet(s), Window Treatments
- Level: Upper
Bathroom 1
- Features: Bathroom - Tub Shower, Countertop(s) - Solid Surface, Flooring - Ceramic Tile, Jack and Jill Bathroom
- Level: Upper
Dining room
- Features: Attached Bathroom, Flooring - Laminated, Formal Dining Room, Living/Dining Room Combo, Lighting - Ceiling
- Level: Main
Foyer
- Features: Flooring - Laminated
- Level: Main
Half bath
- Level: Main
Kitchen
- Features: Flooring - Laminated, Eat-in Kitchen, Kitchen - Gas Cooking, Lighting - Ceiling
- Level: Main
Laundry
- Level: Upper
Living room
- Features: Fireplace - Wood Burning, Flooring - Laminated, Window Treatments
- Level: Main
Heating
- Programmable Thermostat, Forced Air, Electric
Cooling
- Ceiling Fan(s), Central Air, Electric
Appliances
- Included: Water Heater, Washer, Cooktop, Stainless Steel Appliance(s), Refrigerator, Oven, Self Cleaning Oven, Microwave, ENERGY STAR Qualified Refrigerator, ENERGY STAR Qualified Dishwasher, Dryer, Dishwasher, ENERGY STAR Qualified Washer, Gas Water Heater
- Laundry: Dryer In Unit, Upper Level, Washer In Unit, Laundry Room
Features
- Attic, Bathroom - Tub Shower, Ceiling Fan(s), Combination Dining/Living, Dining Area, Open Floorplan, Eat-in Kitchen, Upgraded Countertops, Walk-In Closet(s)
- Flooring: Carpet, Ceramic Tile, Laminate
- Doors: Sliding Glass, Storm Door(s)
- Windows: Screens, Replacement, Double Hung, Window Treatments
- Has basement: No
- Number of fireplaces: 1
- Fireplace features: Glass Doors, Wood Burning
Interior area
- Total structure area: 1,192
- Total interior livable area: 1,192 sqft
- Finished area above ground: 1,192
- Finished area below ground: 0
Property
Parking
- Total spaces: 2
- Parking features: Assigned, Parking Lot, Off Street
- Details: Assigned Parking, Assigned Space #: F and G
Accessibility
- Accessibility features: None
Features
- Levels: Two
- Stories: 2
- Patio & porch: Patio
- Exterior features: Lighting, Play Area, Play Equipment, Sidewalks, Street Lights, Tennis Court(s)
- Pool features: Community
Lot
- Features: Unknown Soil Type
Details
- Additional structures: Above Grade, Below Grade
- Parcel number: 2100084 0301111
- Zoning: PRD2
- Special conditions: Standard
Construction
Type & style
- Home type: Townhouse
- Architectural style: Colonial,Contemporary
- Property subtype: Townhouse
Materials
- Vinyl Siding
- Foundation: Slab
- Roof: Asphalt,Shingle
Condition
- Excellent,Good
- New construction: No
- Year built: 1984
Details
- Builder model: Ashwood
- Builder name: Eastern Properties
Utilities & green energy
- Sewer: Public Sewer
- Water: Public
- Utilities for property: Electricity Available, Natural Gas Available, Sewer Available, Water Available
Community & HOA
Community
- Features: Pool
- Security: Carbon Monoxide Detector(s), Security System, Smoke Detector(s)
- Subdivision: Whispering Woods
HOA
- Has HOA: Yes
- Amenities included: Clubhouse, Common Grounds, Fitness Center, Pool, Sauna, Tennis Court(s), Tot Lots/Playground
- Services included: Common Area Maintenance, Maintenance Structure, Maintenance Grounds, Management, Recreation Facility, Reserve Funds, Insurance, Pool(s), Sauna, Snow Removal
- HOA fee: $364 monthly
- HOA name: WHISPERING WOODS CONDOMINIUM ASSOCIATION
Location
- Region: Monmouth Junction
- Municipality: SOUTH BRUNSWICK TWP
Financial & listing details
- Price per square foot: $313/sqft
- Tax assessed value: $99,000
- Annual tax amount: $5,347
- Date on market: 7/3/2025
- Listing agreement: Exclusive Right To Sell
- Listing terms: Cash,Conventional,FHA
- Inclusions: Windows Treatments Where Exist; Security System; Screen / Storm Door; Ceiling Fans; All Appliances In Working Order And Sold As Is (refrigerator, Microwave, Dishwasher, Stove); All Light Fixtures; Washer / Dryer
- Exclusions: Seller's Personal Poss.
- Ownership: Condominium
- Road surface type: Black Top
Price history
| Date | Event | Price |
|---|---|---|
| 2/27/2026 | Sold | $373,000+0.8%$313/sqft |
Source:  Bright MLS #NJMX2009864 Report a problem Bright MLS #NJMX2009864 Report a problem | ||
| 1/14/2026 | Contingent | $370,000$310/sqft |
Source: Bright MLS #NJMX2009864 Report a problem | ||
| 1/5/2026 | Price change | $370,000-6.3%$310/sqft |
Source: Bright MLS #NJMX2009864 Report a problem | ||
| 12/17/2025 | Price change | $395,000-4.8%$331/sqft |
Source: Bright MLS #NJMX2009864 Report a problem | ||
| 12/9/2025 | Listed for sale | $415,000$348/sqft |
Source: Bright MLS #NJMX2009864 Report a problem | ||
| 11/26/2025 | Pending sale | $415,000$348/sqft |
Source: Bright MLS #NJMX2009864 Report a problem | ||
| 10/21/2025 | Price change | $415,000-2.4%$348/sqft |
Source: Bright MLS #NJMX2009864 Report a problem | ||
| 8/20/2025 | Price change | $425,000-2.3%$357/sqft |
Source: Bright MLS #NJMX2009864 Report a problem | ||
| 7/3/2025 | Listed for sale | $435,000+64.2%$365/sqft |
Source: Bright MLS #NJMX2009864 Report a problem | ||
| 5/31/2005 | Sold | $265,000+152.4%$222/sqft |
Source: Public Record Report a problem | ||
| 5/12/1997 | Sold | $105,000$88/sqft |
Source: Public Record Report a problem | ||
Public tax history
| Year | Property taxes | Tax assessment |
|---|---|---|
| 2025 | $5,303 | $99,000 |
| 2024 | $5,303 +3.7% | $99,000 |
| 2023 | $5,113 +3.1% | $99,000 |
| 2022 | $4,961 +0.4% | $99,000 |
| 2021 | $4,940 -1.8% | $99,000 |
| 2020 | $5,033 +2.5% | $99,000 |
| 2019 | $4,912 | $99,000 |
| 2018 | $4,912 +1.2% | $99,000 |
| 2017 | $4,854 -7.2% | $99,000 |
| 2016 | $5,228 +1.6% | $99,000 -10% |
| 2015 | $5,144 +2.3% | $110,000 |
| 2014 | $5,026 +0.8% | $110,000 |
| 2013 | $4,985 +2.5% | $110,000 |
| 2012 | $4,864 +7.3% | $110,000 |
| 2011 | $4,532 +3.6% | $110,000 |
| 2010 | $4,374 +1.5% | $110,000 |
| 2009 | $4,310 | $110,000 |
| 2008 | -- | $110,000 |
| 2007 | -- | $110,000 |
| 2005 | -- | $110,000 |
| 2004 | $3,487 | $110,000 |
| 2003 | -- | $110,000 |
| 2002 | -- | $110,000 |
| 2001 | -- | $110,000 |
Find assessor info on the county website
Neighborhood: 08852
Nearby homes
- $373,0002 bd2 ba1.1k sqft1111 Hickory Ct, Monmouth Junction, NJ 08852Sold
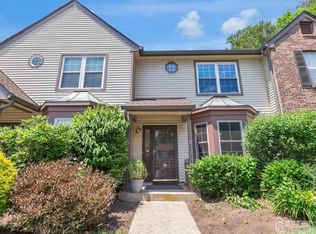
- $--3 bd3 ba1.7k sqft1110 Hickory Ct, Monmouth Junction, NJ 08852Off Market

- $430,9002 bd3 ba1.3k sqft1112 Hickory Ct, Monmouth Junction, NJ 08852Off Market
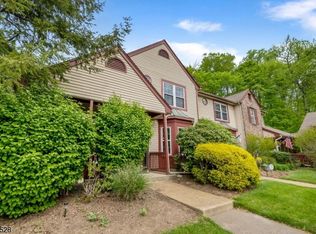
- $520,4003 bd3 ba1.7k sqft1110 Hickory Ct, Monmouth Junction, NJ 08852Off Market
- $603,4003 bd3 ba1.7k sqft1110 Hickory Ct #1110, Monmouth Junction, NJ 08852Off Market
- $400,0002 bd2 ba1.1k sqft1103 Hickory Ct, Monmouth Junction, NJ 08852Sold
- $445,0002 bd3 ba1.1k sqft1108 Hickory Ct, Monmouth Junction, NJ 08852Sold
- $480,200-- bd-- ba1.7k sqft1109 Hickory Ct, Monmouth Junction, NJ 08852Off Market
Nearby schools
GreatSchools rating
- 8/10Constable Elementary SchoolGrades: PK-5Distance: 1.7 mi
- 9/10Crossroads NorthGrades: 6-8Distance: 1.8 mi
- 7/10South Brunswick High SchoolGrades: 9-12Distance: 1.2 mi
Schools provided by the listing agent
- Elementary: Constable
- Middle: Crossroads North
- High: South Brunswick H.s.
- District: South Brunswick Township Public Schools
Source: Bright MLS. This data may not be complete. We recommend contacting the local school district to confirm school assignments for this home.
Get a cash offer in 3 minutes
Find out how much your home could sell for in as little as 3 minutes with a no-obligation cash offer.
Estimated market value
$376,700
Get a cash offer in 3 minutes
Find out how much your home could sell for in as little as 3 minutes with a no-obligation cash offer.
Estimated market value
$376,700
- New Jersey
- Middlesex County
- Monmouth Junction
- 08852
- 1111 Hickory Ct
Nearby cities
Nearby neighborhoods
Nearby zip codes
Other Monmouth Junction Topics
- Apartments for Rent in 08852
- Houses for Sale in 08852
- Houses for Rent in 08852
- 08852 Real Estate
- Monmouth Junction Condos
- Houses for Sale in Monmouth Junction
- Newest Listings in Monmouth Junction
- Monmouth Junction Home Values
- Monmouth Junction Real Estate Agents
- Monmouth Junction Refinance
- Monmouth Junction Mortgage Rates
