Skip main navigation
Sold for $260,000
  • $260,000

    1111 HIGH VISTA DRIVE, DAVENPORT, FL 33837

    3beds
    1,415sqft
    Single Family Residence
    Built in 1997
    5,018 Square Feet Lot
    $260,000 Zestimate®
    $184/sqft
    $1,947 Estimated rent

    Home value

    $260,000

    $237,000 - $286,000

    $1,947/mo

    Zestimate® history
    Loading
    Loading...

    Owner options

    List your home for rent

    $1,947/mo

    Rent Zestimate®

    Find your next renter with Zillow Rental Manager. Plus, with online applications, you can quickly screen prospective tenants – for free.

    Learn more

    $1,947/mo

    Rent Zestimate®

    Refinance and save

    $2,047/mo

    Est. payment

    Refinancing to a lower rate could help reduce your monthly payments and save thousands over the life of the loan.

    See today's rates

    $2,047/mo

    Est. payment

    Explore your selling options

    Work with a Zillow partner agent

    Leverage their expertise and Zillow's premium Showcase listings to get your home seen by more buyers.

    Get started

    List with your own agent

    Get your home in front of millions of buyers by listing it on Zillow.

    Learn how to do it

    Sell it yourself

    Take full control of how buyers see your home on Zillow by listing For Sale by Owner (FSBO).

    List your home

    What's special

    Large screened lanaiRenovated bathroomsGranite countertopsQuartz countertopsFlex roomCompletely repainted exteriorMaster suite
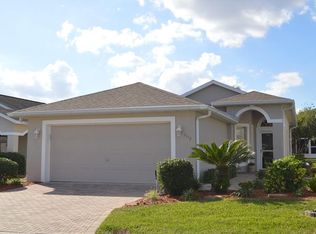
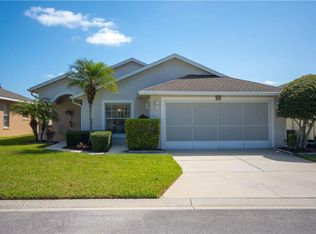
    PRICE REDUCED! Fantastic 55+ community featuring golf, fitness center, pool, tennis, a resort in your backyard literally as this home is located within walking distance of all of the community amenities! Welcome to Ridgewood Lakes! This is a guard gated golf community just minutes from Disney! This spacious home, located in High Vista is priced right and ready to go. Hard surface floors throughout and completely repainted exterior in 2025! The floor plan is open with 3 bedrooms, 2 full baths, in a split design with a completely renovated bathrooms with quartz countertops in the guest bath while the master bath has granite countertops and extra cabinets for storage. The tastefully renovated kitchen includes stainless steel appliances, granite countertops, ample cabinets and storage space. The master suite includes an ensuite bathroom with walk in shower as well as two walk-in-closets. The guest bedroom and bathroom offer privacy for all, with a flex room (office or bedroom with closet) off the living room. There is an inside laundry and an attached two car garage with lots of extra attic storage with pull down stairs and floors. Just off the living room, there is a large, screened lanai that overlooks the backyard.  This is a safe, security guard and gated golf community. Just minutes from Disney, Universal and SeaWorld and only 1 hour from Tampa. Conveniently located near Publix and all other shopping needs, medical facilities, and I-4. One buyer must be 55+ to purchase. The community amenities include golf, a wonderful clubhouse, heated pool and spa, fitness center, tennis courts, bocce ball and pickle ball courts, library, and a bar/pub, all located within walking distance to the home! Miles of recreational walking and biking trails for exercise and to enjoy all that Florida nature has to offer! No snow to shovel in the Winter! Live the dream, retire, and enjoy all that Ridgewood Lakes has to offer.  Regards,

    Zillow last checked:

    Listing updated:

    Listed by:

    Kimberley Beaudry 407-408-5194,

    ORLANDO REGIONAL REALTY 407-751-2111

    Bought with:

    Christopher Warschauer, 3532327

    KELLER WILLIAMS REALTY SMART 1

    Source: Stellar MLS,MLS#: O6310164MLS LogoOriginating MLS: Orlando Regional

    Facts & features

    Interior

    Bedrooms & bathrooms
    • Bedrooms: 3
    • Bathrooms: 2
    • Full bathrooms: 2
    Primary bedroom
    • Features: Ceiling Fan(s), En Suite Bathroom, Walk-In Closet(s)
    • Level: First
    • Area: 264 Square Feet
    • Dimensions: 12x22
    Bedroom 2
    • Features: Ceiling Fan(s), Built-in Closet
    • Level: First
    • Area: 169 Square Feet
    • Dimensions: 13x13
    Bedroom 3
    • Features: Ceiling Fan(s), Built-in Closet
    • Level: First
    • Area: 154 Square Feet
    • Dimensions: 11x14
    Balcony porch lanai
    • Level: First
    • Area: 135 Square Feet
    • Dimensions: 9x15
    Kitchen
    • Features: Granite Counters, Pantry
    • Level: First
    • Area: 170 Square Feet
    • Dimensions: 10x17
    Living room
    • Features: Ceiling Fan(s)
    • Level: First
    • Area: 510 Square Feet
    • Dimensions: 15x34
    Heating
    • Central, Electric
    Cooling
    • Central Air
    Appliances
    • Included: Dishwasher, Electric Water Heater, Microwave, Range Hood, Refrigerator, Washer
    • Laundry: Laundry Closet
    Features
    • Primary Bedroom Main Floor, Walk-In Closet(s)
    • Flooring: Ceramic Tile
    • Doors: Sliding Doors
    • Has fireplace: No
    Interior area
    • Total structure area: 2,000
    • Total interior livable area: 1,415 sqft

    Property

    Parking
    • Total spaces: 2
    • Parking features: Garage - Attached
    • Attached garage spaces: 2
    Features
    • Levels: One
    • Stories: 1
    • Patio & porch: Rear Porch, Screened
    Lot
    • Size: 5,018 Square Feet
    • Dimensions: 50 x 101
    • Residential vegetation: Trees/Landscaped
    Details
    • Parcel number: 272633710003041080
    • Special conditions: None

    Construction

    Type & style
    • Home type: SingleFamily
    • Architectural style: Bungalow
    • Property subtype: Single Family Residence
    Materials
    • Stucco
    • Foundation: Slab
    • Roof: Shingle
    Condition
    • Completed
    • New construction: No
    • Year built: 1997

    Utilities & green energy

    • Sewer: Public Sewer
    • Water: Public
    • Utilities for property: BB/HS Internet Available, Cable Available, Electricity Connected

    Community & HOA

    Community
    • Features: Buyer Approval Required, Clubhouse, Community Mailbox, Deed Restrictions, Gated Community - Guard, Golf Carts OK
    • Pet fee: $0 monthly
    • Senior community: Yes
    • Subdivision: RIDGEWOOD LAKES VILLAGE 5B
    HOA
    • Has HOA: Yes
    • Amenities included: Clubhouse, Pickleball Court(s), Pool, Racquetball, Tennis Court(s)
    • Services included: 24-Hour Guard, Cable TV, Common Area Taxes, Community Pool, Internet, Maintenance Grounds, Pool Maintenance, Security, Trash
    • HOA fee: $303 monthly
    • HOA name: High Vista HOA - Lisette Negrone
    • HOA phone: 863-424-4929
    • Second HOA name: Rigewood Lakes Association
    Location
    • Region: Davenport

    Financial & listing details

    • Price per square foot: $184/sqft
    • Tax assessed value: $221,874
    • Annual tax amount: $3,577
    • Date on market: 5/19/2025
    • Cumulative days on market: 85 days
    • Listing terms: Cash,Conventional,FHA,VA Loan
    • Ownership: Fee Simple
    • Total actual rent: 0
    • Electric utility on property: Yes
    • Road surface type: Asphalt

    Price history

    DateEventPrice
    10/3/2025Sold$260,000-1.1%$184/sqft
    Source: Stellar MLS #O6310164 Report a problem
    8/24/2025Pending sale$263,000$186/sqft
    Source: Stellar MLS #O6310164 Report a problem
    8/21/2025Price change$263,000-1.9%$186/sqft
    Source: Stellar MLS #O6310164 Report a problem
    7/19/2025Listed for sale$268,000-2%$189/sqft
    Source: Stellar MLS #O6310164 Report a problem
    7/8/2025Listing removed$273,500$193/sqft
    Source: Stellar MLS #O6310164 Report a problem
    6/18/2025Price change$273,500-0.5%$193/sqft
    Source: Stellar MLS #O6310164 Report a problem
    6/12/2025Price change$275,000-1.8%$194/sqft
    Source: Stellar MLS #O6310164 Report a problem
    5/19/2025Listed for sale$280,000+115.4%$198/sqft
    Source: Stellar MLS #O6310164 Report a problem
    12/28/2012Sold$130,000+23.2%$92/sqft
    Source: Public Record Report a problem
    6/11/1999Sold$105,500$75/sqft
    Source: Public Record Report a problem

    Public tax history

    YearProperty taxesTax assessment
    2025$2,869 -2.7%$221,874 -2.6%
    2024$2,948 +0.5%$227,732 +2.6%
    2023$2,934 +9.5%$221,884 +10%
    2022$2,679 +120.1%$201,713 +57.7%
    2021$1,218 +1.1%$127,871 +1.4%
    2020$1,205 +0.4%$126,106 +2.3%
    2019$1,200 -25.5%$123,271 +1.9%
    2018$1,611 +2.5%$120,973 +2.1%
    2017$1,572 +38%$118,485 +2.1%
    2016$1,139 -1.8%$116,048 +0.7%
    2015$1,160 -18%$115,241 +0.8%
    2014$1,414 +23.5%$114,326 +2%
    2013$1,144 +26.5%$112,044 +10.2%
    2012$905 -8.9%$101,633 -4.6%
    2011$994 +0.7%$106,520 +1.5%
    2010$987 +0.1%$104,946 +2.7%
    2009$986 +6%$102,187 +0.1%
    2008$930 $102,085
    2007-- --
    2006$1,263 --
    2005-- --
    2004$1,102 +2.6%--
    2003$1,074 +0.9%$89,446 +2.4%
    2002$1,064 +2.3%$87,350 +1.6%
    2001$1,041 $85,974
    Find assessor info on the county website

    Neighborhood: 33837

    Nearby schools

    GreatSchools rating
    Get a cash offer in 3 minutes
    Find out how much your home could sell for in as little as 3 minutes with a no-obligation cash offer.
    Estimated market value
    $260,000
    Get a cash offer in 3 minutes
    Find out how much your home could sell for in as little as 3 minutes with a no-obligation cash offer.
    Estimated market value
    $260,000