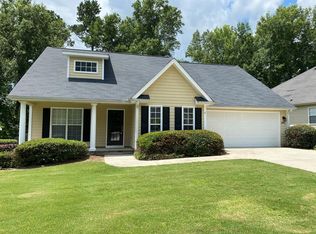
WELCOME TO 1111 HIGHMOOR . THIS 4 bedroom / 2. 5 bath home is for sale from its original owner. As you enter, the cathedral ceiling boast a gorgeous chandelier and is a welcoming foyer with little niche for table. The great room is flanked with gas fireplace, hardwood floors and windows on either side. Views of the second floor cat walk from below. The kitchen with updated lighting, tiled floor, new paint and gorgeous new quartz countertops make this the heart of the the home. All of the kitchen appliances are updated and especially the dishwasher is exceeding quiet. ALL APPLIANCES CONVEY WITH HOME. Dining area with wainscoating around makes a more formal feel . Large pantry with double doors and built in shelving across the wall to store items like cook books. Laundry room with washer and dryer to stay if needed, has access to garage with epoxy coating and extra room with water heater and extra storage. Refrigerator in garage can stay if wanted.
Go to the right after entering from front door and enter small nook with coat closet and enter primary bedroom with ensuite bath .Large spacious room adorned with three separate windows to let sunshine pour in. Tray ceilings give the room a more spacious feeling. Primary bath has 2 vanities, step in shower, a large soaking tub, private water closet, and large walk in closet with ample shelving. Don't forget about the huge 1/2 bath for guests to use conveniently located for house guests and children.
Up the stairs , you have 3 bedrooms with one full bath. Every closet has access to attic storage as well . Freshly painted walls and trim. Carpets cleaned for immediate occupancy .
Back yard is flat with larger grass area and perimeter is shaded by hand selected and fragrant landscaping and trees . Property has fully maintained sprinkler system for both front and back yards. As you enter back yard, you have small covered sitting area which you can step up to hop in your hot tub or step down to larger patio with cooking area including an XL green egg . This area is perfect for sitting outside enjoying the market lights overhead or around the fire pit on those fall nights when you have friends and family over.
Back yard is fully fenced with shadow box wood fencing with single gate on garage side. Home warranty is being offered as well. This home is MOVE-IN READY.
NEW ROOF, NEW QUARTZ COUNTERTOPS, NW PAINT AND MANY EXTRAS TO CONVEY WITH PROPERTY.
For sale
$415,000
1111 Highmoor Lane, Evans, GA 30809
4beds
2,200sqft
Single Family Residence
Built in 2006
9,409 Square Feet Lot
$411,200 Zestimate®
$189/sqft
$71/mo HOA
What's special
Garage with epoxy coatingHardwood floorsNew roofPrivate water closetGorgeous new quartz countertopsCathedral ceilingGorgeous chandelier
- 20 days |
- 886 |
- 33 |
Zillow last checked:
Listing updated:
Listed by:
JACKIE CHRISTENSEN 303-931-3257,
Better Homes & Gardens Executive Partners
Source: Hive MLS,MLS#: 100592768 Originating MLS: REALTORS® of Greater Augusta
Originating MLS: REALTORS® of Greater AugustaFacts & features
Interior
Bedrooms & bathrooms
- Bedrooms: 4
- Bathrooms: 3
- Full bathrooms: 2
- 1/2 bathrooms: 1
Rooms
- Room types: Great Room, Dining Room, Bedroom 4, Bedroom 3, Bedroom 2, Master Bedroom, Bathroom 1, Laundry
Primary bedroom
- Level: Main
- Dimensions: 15 x 13
Bedroom 2
- Level: Upper
- Dimensions: 13 x 13
Bedroom 3
- Level: Upper
- Dimensions: 14 x 11
Bedroom 4
- Level: Upper
- Dimensions: 17 x 11
Bathroom 1
- Level: Main
- Dimensions: 10 x 12
Dining room
- Level: Main
- Dimensions: 10 x 11
Great room
- Level: Main
- Dimensions: 16 x 19
Kitchen
- Level: Main
- Dimensions: 13 x 11
Laundry
- Level: Main
- Dimensions: 10 x 10
Heating
- Fireplace(s), Electric, Forced Air, Natural Gas
Cooling
- Central Air
Appliances
- Included: Built-In Microwave, Washer, Dryer, Disposal, Dishwasher, Cooktop, Electric Range
- Laundry: Dryer Hookup, Washer Hookup, Laundry Room
Features
- Master Downstairs, Walk-in Closet(s), Vaulted Ceiling(s), Tray Ceiling(s), Entrance Foyer, Bookcases, Ceiling Fan(s), Hot Tub, Pantry, Walk-in Shower, Blinds/Shades, Built-in Features, Eat-in Kitchen, Gas Log, Walk-In Closet(s), WiFi Thermostat
- Flooring: Carpet, Vinyl, Ceramic Tile, Hardwood
- Doors: Thermal Doors
- Windows: Thermal Windows
- Basement: None
- Attic: Partially Floored,Storage
- Has fireplace: Yes
- Fireplace features: Gas Log
Interior area
- Total structure area: 2,200
- Total interior livable area: 2,200 sqft
Property
Parking
- Total spaces: 2
- Parking features: Attached, Concrete, Garage Door Opener, Garage
- Attached garage spaces: 2
Accessibility
- Accessibility features: None
Features
- Levels: Two
- Patio & porch: Covered, Patio, Porch, Front Porch
- Exterior features: Gas Grill, Outdoor Kitchen, Thermal Doors
- Pool features: Pool/Spa Combo
- Fencing: Full,Back Yard,Wood,Fenced
- Has view: Yes
- View description: None
- Waterfront features: None
- Frontage type: See Remarks
Lot
- Size: 9,409 Square Feet
- Dimensions: 65 x 145 x 65 x 145
- Features: Landscaped, Rectangular Lot, Sprinklers in Front, Sprinklers in Rear
Details
- Parcel number: 065 630
- Zoning: R
Construction
Type & style
- Home type: SingleFamily
- Property subtype: Single Family Residence
Materials
- Fiber Cement, Wood Frame
- Foundation: Slab
- Roof: Architectural Shingle,Composition
Condition
- New construction: No
- Year built: 2006
Details
- Warranty included: Yes
Utilities & green energy
- Sewer: Public Sewer
- Water: Public
- Utilities for property: Cable Available, Natural Gas Connected, Sewer Available, Water Connected
Green energy
- Green verification: None
Community & HOA
Community
- Subdivision: Riverwood Plantation
HOA
- Has HOA: Yes
- Amenities included: Clubhouse, Pool, Maintenance Common Areas, Park, Picnic Area, Playground, Sidewalks, Street Lights, Trail(s)
- HOA fee: $856 annually
- HOA name: CMA/Riverwood Plantation
- HOA phone: 706-869-9800
Location
- Region: Evans
Financial & listing details
- Price per square foot: $189/sqft
- Tax assessed value: $144,742
- Annual tax amount: $3,463
- Date on market: 7/30/2026
- Cumulative days on market: 20 days
- Listing agreement: Exclusive Right To Sell
- Listing terms: Cash,Conventional,FHA,VA Loan
- Road surface type: Paved
Estimated market value
$411,200
$391,000 - $432,000
$2,415/mo
Price history
| Date | Event | Price |
|---|---|---|
| 7/30/2026 | Listed for sale | $415,000+70.9%$189/sqft |
Source:  Hive MLS #100592768 Report a problem Hive MLS #100592768 Report a problem | ||
| 8/31/2006 | Sold | $242,900$110/sqft |
Source: Hive MLS #98020415 Report a problem | ||
Public tax history
| Year | Property taxes | Tax assessment |
|---|---|---|
| 2025 | $3,463 -2% | $361,857 +2.6% |
| 2024 | $3,533 +15.1% | $352,549 +2.3% |
| 2023 | $3,070 +1.3% | $344,647 +18.6% |
| 2022 | $3,029 +2.8% | $290,701 +7.5% |
| 2021 | $2,946 +12.9% | $270,432 +181.8% |
| 2020 | $2,609 +3.7% | $95,976 +4% |
| 2019 | $2,516 -0.2% | $92,286 -0.2% |
| 2018 | $2,520 +4.3% | $92,429 +4.5% |
| 2017 | $2,417 -2.4% | $88,412 -0.8% |
| 2016 | $2,477 +2.9% | $89,099 +4.6% |
| 2015 | $2,407 +1.8% | $85,172 -1.3% |
| 2014 | $2,364 +12.8% | $86,288 +6.1% |
| 2012 | $2,096 -2.3% | $81,299 -0.2% |
| 2011 | $2,145 -10.7% | $81,473 -11.2% |
| 2010 | $2,402 -0.9% | $91,779 |
| 2009 | $2,424 +8.5% | $91,779 -0.6% |
| 2008 | $2,234 -3.6% | $92,328 -3.3% |
| 2007 | $2,318 +447.2% | $95,512 +504.5% |
| 2006 | $424 | $15,800 |
Find assessor info on the county website
Monthly payment
Est. payment
Payment breakdown
Explore the cost of this home by adjusting the details. Changes won't be saved.Climate risks
Neighborhood: 30809
Nearby schools
GreatSchools rating
- 8/10Greenbrier Elementary SchoolGrades: PK-5Distance: 0.3 mi
- 9/10Greenbrier Middle SchoolGrades: 6-8Distance: 0.3 mi
- 10/10Greenbrier High SchoolGrades: 9-12Distance: 0.5 mi
Schools provided by the listing agent
- Elementary: Greenbrier
- Middle: Greenbrier
- High: Greenbrier
Source: Hive MLS. This data may not be complete. We recommend contacting the local school district to confirm school assignments for this home.
- $366,6004 bd2 ba2.1k sqft1113 Highmoor Ln, Evans, GA 30809Off Market
- $405,0005 bd3 ba2.2k sqft1109 Highmoor Ln, Evans, GA 30809Sold

- $304,7003 bd2 ba1.6k sqft397 Sandleton Way, Evans, GA 30809Off Market
- $338,5003 bd2 ba1.5k sqft397 Sandleton Way #000, Evans, GA 30809Off Market
- $425,0004 bd3 ba2.2k sqft1115 Highmoor Ln, Evans, GA 30809Off Market
- $361,9004 bd2 ba2k sqft1107 Highmoor Ln, Evans, GA 30809Off Market
- $444,0004 bd3 ba2.5k sqft930 Napiers Post Dr, Evans, GA 30809Off Market
- $380,8004 bd3 ba2.2k sqft1117 Highmoor Ln, Evans, GA 30809Off Market
A local agent can set up tours, give advice and negotiate with sellers.
A local lender can help you make sure your offer is ready when you are.
Similar homes
- $410,0004 bd3 ba2.6k sqft405 Richmond Street, Evans, GA 30809For Sale

 MLS ID #100595598, Debra Franco, Better Homes & Gardens Executive Partners. Hive MLS
 - $389,9004 bd3 ba2.5k sqft616 Cornerstone Place, Evans, GA 30809For Sale
 MLS ID #100581689, Melissa Kay Nemer, Keller Williams Realty Augusta Partners. Hive MLS
 - $430,0004 bd3 ba2.5k sqft2531 Traverse Trail, Evans, GA 30809For Sale
 MLS ID #100596122, John Craighead, Blanchard & Calhoun - Evans. Hive MLS
 - $449,0004 bd4 ba3.2k sqft947 Windmill Lane, Evans, GA 30809For Sale
 MLS ID #100583257, Sarah B Lightner, Keller Williams Realty Augusta Partners. Hive MLS
 - $440,0004 bd4 ba3k sqft981 Windmill Parkway, Evans, GA 30809For SaleMLS ID #100582142, Emem Stuppard, VanderMorgan Realty. Hive MLS
- $359,0004 bd3 ba2.3k sqft679 Ventana Drive, Evans, GA 30809For SaleMLS ID #100592789, Charles Bordner, EXP Realty, LLC. Hive MLS
- $399,0004 bd4 ba3k sqft1259 Hardy Pointe Drive, Evans, GA 30809For SaleMLS ID #98203605, Gerald Merriweather, Meybohm Real Estate - Wheeler. Hive MLS
- $414,9005 bd3 ba3k sqft207 Mineral Court, Evans, GA 30809For SaleMLS ID #100588365, Jennifer Henderson, Douglas Lane Real Estate Group. Hive MLS
- $410,0004 bd3 ba2.6k sqft288 Palisade Ridge, Evans, GA 30809For SaleMLS ID #100587635, Joshua Hollimon, Blanchard & Calhoun - Evans. Hive MLS
- $360,0004 bd3 ba2.7k sqft1415 Andover Court, Evans, GA 30809For SaleMLS ID #100579623, Jamie R Long, Keller Williams Realty Augusta Partners. Hive MLS
- $419,0004 bd4 ba2.9k sqft514 Farmington Circle, Evans, GA 30809For SaleMLS ID #98256852, Tammy McAlpin, Southeastern Residential, LLC. Hive MLS
- $479,9005 bd3 ba2.5k sqft442 Kirkwood Drive, Evans, GA 30809For SaleMLS ID #100586890, Ehrin Fairey, EXP Realty, LLC. Hive MLS
- $525,0004 bd4 ba2.9k sqft4098 Dewaal Street, Evans, GA 30809For SaleMLS ID #100591513, Jena Lynn Puckett, Meybohm Real Estate - Evans. Hive MLS
- $479,0004 bd3 ba3k sqft5104 Windmill Place, Evans, GA 30809For SaleMLS ID #100586551, Diane Smith, Blanchard & Calhoun - WA. Hive MLS
- $359,5004 bd2 ba2.5k sqft1162 Oakton Trail, Evans, GA 30809For SaleMLS ID #98257154, Chase Dean, ERA Wilder Realty. Hive MLS
- $454,9005 bd4 ba3.2k sqft4513 Guildford Ct, Evans, GA 30809For SaleMLS ID #223844, Robert W Williams, Blanchard & Calhoun - Evans. Aiken MLS
- $315,0005 bd4 ba2.1k sqft647 Ventana Dr, Evans, GA 30809Active
 MLS ID #10821535, Ray Corujo, Summer House Realty. GAMLS
 - $409,0003 bd2 ba2k sqft4301 Colony Square, Evans, GA 30809For SaleMLS ID #100581213, Eric Yu, Keller Williams Realty Augusta Partners. Hive MLS
- $449,9005 bd3 ba3k sqft5734 Whispering Pines Way, Evans, GA 30809For SaleMLS ID #100576785, Jessica Thompson, Meybohm Real Estate - Evans. Hive MLS
- $447,0004 bd4 ba2.9k sqft2334 Malone Way, Evans, GA 30809For SaleMLS ID #100591067, Greg Oldham, Meybohm Real Estate - Evans. Hive MLS
