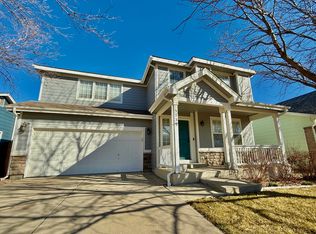
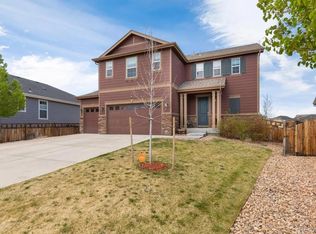
Modern Colorado Living in Erie Highlands

Welcome to easy Colorado living in Erie Highlands. This spacious corner-lot home combines an open layout flooded with sunshine, perfect for entertaining.
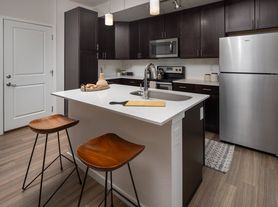
The main level centers around a bright, open kitchen and living area, with quartz countertops, white cabinetry, a large island, and a walk-in pantry. Large glass doors lead to a wraparound deck with beautiful mountain views, creating an easy connection between the indoor and outdoor spaces.
With three bedrooms, three bathrooms, a dedicated office, and a flexible lower-level space with its own walkout to the yard and patio, there is plenty of room to roam. The professionally landscaped, fenced yard offers additional privacy and outdoor space, and pets are negotiable.
A three-car tandem garage provides excellent storage, while fully owned solar power adds an energy-efficient benefit.
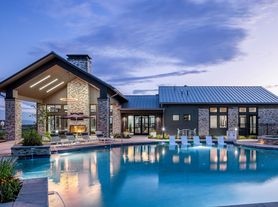
Erie Highlands offers a community pool, park, playground, and nearby elementary school. Old Town Erie is minutes away, with restaurants and local shops.
Modern comfort, mountain views, outdoor space, and a location that makes it easy to enjoy everything Erie has to offer.
- Schools - Soaring Heights PK-8, Erie High
- Trails - Coal Creek Trail
- 3 car tandem garage
- Solar power to lessen utility bills
- Fenced yard
- Community Pool (seasonal)
- Pets negotiable
- Pet Fee: $35/month (if applicable)
- Lease Administration Fee: $375 one-time, non-refundable fee due at move-in
- Application Fee: $60 per applicant over 18 years of age
A Pet Screening profile must be completed by all applicants. Screening will verify if you have pets, no pets, a service animal, or an emotional support animal. There is no fee from Pet Screening for applicants with no pets, service animals, or emotional support animals.
* All information is deemed reliable but not guaranteed, and should be independently verified by the applicant.
* An applicant has the right to provide All County Property Management with a Portable Tenant Screening Report that is no more than 30 days old, as defined in Section 38-12-902(2.5) of the Colorado Revised Statutes. If an applicant provides a qualifying Portable Tenant Screening Report, All County Property Management will not charge a rental application fee or any fee to access or use the report.
All County reserves the right to run a new credit/background criminal check at its own cost.
House for rent
Single family residence
Available now
Cats, dogs OK
Air conditioner, central air
In unit laundry
3 Attached garage spaces parking
Forced air
What's special
Mountain viewsFenced yardLarge islandWalk-in pantryQuartz countertopsWhite cabinetrySpacious corner-lot home
- 17 days |
- -- |
- -- |
Zillow last checked:
Listing updated:
Travel times

Let’s turn your rent into credit progress
Build credit history with every on-time payment and get credit for the payment you’re already making.
Facts & features
Interior
Bedrooms & bathrooms
- Bedrooms: 3
- Bathrooms: 3
- Full bathrooms: 3
Heating
- Forced Air
Cooling
- Air Conditioner, Central Air
Appliances
- Included: Dishwasher, Dryer, Washer
- Laundry: In Unit
Features
- Flooring: Hardwood
Interior area
- Total interior livable area: 2,267 sqft
Property
Parking
- Total spaces: 3
- Parking features: Attached, Garage
- Has attached garage: Yes
- Details: Contact manager
Features
- Patio & porch: Deck, Patio, Porch
- Exterior features: Balcony
- Has private pool: Yes
- Pool features: Pool
- Fencing: Fenced Yard
Details
- Additional structures: Garage(s)
- Parcel number: 146720146044
Construction
Type & style
- Home type: SingleFamily
- Property subtype: Single Family Residence
Community & HOA
Community
- Features: Pool
Location
- Region: Erie
Financial & listing details
- Lease term: Contact For Details
Price history
| Date | Event | Price |
|---|---|---|
| 10/8/2026 | Price change | $3,095-3.3%$1/sqft |
Source: Zillow Rentals Report a problem | ||
| 9/28/2026 | Listed for rent | $3,200$1/sqft |
Source: Zillow Rentals Report a problem | ||
| 9/25/2026 | Listing removed | $620,000$273/sqft |
Source:  IRES as distributed by MLS GRID #1062218 Report a problem IRES as distributed by MLS GRID #1062218 Report a problem | ||
| 8/28/2026 | Price change | $620,000-2.4%$273/sqft |
Source: IRES as distributed by MLS GRID #1062218 Report a problem | ||
| 6/18/2026 | Listed for sale | $635,000+2.3%$280/sqft |
Source: IRES as distributed by MLS GRID #1062218 Report a problem | ||
| 12/14/2023 | Sold | $620,885$274/sqft |
Source: Public Record Report a problem | ||