Discover timeless charm and incredible panoramic views from this spacious 4-bedroom, 3-bath home situated on the eastern edge of The Hill, one of Coleman’s most desired neighborhoods. With 2,593 sq ft and only one family owner since its construction in the early 1960s, this well-maintained red-brick home offers character, space, and unbeatable scenery—its breathtaking overlook of the city is truly the property’s strongest feature.
The home features two generous living areas. The formal living and dining room sits at the front of the home with a large bay window, white walls, and vinyl flooring. The inviting den showcases warm wood walls, a red-brick fireplace, built-in office space, and classic Terrazzo floors. A wall of windows in the breakfast nook frames the stunning view and fills the space with natural light. The galley kitchen includes double ovens, an electric cooktop, dishwasher, and microwave.
Down the hallway off the den are two guest bedrooms, a guest bath with dual sinks and tile countertops, and the spacious primary suite. The primary bedroom opens to the covered back porch and includes a private bath with tile shower, dressing area, custom walk-in closet, and an additional vanity.
On the north end of the home, the utility room offers ample storage and space for an additional refrigerator or freezer. The fourth bedroom features an en-suite bath and private exterior access to the front, backyard, and the attached side-entry 2-car garage—ideal for guests, multigenerational living, or a private office setup.
Nestled beneath towering oak trees and topped with a durable Hardy Forever Roof approx. 20 years old, this home is full of character and thoughtful design. A rare opportunity to own a classic property with extraordinary views in one of Coleman’s most beloved neighborhoods.
Sold
Price Unknown
1111 Hillcrest St, Coleman, TX 76834
4beds
2,593sqft
Single Family Residence
Built in 1963
0.52 Acres Lot
$343,200 Zestimate®
$--/sqft
$2,257 Estimated rent
Home value
$343,200
$323,000 - $364,000
$2,257/mo
Zestimate® history
Owner options
List your home for rent
$2,257/mo
Rent Zestimate®
Find your next renter with Zillow Rental Manager. Plus, with online applications, you can quickly screen prospective tenants – for free.
$2,257/mo
Rent Zestimate®
Refinance and save
Refinancing to a lower rate could help reduce your monthly payments and save thousands over the life of the loan.
Explore your selling options
Work with a Zillow partner agent
Leverage their expertise and Zillow's premium Showcase listings to get your home seen by more buyers.
Get startedList with your own agent
Get your home in front of millions of buyers by listing it on Zillow.
Learn how to do itSell it yourself
Take full control of how buyers see your home on Zillow by listing For Sale by Owner (FSBO).
List your homeWhat's special
Red-brick fireplaceBuilt-in office spaceIncredible panoramic viewsStunning viewWell-maintained red-brick homeNatural lightGalley kitchen
Zillow last checked:
Listing updated:
Listed by:
Sujo McKee 0634884 325-625-5600,
Sujo McKee Real Estate 325-625-5600
Bought with:
Sujo McKee, 0634884
Sujo McKee Real Estate
Source: NTREIS,MLS#: 21120443
Facts & features
Interior
Bedrooms & bathrooms
- Bedrooms: 4
- Bathrooms: 3
- Full bathrooms: 3
Primary bedroom
- Features: Closet Cabinetry, Ceiling Fan(s), Double Vanity, En Suite Bathroom, Walk-In Closet(s)
- Level: First
- Dimensions: 21 x 13
Bedroom
- Features: Ceiling Fan(s)
- Level: First
- Dimensions: 12 x 11
Bedroom
- Features: Ceiling Fan(s)
- Level: First
- Dimensions: 16 x 11
Bedroom
- Features: Ceiling Fan(s)
- Level: First
- Dimensions: 11 x 11
Primary bathroom
- Features: Separate Shower, Tile Counters
- Level: First
- Dimensions: 11 x 8
Den
- Features: Built-in Features, Fireplace
- Level: First
- Dimensions: 22 x 14
Other
- Features: En Suite Bathroom, Separate Shower, Tile Counters
- Level: First
- Dimensions: 8 x 8
Other
- Features: Dual Sinks, Tile Counters
- Level: First
- Dimensions: 8 x 8
Kitchen
- Features: Built-in Features, Galley Kitchen, Solid Surface Counters
- Level: First
- Dimensions: 14 x 8
Laundry
- Level: First
- Dimensions: 10 x 5
Living room
- Level: First
- Dimensions: 25 x 11
Heating
- Central, Fireplace(s), Natural Gas
Cooling
- Central Air, Ceiling Fan(s), Electric
Appliances
- Included: Double Oven, Dishwasher, Electric Cooktop, Gas Water Heater, Vented Exhaust Fan
- Laundry: Common Area, Washer Hookup, Electric Dryer Hookup, Laundry in Utility Room
Features
- Double Vanity, High Speed Internet, In-Law Floorplan, Paneling/Wainscoting, Tile Counters, Cable TV, Walk-In Closet(s)
- Flooring: Brick, Carpet, Concrete, Luxury Vinyl Plank, Terrazzo, Tile
- Windows: Window Coverings
- Has basement: No
- Number of fireplaces: 1
- Fireplace features: Den, Electric, Insert
Interior area
- Total interior livable area: 2,593 sqft
Property
Parking
- Total spaces: 2
- Parking features: Door-Multi, Door-Single, Driveway, Garage Faces Side, On Street
- Attached garage spaces: 2
Features
- Levels: One
- Stories: 1
- Patio & porch: Rear Porch, Front Porch, Patio, Covered
- Exterior features: Rain Gutters
- Pool features: None
- Fencing: Brick,Partial
Lot
- Size: 0.52 Acres
- Features: Interior Lot, Landscaped, Rolling Slope, Sprinkler System, Few Trees
- Topography: Hill
- Residential vegetation: Partially Wooded, Brush
Details
- Parcel number: R16987
Construction
Type & style
- Home type: SingleFamily
- Architectural style: Traditional,Detached
- Property subtype: Single Family Residence
Materials
- Brick
- Foundation: Slab
- Roof: Metal,Mixed,Slate,Tile
Condition
- Year built: 1963
Utilities & green energy
- Sewer: Public Sewer
- Water: Public
- Utilities for property: Electricity Connected, Natural Gas Available, Sewer Available, Separate Meters, Water Available, Cable Available
Community & HOA
Community
- Features: Curbs
- Security: Smoke Detector(s)
- Subdivision: High Acres Add Town Coleman
HOA
- Has HOA: No
Location
- Region: Coleman
Financial & listing details
- Tax assessed value: $293,870
- Annual tax amount: $6,627
- Date on market: 12/2/2025
- Cumulative days on market: 135 days
- Listing terms: Cash,Conventional
- Road surface type: Asphalt
Price history
| Date | Event | Price |
|---|---|---|
| 7/2/2026 | Sold | -- |
Source: NTREIS #21120443 Report a problem | ||
| 5/1/2026 | Pending sale | $375,000$145/sqft |
Source: NTREIS #21120443 Report a problem | ||
| 4/16/2026 | Listing removed | $375,000$145/sqft |
Source: NTREIS #21120443 Report a problem | ||
| 1/15/2026 | Price change | $375,000-5.1%$145/sqft |
Source: NTREIS #21120443 Report a problem | ||
| 12/2/2025 | Listed for sale | $395,000$152/sqft |
Source: NTREIS #21120443 Report a problem | ||
Public tax history
| Year | Property taxes | Tax assessment |
|---|---|---|
| 2025 | $5,382 -26% | $293,870 -5.6% |
| 2024 | $7,271 +220.6% | $311,450 +73.7% |
| 2023 | $2,268 -19.1% | $179,290 +10% |
| 2022 | $2,803 +5.5% | $162,990 +10% |
| 2021 | $2,657 | $148,170 |
| 2020 | -- | $148,170 |
| 2019 | -- | $148,170 |
| 2018 | -- | $148,170 |
| 2017 | -- | $148,170 |
| 2016 | -- | $148,170 |
| 2015 | -- | $148,170 |
| 2014 | -- | $148,170 +38.5% |
| 2012 | -- | $107,010 |
| 2011 | -- | $107,010 |
| 2010 | -- | $107,010 |
| 2009 | -- | $107,010 |
| 2008 | -- | $107,010 |
| 2007 | -- | $107,010 |
Find assessor info on the county website
Neighborhood: 76834
Nearby homes
- $295,600-- bd-- ba3k sqft1115 Hillcrest St, Coleman, TX 76834Off Market
- $338,8003 bd3 ba2.3k sqft1105 Hillcrest St, Coleman, TX 76834Off Market
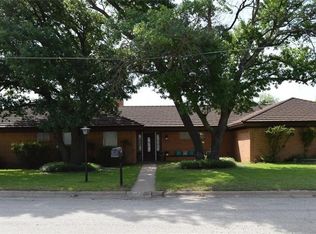
- $233,800-- bd-- ba1.7k sqft1003 High Rd, Coleman, TX 76834Off Market
- $277,200-- bd-- ba2.1k sqft1001 High Rd, Coleman, TX 76834Off Market
- $239,600-- bd-- ba2.3k sqft902 High Rd, Coleman, TX 76834Off Market
- $309,100-- bd-- ba3k sqft1201 Hillcrest St, Coleman, TX 76834Off Market
- $341,9003 bd-- ba2.2k sqft911 High Rd, Coleman, TX 76834Off Market
- $259,9003 bd2 ba1.8k sqft1206 Hillcrest St, Coleman, TX 76834Off Market
Nearby schools
GreatSchools rating
- 3/10Coleman Elementary SchoolGrades: PK-4Distance: 1 mi
- 6/10Coleman Junior High SchoolGrades: 5-8Distance: 1 mi
- 5/10Coleman High SchoolGrades: 9-12Distance: 1 mi
Schools provided by the listing agent
- Elementary: Coleman
- Middle: Coleman
- High: Coleman
- District: Coleman ISD
Source: NTREIS. This data may not be complete. We recommend contacting the local school district to confirm school assignments for this home.
- Texas
- Coleman County
- Coleman
- 76834
- 1111 Hillcrest St
