Skip main navigation
Closed
  • $811,000

    1111 Homer Ct, Naperville, IL 60540

    4beds
    2,725sqft
    Single Family Residence
    Built in 1993
    0.32 Acres Lot
    $888,800 Zestimate®
    $298/sqft
    $4,443 Estimated rent

    Home value

    $888,800

    $844,000 - $933,000

    $4,443/mo

    Zestimate® history
    Loading
    Loading...

    Owner options

    List your home for rent

    $4,443/mo

    Rent Zestimate®

    Find your next renter with Zillow Rental Manager. Plus, with online applications, you can quickly screen prospective tenants – for free.

    Learn more

    $4,443/mo

    Rent Zestimate®

    Refinance and save

    $5,663/mo

    Est. payment

    Refinancing to a lower rate could help reduce your monthly payments and save thousands over the life of the loan.

    See today's rates

    $5,663/mo

    Est. payment

    Explore your selling options

    Work with a Zillow partner agent

    Leverage their expertise and Zillow's premium Showcase listings to get your home seen by more buyers.

    Get started

    List with your own agent

    Get your home in front of millions of buyers by listing it on Zillow.

    Learn how to do it

    Sell it yourself

    Take full control of how buyers see your home on Zillow by listing For Sale by Owner (FSBO).

    List your home

    What's special

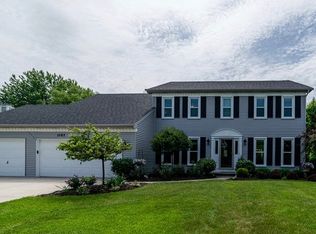
    Welcome home! This lovingly maintained, thoughtfully updated home - ideally situated on a premium cul-de-sac lot offering an expansive fully fenced backyard (2018) - is a Windgate gem you just can't miss! A wonderfully welcoming main floor offers every attention to detail throughout, including gleaming hardwood flooring and white trim detailing throughout (2017). Through the entry, a spacious living room opens to a formal dining room featuring beautiful wainscotting for a touch of added luxury. Home chefs of every level can enjoy a large kitchen offering plenty of cabinet and counter space; shimmering granite counters; a planning desk and large island with additional seating; a fully complement of stainless steel appliances; and a dine-in area with a door that opens to a brand new, professionally installed paver patio (2022). The kitchen flows seamlessly into a gorgeous two-story family room offering a brick fireplace and skylights, creating an ideal space to entertain family and friends! Upstairs, new owners can revel in one of four beautifully spacious bedrooms - including a primary suite that hosts vaulted ceilings; a large walk-in closet; and a private spa-inspired bath featuring a dual-sink vanity, standing shower, and soaking tub. This home comes complete with a fully finished basement featuring a large rec space and home office that can easily be used as-is or converted to a fifth bedroom! Additional features of this home include a brand new furnace (2024); new light fixtures throughout, including new bedroom ceiling fans (2021); fresh exterior paint (2020); a newly added 3rd car garage with epoxy flooring and new doors (2018); and so much more! Ideally located just north of 75th less than 10 minutes to Downtown Naperville; Springbrook Prairie; the Metra and highway; and all the shopping, dining, and entertainment on 75th and 59th! Don't miss your chance to own this incredible home in the perfect Naperville location!

    Zillow last checked:

    Listing updated:

    Listing courtesy of:

    Lori Johanneson 630-634-0700,

    @properties Christies International Real Estate

    Bought with:

    Kanchan Bajaj

    Charles Rutenberg Realty of IL

    Source: MRED as distributed by MLS GRID,MLS#: 12117841MLS Logo

    Facts & features

    Interior

    Bedrooms & bathrooms
    • Bedrooms: 4
    • Bathrooms: 3
    • Full bathrooms: 2
    • 1/2 bathrooms: 1
    Primary bedroom
    • Features: Flooring (Carpet), Bathroom (Full)
    • Level: Second
    • Area: 234 Square Feet
    • Dimensions: 18X13
    Bedroom 2
    • Features: Flooring (Carpet)
    • Level: Second
    • Area: 289 Square Feet
    • Dimensions: 17X17
    Bedroom 3
    • Features: Flooring (Carpet)
    • Level: Second
    • Area: 143 Square Feet
    • Dimensions: 13X11
    Bedroom 4
    • Features: Flooring (Carpet)
    • Level: Second
    • Area: 208 Square Feet
    • Dimensions: 16X13
    Dining room
    • Features: Flooring (Hardwood)
    • Level: Main
    • Area: 143 Square Feet
    • Dimensions: 13X11
    Eating area
    • Features: Flooring (Hardwood)
    • Level: Main
    • Area: 171 Square Feet
    • Dimensions: 19X9
    Family room
    • Features: Flooring (Hardwood)
    • Level: Main
    • Area: 361 Square Feet
    • Dimensions: 19X19
    Kitchen
    • Features: Kitchen (Eating Area-Table Space, Island), Flooring (Hardwood)
    • Level: Main
    • Area: 156 Square Feet
    • Dimensions: 13X12
    Laundry
    • Features: Flooring (Ceramic Tile)
    • Level: Main
    • Area: 65 Square Feet
    • Dimensions: 13X5
    Living room
    • Features: Flooring (Hardwood)
    • Level: Main
    • Area: 238 Square Feet
    • Dimensions: 17X14
    Office
    • Features: Flooring (Carpet)
    • Level: Basement
    • Area: 132 Square Feet
    • Dimensions: 12X11
    Recreation room
    • Features: Flooring (Carpet)
    • Level: Basement
    • Area: 868 Square Feet
    • Dimensions: 31X28
    Heating
    • Natural Gas, Forced Air
    Cooling
    • Central Air
    Appliances
    • Included: Double Oven, Microwave, Dishwasher, Refrigerator, Washer, Dryer, Stainless Steel Appliance(s), Cooktop
    • Laundry: Main Level
    Features
    • Cathedral Ceiling(s), Built-in Features, Walk-In Closet(s)
    • Flooring: Hardwood
    • Windows: Skylight(s)
    • Basement: Finished,Full
    • Number of fireplaces: 1
    • Fireplace features: Family Room
    Interior area
    • Total structure area: 4,053
    • Total interior livable area: 2,725 sqft

    Property

    Parking
    • Total spaces: 3
    • Parking features: Concrete, On Site, Garage Owned, Attached, Garage
    • Attached garage spaces: 3
    Accessibility
    • Accessibility features: No Disability Access
    Features
    • Stories: 2
    • Patio & porch: Patio
    • Fencing: Fenced
    Lot
    • Size: 0.32 Acres
    • Dimensions: 114X140
    • Features: Cul-De-Sac
    Details
    • Parcel number: 0726110025
    • Special conditions: None

    Construction

    Type & style
    • Home type: SingleFamily
    • Property subtype: Single Family Residence
    Materials
    • Brick
    • Roof: Asphalt
    Condition
    • New construction: No
    • Year built: 1993

    Utilities & green energy

    • Sewer: Public Sewer
    • Water: Lake Michigan, Public

    Community & neighborhood

    Community
    • Community features: Park, Lake, Curbs, Sidewalks, Street Lights, Street Paved
    Location
    • Region: Naperville
    • Subdivision: Windgate

    HOA & financial

    HOA
    • Services included: None

    Other

    Other facts
    • Listing terms: Cash
    • Ownership: Fee Simple

    Price history

    DateEventPrice
    8/29/2024Sold$811,000+1.4%$298/sqft
    Source: MRED as distributed by MLS GRID #12117841 Report a problem
    7/29/2024Contingent$800,000$294/sqft
    Source: MRED as distributed by MLS GRID #12117841 Report a problem
    7/25/2024Listed for sale$800,000+52.4%$294/sqft
    Source: MRED as distributed by MLS GRID #12117841 Report a problem
    6/28/2019Sold$525,000-0.9%$193/sqft
    Source: MRED as distributed by MLS GRID #10346338 Report a problem
    4/24/2019Pending sale$529,900$194/sqft
    Source: Baird & Warner #10346338 Report a problem
    4/16/2019Listed for sale$529,900+20.4%$194/sqft
    Source: Baird & Warner #10346338 Report a problem
    7/21/2005Sold$440,000$161/sqft
    Source: Public Record Report a problem

    Public tax history

    YearProperty taxesTax assessment
    2024$11,373 +4.4%$190,206 +11.3%
    2023$10,893 +4.1%$170,910 +5.3%
    2022$10,464 +3.3%$162,250 +3.7%
    2021$10,134 +0.1%$156,460
    2020$10,120 +4.1%$156,460 +5.1%
    2019$9,722 +2.1%$148,810 +5.9%
    2018$9,526 +2.8%$140,570 +3.5%
    2017$9,263 +1.9%$135,800 +4.2%
    2016$9,094 +0.9%$130,320 +5.3%
    2015$9,009 +2%$123,740 +5.3%
    2014$8,836 +0.2%$117,470 -0.7%
    2013$8,817 +2.3%$118,290 -2%
    2012$8,615 +0.9%$120,740 -6.4%
    2011$8,542 -0.1%$129,030 -5.5%
    2010$8,548 +3.6%$136,590 -4%
    2009$8,254 +2.3%$142,290 +1.8%
    2008$8,068 +5.3%$139,770 +5.8%
    2007$7,662 -2%$132,110 +1%
    2006$7,820 +2%$130,800 +5.7%
    2005$7,663 +2.9%$123,730 +5.9%
    2004$7,449 +3.5%$116,870 +6.8%
    2003$7,194 +6.4%$109,430 +6.9%
    2002$6,760 +9.5%$102,390 +9.9%
    2001$6,174 +5.9%$93,140 +4.4%
    2000$5,829 $89,210

    Find assessor info on the county website

    Neighborhood: 60540

    Nearby schools

    GreatSchools rating
    Schools provided by the listing agent
    • Elementary: May Watts Elementary School
    • Middle: Hill Middle School
    • High: Metea Valley High School
    • District: 204

    Source: MRED as distributed by MLS GRID. This data may not be complete. We recommend contacting the local school district to confirm school assignments for this home.

    Get a cash offer in 3 minutes
    Find out how much your home could sell for in as little as 3 minutes with a no-obligation cash offer.
    Estimated market value
    $888,800
    Get a cash offer in 3 minutes
    Find out how much your home could sell for in as little as 3 minutes with a no-obligation cash offer.
    Estimated market value
    $888,800