**Price includes water and electricity**
**Pets may be allowed, pending pet screening and owner approval**
Welcome to your own private retreat above the garage at 1111 Hunters Grande Trail - a brand-
new (2025) - was never occupied, fully self-contained studio apartment with its own private entrance, full kitchen, and full
bathroom. This is not a converted attic or a shared-wall complex unit - it's a genuinely private,
detached space with a dedicated exterior staircase and deck landing, tucked above a two-car garage
on a quiet 2.46-acre wooded lot in Wendell.
Step through your own front door into a bright, open-concept living space with vaulted ceilings,
laminate wood flooring throughout, and five windows plus a glass storm door flooding the room with
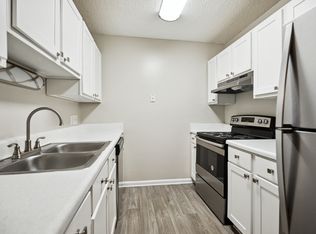
natural light. The kitchenette is fully equipped - navy shaker cabinetry, marble-look counters, a
refrigerator, electric range/oven, and stainless vent hood - everything you need without
compromise. A dedicated ductless mini-split keeps the space heated and cooled independent of the
main house, so you control your own comfort and never share a thermostat.
The full bathroom feels like a boutique hotel: a walk-in glass shower, a vaulted ceiling with a tall accent
window, a white shaker vanity topped in marble-look quartz, and a framed mirror with brushed-nickel
fixtures throughout.
Outside your door, a private deck and staircase overlook a peaceful backyard framed by mature pines
and hardwoods - no shared hallways, no neighbors overhead or below, just your own quiet corner of
the property. The driveway provides ample parking, and the setting feels more like a private cottage
than an apartment.
Unit A Only: This lease covers the studio apartment above the garage only. The main house at 1111
Hunters Grande Trail is separate and not included. The garage bay below is also not included with this
lease.
Location: About 25 minutes to Downtown Raleigh via US-64, with convenient access to I-540,
I-440, and I-40. Short drive to downtown Wendell, Wendell Falls, Knightdale, and Zebulon for shopping and dining. Close proximity to East Wake Tech Community College.
Why This Studio Stands Out:
Brand new (2025): no worn-out finishes, no deferred maintenance everything is fresh.
True private entrance: your own exterior staircase and deck, not a shared hallway or interior door
off someone else's house.
Full kitchen, not a kitchenette hot plate: fridge and electric range/oven.
Independent climate control: your own mini-split, not tied to the main house's thermostat.
2.46-acre wooded lot: genuine privacy and quiet, rare for a studio at this price point.
Boutique-feeling bathroom: quartz counters, walk-in glass shower, vaulted ceiling.
Air Conditioning Other
New Paint
Newly Remodeled
Parking Driveway
Washer & Dryer None
House for rent
$1,295/moFees may apply
1111 Hunters Grande Trl, Wendell, NC 27591
Studio
--sqft
Price may not include required fees and charges. Learn more|
Single family residence
Available now
Cats, small dogs OK
Air conditioner, central air
Off street parking
Central
What's special
Own private entranceFully self-contained studio apartmentVaulted ceilingsWalk-in glass showerLaminate wood flooring throughoutStainless vent hoodAir conditioning
- 16 days |
- -- |
- -- |
Zillow last checked:
Listing updated:
Travel times

Let’s turn your rent into credit progress
Build credit history with every on-time payment and get credit for the payment you’re already making.
Facts & features
Interior
Bedrooms & bathrooms
- Bedrooms: 0
- Bathrooms: 1
- Full bathrooms: 1
Heating
- Central
Cooling
- Air Conditioner, Central Air
Appliances
- Included: Dishwasher
Features
- Flooring: Hardwood
Property
Parking
- Parking features: Off Street
- Details: Contact manager
Features
- Exterior features: Cats ok, Dogs ok, Dogs ok up to 25 lbs, Dogs ok up to 40 lbs, No smoking, Recently renovated
Details
- Parcel number: 1774358164
Construction
Type & style
- Home type: SingleFamily
- Property subtype: Single Family Residence
Condition
- Year built: 2025
Utilities & green energy
- Utilities for property: Electricity, Water
Community & HOA
Location
- Region: Wendell
Financial & listing details
- Lease term: Contact For Details
Nearby apartments for rent


Price history
| Date | Event | Price |
|---|---|---|
| 9/3/2026 | Price change | $1,295-7.2% |
Source: Zillow Rentals Report a problem | ||
| 8/24/2026 | Listed for rent | $1,395 |
Source: Zillow Rentals Report a problem | ||
| 8/5/2026 | Sold | $744,000-0.7% |
Source:  Doorify MLS #10170167 Report a problem Doorify MLS #10170167 Report a problem | ||
| 6/9/2026 | Pending sale | $749,000 |
Source: Doorify MLS #10170167 Report a problem | ||
| 5/28/2026 | Listed for sale | $749,000-4% |
Source: Doorify MLS #10170167 Report a problem | ||
| 5/22/2026 | Listing removed | $780,000 |
Source: Doorify MLS #10138686 Report a problem | ||
| 5/15/2026 | Price change | $780,000-2.5% |
Source: Doorify MLS #10138686 Report a problem | ||
| 5/11/2026 | Price change | $800,000-1.1% |
Source: Doorify MLS #10138686 Report a problem | ||
| 4/24/2026 | Price change | $809,000-0.1% |
Source: Doorify MLS #10138686 Report a problem | ||
| 3/4/2026 | Price change | $810,000-1.8% |
Source: Doorify MLS #10138686 Report a problem | ||
| 2/10/2026 | Price change | $824,500-3% |
Source: Doorify MLS #10138686 Report a problem | ||
| 1/12/2026 | Price change | $850,000-3.4% |
Source: Doorify MLS #10138686 Report a problem | ||
| 12/31/2025 | Listed for sale | $880,000+1319.4% |
Source: Doorify MLS #10138686 Report a problem | ||
| 7/30/2018 | Sold | $62,000-4.6% |
Source: Public Record Report a problem | ||
| 2/20/2008 | Sold | $65,000+27.5% |
Source: Public Record Report a problem | ||
| 3/24/2006 | Sold | $51,000+12.1% |
Source: Public Record Report a problem | ||
| 5/3/2004 | Sold | $45,500+13.8% |
Source: Public Record Report a problem | ||
| 2/7/2000 | Sold | $40,000 |
Source: Public Record Report a problem | ||
Neighborhood: 27591
Nearby schools
GreatSchools rating
- 8/10Carver ElementaryGrades: PK-5Distance: 1.5 mi
- 5/10Wendell MiddleGrades: 6-8Distance: 1.3 mi
- 4/10East Wake High SchoolGrades: 9-12Distance: 1.3 mi