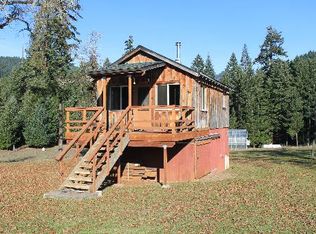
Rare opportunity to own Illahee Ranch, rich with Native American History! Wildlife abounds on this stunning ranch near the world-famous North Umpqua River and is completely surrounded by the Umpqua National Forest! Illahee Ranch is located 50 miles east of Roseburg, Oregon and is 65 miles west of spectacular Crater Lake. It offers 77.28 fenced acres of private wilderness. Providing its own private airport and 2,800-foot-long runway, this breathtaking property comes complete with an 84'x84' hanger/barn with 54'x15 electric door, and a modern 30x48' green house with automatic watering and monitoring system, and a newly built 1,006 sq ft shop. The property features four separate cabins, including a new cabin built in 2023, a finely appointed owners retreat with spectacular views of the entire ranch, white gold pine vaulted ceilings, hardwood floors, a great room with wet bar, and dining room with seating for 28. Don't miss this chance to own one of the most private, spectacular, and peaceful properties on earth!
Active
$5,495,000
1111 Illahee Rd, Idleyld Park, OR 97447
10beds
6,176sqft
:
Get pre-qualified$35,650/mo
Residential, Single Family Residence
Built in 2000
77.28 Acres Lot
$-- Zestimate®
$890/sqft
$-- HOA
What's special
Hardwood floorsFour separate cabins
- 179 days |
- 465 |
- 17 |
Zillow last checked:
Listing updated:
Listed by:
Jennifer Kramer 541-580-6767,
RE/MAX Integrity
Source: RMLS (OR),MLS#: 658338277
Facts & features
Interior
Bedrooms & bathrooms
- Bedrooms: 10
- Bathrooms: 7
- Full bathrooms: 7
- Main level bathrooms: 5
Rooms
- Room types: Bedroom 2, Bedroom 3, Dining Room, Family Room, Kitchen, Living Room, Primary Bedroom
Primary bedroom
- Features: Builtin Features, Ceiling Fan, Suite, Vaulted Ceiling
- Level: Upper
Bedroom 2
- Level: Main
Bedroom 3
- Level: Main
Dining room
- Features: Hardwood Floors, Vaulted Ceiling
- Level: Upper
Kitchen
- Features: Dishwasher, Eat Bar, Hardwood Floors, Builtin Oven, Vaulted Ceiling
- Level: Upper
Living room
- Features: Builtin Features, Ceiling Fan, Hardwood Floors, Vaulted Ceiling, Wood Stove
- Level: Upper
Heating
- Heat Pump
Cooling
- Heat Pump
Appliances
- Included: Built In Oven, Built-In Range, Cooktop, Dishwasher, Free-Standing Range, Free-Standing Refrigerator, Microwave, Stainless Steel Appliance(s), Electric Water Heater
- Laundry: Laundry Room
Features
- Ceiling Fan(s), Vaulted Ceiling(s), Eat Bar, Built-in Features, Suite, Pantry, Tile
- Flooring: Hardwood, Tile
- Windows: Wood Frames
- Basement: Crawl Space
- Number of fireplaces: 6
- Fireplace features: Pellet Stove, Stove, Wood Burning, Wood Burning Stove
Interior area
- Total structure area: 6,176
- Total interior livable area: 6,176 sqft
Property
Parking
- Total spaces: 9
- Parking features: RV Access/Parking, RV Boat Storage, Detached
- Garage spaces: 9
Features
- Stories: 2
- Patio & porch: Covered Deck, Covered Patio, Porch
- Exterior features: Yard
- Fencing: Fenced
- Has view: Yes
- View description: Mountain(s), River, Territorial
- Has water view: Yes
- Water view: River
Lot
- Size: 77.28 Acres
- Features: Air Strip, Gated, Level, Private, Acres 50 to 100
Details
- Additional structures: Barn, Greenhouse, Outbuilding, PoultryCoop, RVBoatStorage, SecondResidence
- Parcel number: R32296
- Zoning: TR
Construction
Type & style
- Home type: SingleFamily
- Architectural style: Custom Style,Log
- Property subtype: Residential, Single Family Residence
Materials
- Log
- Foundation: Concrete Perimeter
- Roof: Metal
Condition
- Resale
- New construction: No
- Year built: 2000
Utilities & green energy
- Sewer: Septic Tank
- Water: Well
- Utilities for property: Satellite Internet Service
Community & HOA
Community
- Security: Security Lights
HOA
- Has HOA: No
Location
- Region: Idleyld Park
Financial & listing details
- Price per square foot: $890/sqft
- Tax assessed value: $1,693,349
- Annual tax amount: $10,959
- Date on market: 2/11/2026
- Listing terms: Cash,Contract,Conventional
- Road surface type: Gravel, Paved
Estimated market value
Not available
Estimated sales range
Not available
Not available
Price history
| Date | Event | Price |
|---|---|---|
| 2/11/2026 | Listed for sale | $5,495,000+37.4%$890/sqft |
Source:  RMLS (OR) #658338277 Report a problem RMLS (OR) #658338277 Report a problem | ||
| 12/24/2022 | Listing removed | -- |
Source:  RE/MAX International Report a problem RE/MAX International Report a problem | ||
| 6/1/2022 | Price change | $3,998,000+5.3%$647/sqft |
Source: RE/MAX International #22307466 Report a problem | ||
| 2/2/2022 | Listed for sale | $3,798,000+8.7%$615/sqft |
Source: RE/MAX International #22307466 Report a problem | ||
| 12/2/2020 | Listing removed | $3,495,000$566/sqft |
Source: Real Estate Professionals #19084616 Report a problem | ||
| 12/5/2019 | Listed for sale | $3,495,000$566/sqft |
Source: Berkshire Hathaway HomeServices Real Estate Professionals #19084616 Report a problem | ||
| 9/26/2019 | Listing removed | $3,495,000$566/sqft |
Source: Berkshire Hathaway HomeServices Real Estate Professionals #18340392 Report a problem | ||
| 7/3/2018 | Listed for sale | $3,495,000$566/sqft |
Source: Berkshire Hathaway HomeServices Real Estate Professionals #18340392 Report a problem | ||
Public tax history
| Year | Property taxes | Tax assessment |
|---|---|---|
| 2025 | $10,959 +18% | $1,284,659 +6.7% |
| 2024 | $9,291 +23.9% | $1,203,831 +24.1% |
| 2023 | $7,499 +4.3% | $970,055 +3% |
| 2022 | $7,186 +2.3% | $941,978 +3% |
| 2021 | $7,023 +3.6% | $914,732 +3% |
| 2020 | $6,781 +1.6% | $888,268 +3% |
| 2019 | $6,676 +2.8% | $862,563 +3% |
| 2018 | $6,493 | $837,596 +3% |
| 2017 | $6,493 +17.9% | $813,015 +14.3% |
| 2016 | $5,506 | $711,309 +3% |
| 2015 | $5,506 +5.2% | $690,721 +3% |
| 2014 | $5,235 | $670,734 |
Find assessor info on the county website
Monthly payment
Est. payment
Payment breakdown
Explore the cost of this home by adjusting the details. Changes won't be saved.Climate risks
Neighborhood: 97447
Nearby schools
GreatSchools rating
- 4/10Glide Elementary SchoolGrades: K-6Distance: 25 mi
- 4/10Glide Middle SchoolGrades: 7-8Distance: 25.5 mi
- 7/10Glide High SchoolGrades: 9-12Distance: 25.5 mi
Schools provided by the listing agent
- Elementary: Glide
- Middle: Glide
- High: Glide
Source: RMLS (OR). This data may not be complete. We recommend contacting the local school district to confirm school assignments for this home.
- $---- bd-- ba-- sqft1119 Illahee Rd, Idleyld Park, OR 97447Off Market
- $---- bd-- ba-- sqft1123 Illahee Rd, Idleyld Park, OR 97447Off Market
- $--77 acres1121 Illahee Rd, Idleyld Park, OR 97447Off Market
- $455,5003 bd2 ba1.8k sqft478 Elk Ridge Ln, Idleyld Park, OR 97447Off Market
- $22,1457.03 acres137 Elk Ridge Ln, Idleyld Park, OR 97447Off Market
- $72,42014.71 acresElk Ridge Ln, Idleyld park, OR 97447Off Market
- $339,6001 bd1 ba840 sqft336 Elk Ridge Ln, Idleyld Park, OR 97447Off Market
- $445,600-- bd-- ba660 sqft115 Elk Ridge Ln, Idleyld Park, OR 97447Off Market
A local agent can set up tours, give advice and negotiate with sellers.
A local lender can help you make sure your offer is ready when you are.
