Completely renovated and ideally situated on one of Martins Ferry’s most sought-after streets, this home offers the perfect blend of modern updates and timeless charm.
This 3-bedroom, 1.5-bath home (with an additional shower in the basement) has been beautifully brought back to life with thoughtful renovations throughout. From the moment you step inside, you’ll notice the fresh feel of all new flooring, brand new carpet upstairs, and a crisp, clean interior enhanced by fresh paint in every room. The upstairs bathroom has been completely redesigned with elegant tilework, creating a space that feels both refined and relaxing.
The main level offers a warm and inviting flow, featuring a spacious eat-in kitchen along with an even larger formal dining room—perfect for hosting holidays or gathering with friends and family—which opens into a generous living room centered around a beautiful gas fireplace.
Just off the kitchen, a bright and heated four-season room with windows on every side provides the perfect spot to enjoy your morning coffee, unwind in the evening, or simply take in the views year-round.
Outside, the fully fenced backyard offers space to relax, play, or entertain, along with the added convenience of a rear carport.
With its blend of character, comfort, and extensive updates, this home is truly move-in ready and ready to be enjoyed! ATTENTION: Any online listing advertising this property for rent is fraudulent. This property is not for rent.
Contingent
$187,500
1111 Indiana St, Martins Ferry, OH 43935
3beds
--sqft
Single Family Residence
Built in 1927
3,998 Square Feet Lot
$-- Zestimate®
$--/sqft
$-- HOA
What's special
Rear carportCompletely renovatedAll new flooringBrand new carpet upstairsSpacious eat-in kitchen
- 132 days
- 231
- 14
Zillow last checked:
Listing updated:
Listed by:
Tammy S Craig 740-310-6862 realtortammycraig@gmail.com,
Red 1 Realty, LLC.
Source: MLS Now,MLS#: 5206058 Originating MLS: Other/Unspecificed
Originating MLS: Other/UnspecificedFacts & features
Interior
Bedrooms & bathrooms
- Bedrooms: 3
- Bathrooms: 2
- Full bathrooms: 1
- 1/2 bathrooms: 1
- Main level bathrooms: 1
Heating
- Forced Air, Fireplace(s), Gas
Cooling
- Central Air, Ceiling Fan(s)
Appliances
- Included: Range, Refrigerator
- Laundry: Washer Hookup, Electric Dryer Hookup, In Basement
Features
- Windows: Blinds, Double Pane Windows, Screens
- Basement: Full,Interior Entry,Concrete,Storage Space,Unfinished
- Number of fireplaces: 1
- Fireplace features: Living Room, Gas
Video & virtual tour
Property
Parking
- Total spaces: 1
- Parking features: Alley Access, Detached Carport, On Street
- Carport spaces: 1
Features
- Levels: Two
- Stories: 2
- Patio & porch: Front Porch
- Fencing: Back Yard,Chain Link,Fenced,Full,Gate
Lot
- Size: 3,998 Square Feet
- Features: Back Yard, Front Yard
Details
- Additional structures: Carport(s)
- Parcel number: 2400218000
- Special conditions: Standard
Construction
Type & style
- Home type: SingleFamily
- Architectural style: Craftsman
- Property subtype: Single Family Residence
Materials
- Aluminum Siding, Attic/Crawl Hatchway(s) Insulated, Wood Siding
- Foundation: Block
- Roof: Asphalt,Fiberglass,Shingle
Condition
- Updated/Remodeled
- Year built: 1927
Utilities & green energy
- Sewer: Public Sewer
- Water: Public
Community & HOA
Community
- Subdivision: Orchard Terrace 1st Allotment
HOA
- Has HOA: No
Location
- Region: Martins Ferry
Financial & listing details
- Tax assessed value: $103,010
- Annual tax amount: $2,186
- Date on market: 6/15/2026
- Cumulative days on market: 150 days
Estimated market value
Not available
Estimated sales range
Not available
Not available
Price history
| Date | Event | Price |
|---|---|---|
| 6/29/2026 | Price change | $187,500-2.3% |
Source:  MLS Now #5206058 Report a problem MLS Now #5206058 Report a problem | ||
| 6/15/2026 | Listed for sale | $192,000+78.6% |
Source: MLS Now #5206058 Report a problem | ||
| 9/16/2025 | Sold | $107,500 |
Source: Public Record Report a problem | ||
Public tax history
| Year | Property taxes | Tax assessment |
|---|---|---|
| 2025 | $1,079 +5.4% | $36,050 +3.8% |
| 2024 | $1,024 +36.7% | $34,720 +34.2% |
| 2023 | $749 -2.4% | $25,880 |
| 2022 | $768 | $25,880 0% |
| 2021 | $768 +14.9% | $25,890 +14.3% |
| 2020 | $668 -0.4% | $22,650 |
| 2019 | $671 +5% | $22,650 |
| 2018 | $639 -12.6% | $22,650 -6.1% |
| 2017 | $731 -0.6% | $24,130 |
| 2016 | $736 +10.9% | $24,130 |
| 2015 | $663 +7.7% | $24,130 +5.6% |
| 2014 | $616 +6.1% | $22,860 |
| 2013 | $580 | $22,860 |
| 2012 | $580 +16.8% | $22,860 +8.1% |
| 2011 | $496 +0% | $21,140 |
| 2010 | $496 +2.6% | $21,140 |
| 2009 | $484 | $21,140 |
| 2008 | $484 -40.8% | $21,140 |
| 2007 | $818 +26.6% | $21,140 +30.7% |
| 2006 | $646 | $16,180 |
| 2005 | $646 +2.1% | $16,180 |
| 2004 | $633 +14.3% | $16,180 |
| 2003 | $553 +0% | $16,180 +5% |
| 2002 | $553 +0.1% | $15,410 |
| 2001 | $553 +0.2% | $15,410 +14.8% |
| 2000 | $552 | $13,420 |
Find assessor info on the county website
Monthly payment
Est. payment
Payment breakdown
Explore the cost of this home by adjusting the details. Changes won't be saved.Climate risks
Neighborhood: 43935
Nearby schools
Schools provided by the listing agent
- District: Martins Ferry CSD - 704
Source: MLS Now. This data may not be complete. We recommend contacting the local school district to confirm school assignments for this home.
Similar homes
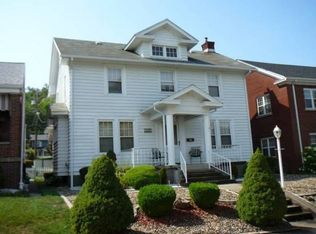
- $185,0002 bd2 ba1.4k sqft5 Crescent Rd, Martins Ferry, OH 43935For Sale
 MLS ID #5243434, Kiamara Garrett, RE/MAX Broadwater. MLS Now
 - $189,9003 bd2 ba1.9k sqft201 N 7th St, Martins Ferry, OH 43935For Sale
 MLS ID #5246190, Lee C Paull IV, Paull Associates Real Estate. MLS Now
 - $--3 bd1 ba1.8k sqft841 Seabrights Ln, Martins Ferry, OH 43935Auction
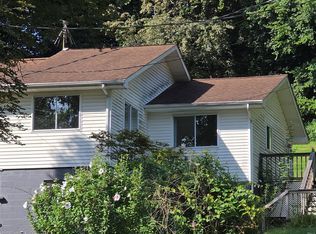 ServiceLink Auction
 - $169,9003 bd2 ba-- sqft56775 Colerain Pike, Martins Ferry, OH 43935For Sale
 MLS ID #5221007, Chad Wilson, EXP Realty, LLC.. MLS Now
