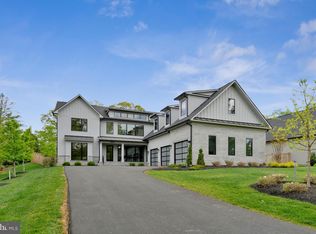
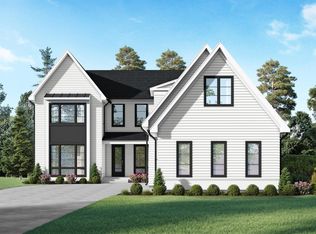
Better Than New – Langley High School Pyramid! Welcome to 1111 Ingleside Ave, a stunning 2024 built estate set on over half an acre in the heart of Downtown McLean. Boasting over 10,000 square feet of masterful design across four luxurious levels, this home effortlessly blends timeless elegance, modern comfort, and thoughtful functionality—truly better than new construction. Crafted with meticulous attention to detail and curated by a professional interior designer, the home showcases soaring 10-foot ceilings, 8-foot doors, 7-inch wide plank engineered hardwoods, and rich architectural details throughout. A grand 3-car garage and stately presence introduce the home, but it’s the thoughtfully designed interiors that truly set it apart. The main level is anchored by a gourmet chef’s kitchen featuring a 6-burner Wolf range, 48-inch Sub-Zero refrigerator, flush inset cabinetry, and 2 islands—ideal for everyday living and effortless entertaining. The kitchen flows seamlessly into the light-filled family room with fireplace and custom ceiling treatments. A private study with fireplace, a formal dining area, and a spacious main-level bedroom suite with full bath make this level as practical as it is beautiful. A huge mudroom with cubbies, drawers, custom tile, and a dedicated half bath adds even more convenience. Take the elevator to all four levels—including a top-floor private suite with bedroom, living area, and bath—perfect for an au pair, in-laws, or guests seeking privacy. Upstairs, you'll find four generously sized en suite bedrooms, including a luxurious primary suite with oversized walk-in closets and a spa-inspired bath featuring heated floors, custom tilework, and designer finishes. A bright loft and an additional office/craft room—with its own private staircase from the garage—provide versatile spaces for work or play. Above the garage, the main home office expands across the full footprint, offering a completely private and functional retreat for remote work or creative projects. The expansive lower level is designed for entertainment and wellness, with natural light streaming into a massive recreation room, full wet bar with island, fireplace, game/media area, a guest suite with private bath, exercise room, and additional powder room. Whether it’s movie nights, a golf simulator, or a home gym—this level delivers flexibility and flair. Enjoy outdoor living year-round on the spacious screened-in porch with a stone fireplace, or relax on the front and rear porches. Large backyard is perfect for play, entertaining, or even a future pool—a rare find in McLean. Located in the Langley High School pyramid, just minutes to Tysons, Clemyjontri Park, the McLean Library, parks, restaurants, and all the amenities of Downtown McLean—this is more than a home; it’s a lifestyle.
Sold for $3,825,000
Zillow last checked:
Listing updated:
Bought with:
Daniel Heider, SP98372854
TTR Sotheby's International Realty
Melanie Hayes, 0225227985
TTR Sotheby's International Realty
Source: Bright MLS,MLS#: VAFX2297994
Price history
| Date | Event | Price |
|---|---|---|
| 6/17/2026 | Sold | $3,825,000-4.3%$370/sqft |
Source:  Bright MLS #VAFX2297994 Report a problem Bright MLS #VAFX2297994 Report a problem | ||
| 5/23/2026 | Contingent | $3,995,000$387/sqft |
Source: Bright MLS #VAFX2297994 Report a problem | ||
| 4/11/2026 | Price change | $3,995,000-11.1%$387/sqft |
Source: Bright MLS #VAFX2297994 Report a problem | ||
| 3/23/2026 | Listed for sale | $4,495,000-10%$435/sqft |
Source: Bright MLS #VAFX2297994 Report a problem | ||
| 11/20/2025 | Listing removed | $4,995,000$483/sqft |
Source: Bright MLS #VAFX2273404 Report a problem | ||
| 9/3/2025 | Price change | $4,995,000-3.9%$483/sqft |
Source: Bright MLS #VAFX2260062 Report a problem | ||
| 8/6/2025 | Listed for sale | $5,200,000+8.3%$503/sqft |
Source: Bright MLS #VAFX2260062 Report a problem | ||
| 8/15/2024 | Sold | $4,800,000-4%$464/sqft |
Source: Bright MLS #VAFX2159928 Report a problem | ||
| 8/8/2024 | Pending sale | $4,999,000$484/sqft |
Source: Bright MLS #VAFX2159928 Report a problem | ||
| 7/29/2024 | Contingent | $4,999,000$484/sqft |
Source: Bright MLS #VAFX2159928 Report a problem | ||
| 6/13/2024 | Listed for sale | $4,999,000+270.3%$484/sqft |
Source: Bright MLS #VAFX2159928 Report a problem | ||
| 6/26/2019 | Sold | $1,350,000-3.5%$131/sqft |
Source: Agent Provided Report a problem | ||
| 5/27/2019 | Pending sale | $1,399,000$135/sqft |
Source: Pearson Smith Realty, LLC #VAFX1052302 Report a problem | ||
| 5/24/2019 | Price change | $1,399,000-3.5%$135/sqft |
Source: Pearson Smith Realty, LLC #VAFX1052302 Report a problem | ||
| 5/9/2019 | Price change | $1,449,000-3.3%$140/sqft |
Source: Pearson Smith Realty, LLC #VAFX1052302 Report a problem | ||
| 4/18/2019 | Price change | $1,499,000-6.3%$145/sqft |
Source: Pearson Smith Realty, LLC #VAFX1052302 Report a problem | ||
| 3/28/2019 | Price change | $1,599,000-5.9%$155/sqft |
Source: Owner Report a problem | ||
| 3/27/2019 | Listed for sale | $1,699,000-57.5%$164/sqft |
Source: Owner Report a problem | ||
| 9/13/2018 | Listing removed | $3,999,000$387/sqft |
Source: Fairfax Realty of Tysons #1001582940 Report a problem | ||
| 5/24/2018 | Price change | $3,999,000+128.6%$387/sqft |
Source: Fairfax Realty of Tysons #1001582940 Report a problem | ||
| 5/3/2018 | Price change | $1,749,000-2.8%$169/sqft |
Source: Fairfax Realty of Tysons #1000343218 Report a problem | ||
| 4/20/2018 | Price change | $1,799,000-2.7%$174/sqft |
Source: Fairfax Realty Of Tysons #1000343218 Report a problem | ||
| 4/5/2018 | Price change | $1,849,000-2.6%$179/sqft |
Source: Fairfax Realty Of Tysons #1000343218 Report a problem | ||
| 3/30/2018 | Price change | $1,899,000-2.6%$184/sqft |
Source: Fairfax Realty Of Tysons #1000343218 Report a problem | ||
| 3/18/2018 | Listed for sale | $1,949,000$189/sqft |
Source: Fairfax Realty Of Tysons #1000343218 Report a problem | ||