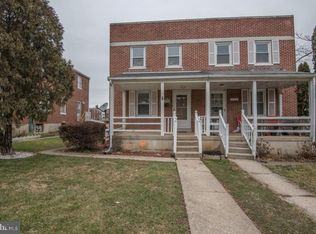
ALL BRICK 2 STORY ON A NICE QUIET STREET IN LANCASTER TOWNSHIP. Bring your Vision! With some TLC and a good handyman, this home can become the perfect place to settle in and make your own. On the main level the living room and dining area has hardwood flooring, nice wood built-ins, and lots of light from the large windows. The kitchen has a breakfast area beside a sunlit window overlooking the deep rear yard area. There are 3 bedrooms and the full bath with tub and shower upstairs. All the bedrooms and the center hall upstairs have hardwood floors and the bedrooms all have ceiling light/fans and closets. The lower level is mostly finished and has a 1/2 bath and walk-out into a large covered patio area in the rear. Of course the covered front porch is nice to sit there and unwind with a cup of coffee and say hello to your neighbors. The elementary, middle school, and high school are all within close walking distance. Downtown Lancaster and all the happenings are just a few minutes away, and within 10 minutes you have access to Routes 30, 283, 222, and 23. Schedule your showing and come take a look!
Pending
$244,900
1111 Jamaica Rd, Lancaster, PA 17602
3beds
1,422sqft
Single Family Residence
Built in 1952
3,920 Square Feet Lot
$-- Zestimate®
$172/sqft
$-- HOA
What's special
Deep rear yard areaCovered front porchNice wood built-insHardwood flooring
- 72 days
- 472
- 11
Zillow last checked:
Listing updated:
Listed by:
Joseph Bury 717-799-0999,
RE/MAX Evolved (717) 509-2880
Source: Bright MLS,MLS#: PALA2092258
Facts & features
Interior
Bedrooms & bathrooms
- Bedrooms: 3
- Bathrooms: 2
- Full bathrooms: 1
- 1/2 bathrooms: 1
Rooms
- Room types: Living Room, Primary Bedroom, Bedroom 2, Bedroom 3, Kitchen, Family Room, Bathroom 1, Half Bath
Primary bedroom
- Features: Ceiling Fan(s), Flooring - HardWood
- Level: Upper
Bedroom 2
- Features: Ceiling Fan(s), Flooring - HardWood
- Level: Upper
Bedroom 3
- Features: Ceiling Fan(s), Flooring - HardWood
- Level: Upper
Bathroom 1
- Features: Flooring - Vinyl, Bathroom - Tub Shower
- Level: Upper
Family room
- Features: Basement - Partially Finished
- Level: Lower
Half bath
- Level: Lower
Kitchen
- Features: Flooring - Vinyl, Lighting - Ceiling, Pantry, Kitchen - Gas Cooking, Eat-in Kitchen
- Level: Main
Living room
- Features: Flooring - HardWood, Living/Dining Room Combo, Built-in Features
- Level: Main
Heating
- Forced Air, Natural Gas
Cooling
- Central Air, Natural Gas
Appliances
- Included: Gas Water Heater
Features
- Flooring: Vinyl, Hardwood, Other
- Basement: Full,Exterior Entry,Interior Entry,Windows,Rear Entrance,Partially Finished,Improved
- Has fireplace: No
Interior area
- Total structure area: 1,422
- Total interior livable area: 1,422 sqft
- Finished area above ground: 1,122
- Finished area below ground: 300
Property
Parking
- Total spaces: 2
- Parking features: On Street, Off Street
- Has uncovered spaces: Yes
Accessibility
- Accessibility features: None
Features
- Levels: Two
- Stories: 2
- Pool features: None
Lot
- Size: 3,920 Square Feet
Details
- Additional structures: Above Grade, Below Grade
- Parcel number: 3409447700000
- Zoning: 113 RES:1 FAMILY DWELLING
- Special conditions: Standard
Construction
Type & style
- Home type: SingleFamily
- Architectural style: Traditional
- Property subtype: Single Family Residence
- Attached to another structure: Yes
Materials
- Brick, Masonry
- Foundation: Block
- Roof: Built-Up,Composition,Shingle
Condition
- New construction: No
- Year built: 1952
Utilities & green energy
- Sewer: Public Sewer
- Water: Public
Community & HOA
Community
- Subdivision: Lancaster Twp
HOA
- Has HOA: No
Location
- Region: Lancaster
- Municipality: LANCASTER TWP
Financial & listing details
- Price per square foot: $172/sqft
- Tax assessed value: $118,400
- Annual tax amount: $3,622
- Date on market: 7/21/2026
- Listing agreement: Exclusive Right To Sell
- Ownership: Fee Simple
Estimated market value
Not available
Estimated sales range
Not available
Not available
Price history
| Date | Event | Price |
|---|---|---|
| 9/12/2026 | Pending sale | $244,900$172/sqft |
Source:  Bright MLS #PALA2092258 Report a problem Bright MLS #PALA2092258 Report a problem | ||
| 9/2/2026 | Listed for sale | $244,900$172/sqft |
Source: Bright MLS #PALA2092258 Report a problem | ||
| 8/7/2026 | Listing removed | $244,900$172/sqft |
Source: Bright MLS #PALA2092258 Report a problem | ||
| 7/21/2026 | Listed for sale | $244,900+167.7%$172/sqft |
Source: Bright MLS #PALA2092258 Report a problem | ||
| 7/1/2004 | Sold | $91,500$64/sqft |
Source: Agent Provided Report a problem | ||
Public tax history
| Year | Property taxes | Tax assessment |
|---|---|---|
| 2026 | $3,622 +4.5% | $118,400 |
| 2025 | $3,464 +1.5% | $118,400 |
| 2024 | $3,415 +2.4% | $118,400 |
| 2023 | $3,336 +6.3% | $118,400 |
| 2022 | $3,137 | $118,400 |
| 2021 | $3,137 +593.4% | $118,400 |
| 2020 | $452 -84.8% | $118,400 |
| 2019 | $2,978 +558.2% | $118,400 |
| 2018 | $452 -84% | $118,400 +36.6% |
| 2017 | $2,834 +1.9% | $86,700 |
| 2016 | $2,782 +47.5% | $86,700 |
| 2015 | $1,886 | $86,700 |
| 2014 | $1,886 | $86,700 |
| 2013 | -- | $86,700 |
| 2012 | -- | $86,700 |
| 2011 | -- | $86,700 |
| 2010 | -- | $86,700 |
| 2009 | -- | $86,700 |
| 2007 | -- | $86,700 |
| 2006 | -- | $86,700 |
| 2005 | -- | $86,700 +8.4% |
| 2004 | -- | $80,000 |
| 2003 | -- | $80,000 |
| 2002 | -- | $80,000 |
| 2000 | -- | $80,000 |
Find assessor info on the county website
Monthly payment
Est. payment
Payment breakdown
Explore the cost of this home by adjusting the details. Changes won't be saved.Climate risks
Neighborhood: East Side
Nearby schools
Schools provided by the listing agent
- District: School District Of Lancaster
Source: Bright MLS. This data may not be complete. We recommend contacting the local school district to confirm school assignments for this home.
Similar homes
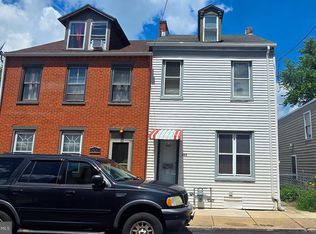
- $235,0003 bd2 ba1.2k sqft603 E Marion St, Lancaster, PA 17602For Sale
 MLS ID #PALA2093386, David Nguyen, Cavalry Realty, LLC. Bright MLS
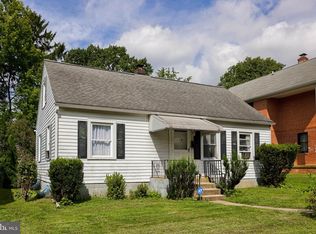
 - $245,0002 bd2 ba1.2k sqft410 Spencer Ave, Lancaster, PA 17603For Sale
 MLS ID #PALA2094620, Jennifer King, RE/MAX Evolved. Bright MLS
 - $242,0003 bd2 ba934 sqft2147 Old Philadelphia Pike, Lancaster, PA 17602For Sale
 MLS ID #PALA2092164, Burnell Zeiset, Berkshire Hathaway HomeServices Homesale Realty. Bright MLS
 - $255,0003 bd1 ba1.6k sqft130 N Franklin St #132, Lancaster, PA 17602For Sale
 MLS ID #PALA2092200, Shirley Rust, Gateway Realty Inc.. Bright MLS
 - $230,0003 bd2 ba1k sqft727 High St, Lancaster, PA 17603For SaleMLS ID #PALA2092718, Zuleica Vazquez, Home 1st Realty. Bright MLS
- $240,0005 bd3 ba1.5k sqft338 S Ann St, Lancaster, PA 17602For SaleMLS ID #PALA2094250, Susana Castillo, Coldwell Banker Realty. Bright MLS
- $238,9004 bd2 ba1.8k sqft549 S Lime St, Lancaster, PA 17602For SaleMLS ID #PALA2092484, Sajy Mathew, Coldwell Banker Realty. Bright MLS
- $179,9004 bd1 ba1.1k sqft706 E Walnut St, Lancaster, PA 17602For SaleMLS ID #PALA2093148, Ryan Gearhart, RKG Real Estate, LLC. Bright MLS
- $250,0002 bd2 ba1.3k sqft47 Black Oak Dr, Lancaster, PA 17602For SaleMLS ID #PALA2095310, Tom Risser, Berkshire Hathaway HomeServices Homesale Realty. Bright MLS
- $245,0003 bd1 ba1.1k sqft620 4th St, Lancaster, PA 17603For SaleMLS ID #PALA2093628, Robert LaGrassa, Signature Property Professionals LLC. Bright MLS
- $287,9004 bd2 ba1.9k sqft236 N Franklin St, Lancaster, PA 17602For SaleMLS ID #PALA2093734, John Glick, Hostetter Realty LLC. Bright MLS
- $209,9003 bd1 ba1.2k sqft540 Green St, Lancaster, PA 17602For SaleMLS ID #PALA2094914, Jeffrey Zimmerman, Prime Home Real Estate, LLC. Bright MLS
- $277,0003 bd2 ba1.2k sqft303 Church St, Lancaster, PA 17602For SaleMLS ID #PALA2088690, Robert Rinkus, Berkshire Hathaway HomeServices Homesale Realty. Bright MLS
- $239,5002 bd1 ba1.4k sqft724 Rohrerstown Rd, Lancaster, PA 17603For SaleMLS ID #PALA2091444, Jesse Hersh, Berkshire Hathaway HomeServices Homesale Realty. Bright MLS
- $285,0004 bd3 ba1.8k sqft757 Emerald Dr, Lancaster, PA 17603For SaleMLS ID #PALA2093648, Juamady Bencosme, Realty ONE Group Unlimited. Bright MLS
- $244,9003 bd2 ba1.5k sqft517 S Prince St, Lancaster, PA 17603For SaleMLS ID #PALA2078054, Maria Rojas, Realty ONE Group Unlimited. Bright MLS
- $230,0004 bd2 ba1.9k sqft445 Saint Joseph St, Lancaster, PA 17603For SaleMLS ID #PALA2095600, Alex Ebert, PPM Real Estate, Inc.. Bright MLS
- $189,9004 bd1 ba1.5k sqft409 E Strawberry St, Lancaster, PA 17602For SaleMLS ID #PALA2093116, Kevin Sanchez, Cavalry Realty LLC. Bright MLS
- $315,0002 bd-- ba1.5k sqft347 N Reservoir St, Lancaster, PA 17602For SaleMLS ID #PALA2093262, Alex Whitt, Keller Williams Elite. Bright MLS
- $249,9003 bd3 ba1.9k sqft341 S Prince St, Lancaster, PA 17603For SaleMLS ID #PALA2090588, Kendra Claudio, Realty ONE Group Unlimited. Bright MLS
