Get ready to enjoy amazing Leesburg living at its finest! Beautifully updated home on a spacious, fenced third of an acre (.34) partially wooded lot. Over 3400sf on 3 finished levels. Peaceful, private lot w/tall trees, fence, relaxing screened gazebo and patio, lovely landscaping with garden planter boxes & new play set (2022). Main level office with pretty French doors. The family room welcomes you with an electric fireplace with hearth, attractive built ins, French doors and an exposed beam ceiling. Spacious bedrooms and updated baths. Fantastic Finished basement offers a Den, Full bath and Recreation Room with ceramic tile flooring. This home has been lovingly cared for an updated over the years; Updated kitchen with new cabinet fronts, hardware, new sink, faucet and fresh granite counter tops (2023), Sealed garage floor and new drywall and insulation (2017), New garage shelving, Mini split and 220v installed (2020) New ceramic tile flooring in the basement (2023), updated lighting fixtures, faceplates, ceiling fans, they have added recessed lighting and carriage light (2021-2023) New smoke detectors (2019), Updated 5 inch baseboards and flooring (2020-2023), updated stainless steel appliances (2021-2022), new doors and hardware (2022), New Shed (2018) Landscaping and second planter box (2023), New gazebo carpet (2023), updated interior paint (2023) New Water Heater (2023). Duct System cleaned (2024) No HOA, yet nearby Ida Lee offers an array of amenities! Adjacent to downtown Leesburg with award winning restaurants, shops and music venue. Close to routes 15, 7 and the Dulles Toll Road.
Sold for $781,111
$781,111
1111 Janney St SW, Leesburg, VA 20175
4beds
3,456sqft
Single Family Residence
Built in 1982
0.34 Acres Lot
$913,500 Zestimate®
$226/sqft
$4,739 Estimated rent
Home value
$913,500
$868,000 - $959,000
$4,739/mo
Zestimate® history
Owner options
List your home for rent
$4,739/mo
Rent Zestimate®
Find your next renter with Zillow Rental Manager. Plus, with online applications, you can quickly screen prospective tenants – for free.
$4,739/mo
Rent Zestimate®
Refinance and save
$4,737/mo
Est. payment
Refinancing to a lower rate could help reduce your monthly payments and save thousands over the life of the loan.
$4,737/mo
Est. payment
Explore your selling options
Work with a Zillow partner agent
Leverage their expertise and Zillow's premium Showcase listings to get your home seen by more buyers.
Get startedList with your own agent
Get your home in front of millions of buyers by listing it on Zillow.
Learn how to do itSell it yourself
Take full control of how buyers see your home on Zillow by listing For Sale by Owner (FSBO).
List your homeWhat's special
New play setRecreation roomNew smoke detectorsSpacious bedroomsNew cabinet frontsNew doorsNew drywall
Zillow last checked:
Listing updated:
Listed by:
Diane Northern 703-431-8209,
Coldwell Banker Realty
Bought with:
Susie Patrick, SP200205092
Compass
Donna Mank, SP709486
Compass
Source: Bright MLS,MLS#: VALO2064990
Facts & features
Interior
Bedrooms & bathrooms
- Bedrooms: 4
- Bathrooms: 4
- Full bathrooms: 3
- 1/2 bathrooms: 1
- Main level bathrooms: 1
Rooms
- Room types: Living Room, Dining Room, Primary Bedroom, Bedroom 2, Bedroom 3, Bedroom 4, Kitchen, Family Room, Den, Laundry, Office, Recreation Room, Utility Room
Primary bedroom
- Features: Flooring - Solid Hardwood
- Level: Upper
- Area: 192 Square Feet
- Dimensions: 16 X 12
Bedroom 2
- Features: Flooring - HardWood
- Level: Upper
- Area: 143 Square Feet
- Dimensions: 13 X 11
Bedroom 3
- Features: Flooring - HardWood
- Level: Upper
- Area: 120 Square Feet
- Dimensions: 12 X 10
Bedroom 4
- Features: Flooring - HardWood
- Level: Upper
- Area: 90 Square Feet
- Dimensions: 10 X 9
Den
- Features: Flooring - Ceramic Tile
- Level: Lower
Dining room
- Features: Flooring - Bamboo
- Level: Main
- Area: 132 Square Feet
- Dimensions: 12 X 11
Family room
- Features: Fireplace - Electric, Flooring - Bamboo
- Level: Main
- Area: 240 Square Feet
- Dimensions: 20 X 12
Kitchen
- Features: Built-in Features, Granite Counters, Dining Area, Flooring - Bamboo
- Level: Main
- Area: 242 Square Feet
- Dimensions: 22 X 11
Laundry
- Features: Flooring - Bamboo
- Level: Main
Living room
- Features: Flooring - Bamboo
- Level: Main
- Area: 192 Square Feet
- Dimensions: 16 X 12
Office
- Features: Flooring - Bamboo
- Level: Main
Recreation room
- Features: Flooring - Ceramic Tile
- Level: Lower
- Area: 324 Square Feet
- Dimensions: 27 x 12
Utility room
- Features: Flooring - Concrete
- Level: Lower
Heating
- Forced Air, Electric
Cooling
- Ceiling Fan(s), Central Air, Ductless, Electric
Appliances
- Included: Dishwasher, Disposal, Dryer, Exhaust Fan, Ice Maker, Oven/Range - Electric, Range Hood, Refrigerator, Cooktop, Washer, Microwave, Self Cleaning Oven, Stainless Steel Appliance(s), Water Heater, Electric Water Heater
- Laundry: Main Level, Laundry Chute, Laundry Room
Features
- Breakfast Area, Family Room Off Kitchen, Dining Area, Built-in Features, Upgraded Countertops, Crown Molding, Primary Bath(s), Exposed Beams, Ceiling Fan(s), Chair Railings, Floor Plan - Traditional, Formal/Separate Dining Room, Eat-in Kitchen, Kitchen - Table Space, Pantry, Recessed Lighting, Walk-In Closet(s), Wainscotting, Dry Wall, Beamed Ceilings, 9'+ Ceilings
- Flooring: Ceramic Tile, Engineered Wood, Luxury Vinyl, Wood
- Doors: French Doors
- Windows: Double Pane Windows, Window Treatments
- Basement: Connecting Stairway,Full,Finished,Heated,Improved,Partial,Interior Entry,Sump Pump
- Number of fireplaces: 1
- Fireplace features: Mantel(s), Brick, Electric
Interior area
- Total structure area: 3,456
- Total interior livable area: 3,456 sqft
- Finished area above ground: 2,216
- Finished area below ground: 1,240
Property
Parking
- Total spaces: 4
- Parking features: Garage Door Opener, Garage Faces Front, Asphalt, Heated, Attached, Driveway, On Street
- Attached garage spaces: 2
- Uncovered spaces: 2
- Details: Garage Sqft: 440
Accessibility
- Accessibility features: Accessible Doors, Accessible Hallway(s), >84" Garage Door
Features
- Levels: Three
- Stories: 3
- Patio & porch: Patio, Screened
- Exterior features: Extensive Hardscape, Sidewalks, Street Lights, Lighting, Rain Gutters, Play Area, Play Equipment, Storage
- Pool features: None
- Fencing: Board,Back Yard,Privacy
- Has view: Yes
- View description: Garden, Trees/Woods
Lot
- Size: 0.34 Acres
- Features: Backs to Trees, Landscaped
Details
- Additional structures: Above Grade, Below Grade
- Parcel number: 272266693000
- Zoning: LB:R4
- Special conditions: Standard
Construction
Type & style
- Home type: SingleFamily
- Architectural style: Colonial
- Property subtype: Single Family Residence
Materials
- Brick Front, Vinyl Siding
- Foundation: Permanent
- Roof: Asphalt
Condition
- Very Good
- New construction: No
- Year built: 1982
- Major remodel year: 2023
Details
- Builder model: PINEHURST
Utilities & green energy
- Electric: 220 Volts
- Sewer: Public Sewer
- Water: Public
Community & HOA
Community
- Subdivision: Leesburg Country Club
HOA
- Has HOA: No
Location
- Region: Leesburg
Financial & listing details
- Price per square foot: $226/sqft
- Tax assessed value: $624,600
- Annual tax amount: $6,573
- Date on market: 2/23/2024
- Listing agreement: Exclusive Right To Sell
- Inclusions: Play Set, Garage Mini-split
- Ownership: Fee Simple
Price history
| Date | Event | Price |
|---|---|---|
| 3/15/2024 | Sold | $781,111+4.1%$226/sqft |
Source:  Bright MLS #VALO2064990 Report a problem Bright MLS #VALO2064990 Report a problem | ||
| 2/28/2024 | Pending sale | $750,000$217/sqft |
Source: Bright MLS #VALO2064990 Report a problem | ||
| 2/27/2024 | Listing removed | -- |
Source: Bright MLS #VALO2064990 Report a problem | ||
| 2/23/2024 | Listed for sale | $750,000+68.5%$217/sqft |
Source: Bright MLS #VALO2064990 Report a problem | ||
| 5/23/2014 | Sold | $445,000-5.1%$129/sqft |
Source: Public Record Report a problem | ||
| 4/19/2014 | Pending sale | $469,000$136/sqft |
Source: Long & Foster Real Estate #LO8314055 Report a problem | ||
| 4/10/2014 | Listed for sale | $469,000$136/sqft |
Source: Long & Foster Real Estate #LO8314055 Report a problem | ||
Public tax history
| Year | Property taxes | Tax assessment |
|---|---|---|
| 2026 | $6,341 +2.6% | $787,720 +2.6% |
| 2025 | $6,178 +11.7% | $767,400 +20% |
| 2024 | $5,532 +1.2% | $639,580 +2.4% |
| 2023 | $5,465 +1.1% | $624,600 +2.9% |
| 2022 | $5,404 +4.7% | $607,210 +15.3% |
| 2021 | $5,160 +1.4% | $526,560 +7.1% |
| 2020 | $5,088 -15.1% | $491,550 +0.7% |
| 2019 | $5,992 +21.6% | $488,290 +7.5% |
| 2018 | $4,928 +1.3% | $454,180 +5% |
| 2017 | $4,866 +506% | $432,510 +1.2% |
| 2016 | $803 | $427,220 +48.4% |
| 2015 | $803 -2.5% | $287,890 -3.8% |
| 2014 | $824 -83.2% | $299,130 +9.9% |
| 2013 | $4,917 | $272,120 |
| 2012 | -- | -- |
| 2011 | -- | -- |
| 2010 | -- | -- |
| 2009 | -- | $369,200 -20.8% |
| 2008 | -- | $466,200 +0.3% |
| 2007 | -- | $464,700 -10.5% |
| 2006 | -- | $519,300 +19.5% |
| 2005 | -- | $434,400 |
| 2004 | -- | $434,400 +26.1% |
| 2003 | -- | $344,400 +10.2% |
| 2002 | -- | $312,400 +32.5% |
| 2001 | -- | $235,800 |
Find assessor info on the county website
Neighborhood: 20175
Nearby homes
- $843,2004 bd4 ba2.8k sqft1113 Janney St SW, Leesburg, VA 20175Off Market
- $706,0003 bd2 ba1.7k sqft1109 Janney St SW, Leesburg, VA 20175Off Market
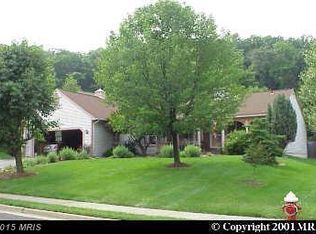
- $737,9004 bd2 ba1.3k sqft1115 Janney St SW, Leesburg, VA 20175Off Market
- $814,8004 bd3 ba2.3k sqft1107 Janney St SW, Leesburg, VA 20175Off Market
- $787,3004 bd3 ba2.1k sqft1112 Janney St SW, Leesburg, VA 20175Off Market
- $789,6003 bd3 ba2.2k sqft1110 Janney St SW, Leesburg, VA 20175Off Market
- $890,1003 bd4 ba3.1k sqft1010 Foster Pl SW, Leesburg, VA 20175Off Market
- $801,7003 bd2 ba2.4k sqft1114 Janney St SW, Leesburg, VA 20175Off Market
Nearby schools
GreatSchools rating
- 7/10Catoctin Elementary SchoolGrades: PK-5Distance: 1 mi
- 6/10J. Lupton Simpson Middle SchoolGrades: 6-8Distance: 1.4 mi
- 8/10Loudoun County High SchoolGrades: 9-12Distance: 0.9 mi
Schools provided by the listing agent
- Elementary: Catoctin
- Middle: J.lumpton Simpson
- High: Loudoun County
- District: Loudoun County Public Schools
Source: Bright MLS. This data may not be complete. We recommend contacting the local school district to confirm school assignments for this home.
Get a cash offer in 3 minutes
Find out how much your home could sell for in as little as 3 minutes with a no-obligation cash offer.
Estimated market value
$913,500
Get a cash offer in 3 minutes
Find out how much your home could sell for in as little as 3 minutes with a no-obligation cash offer.
Estimated market value
$913,500
- Virginia
- Loudoun County
- Leesburg
- 20175
- 1111 Janney St SW
Nearby cities
Nearby zip codes
Other Leesburg Topics
