Skip main navigation
Sold
  • Listed by: Coldwell Banker Central
    Bought with: Coldwell Banker Central
    $306,200

    1111 Jennie Circle, Kittitas, WA 98934

    2beds
    1,152sqft
    Manufactured On Land
    Built in 1980
    7,056.72 Square Feet Lot
    $301,400 Zestimate®
    $266/sqft
    $-- Estimated rent

    Home value

    $301,400

    $259,000 - $350,000

    Not available

    Zestimate® history
    Loading
    Loading...

    Owner options

    List your home for rent

    Find your next renter with Zillow Rental Manager. Plus, with online applications, you can quickly screen prospective tenants – for free.

    Learn more
    Refinance and save

    $1,824/mo

    Est. payment

    Refinancing to a lower rate could help reduce your monthly payments and save thousands over the life of the loan.

    See today's rates

    $1,824/mo

    Est. payment

    Explore your selling options

    Work with a Zillow partner agent

    Leverage their expertise and Zillow's premium Showcase listings to get your home seen by more buyers.

    Get started

    List with your own agent

    Get your home in front of millions of buyers by listing it on Zillow.

    Learn how to do it

    Sell it yourself

    Take full control of how buyers see your home on Zillow by listing For Sale by Owner (FSBO).

    List your home

    What's special

    Dining spaceFully remodeled kitchenUpdated bathroomsPaved driveway to shopNew deckTwo raised garden bedsUpdated appliances
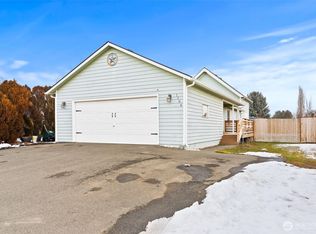
    Your move-in ready 2-bed 2-bath 1,152sqft home with garage/shop awaits you in Kittitas' Rainier Estates! This home offers a fully remodeled kitchen with butcher block countertops and backsplash, updated appliances, a wet bar/coffee bar area, counter space galore, reverse osmosis water system for the best drinking water you've ever tasted, and even has dining space! Enjoy fresh paint inside and out, new flooring, new floor trim, new deck, updated bathrooms, and new light fixtures/outlets/switches. Sizable bedrooms with a walk-in closet in each! What more could you want? A space to tinker? No problem! This 24 X 24 shop has a single bay with a 240V outlet as well as two fully finished flex spaces! No need for the flex spaces? Pull down the framing and plywood and expand your tinker space! Enjoy a fully fenced-in lot with a large gate at the driveway for full containment of your two and four legged friends, two raised garden beds, paved driveway to shop, and large parking area with chipped slate in front of the home. Plenty of space to park your RV/Camper, boat, and/or toys! Close to schools, parks, Palouse to Cascade trail, post office, eateries, general store, & I-90. Roughly ~10 min. drive to Ellensburg!

    Zillow last checked:

    Listing updated:

    Offers reviewed: Feb 17
    Listed by:

    Nicole Prigge-Taylor,

    Coldwell Banker Central

    Bought with:

    Nicole Prigge-Taylor, 20114032

    Coldwell Banker Central

    Source: NWMLS as distributed by MLS GRID,MLS#: 2478633MLS Logo

    Facts & features

    Interior

    Bedrooms & bathrooms
    • Bedrooms: 2
    • Bathrooms: 2
    • Full bathrooms: 2
    • Main level bathrooms: 2
    • Main level bedrooms: 2
    Primary bedroom
    • Level: Main
    Bedroom
    • Level: Main
    Bathroom full
    • Level: Main
    Bathroom full
    • Level: Main
    Dining room
    • Level: Main
    Entry hall
    • Level: Main
    Kitchen without eating space
    • Level: Main
    Living room
    • Level: Main
    Utility room
    • Level: Main
    Heating
    • Forced Air, Electric
    Cooling
    • Heat Pump
    Appliances
    • Included: Dishwasher, Disposal, Dryer, Refrigerator, Stove(s)/Range(s), Washer, Dishwasher(s), Dryer(s), Garbage Disposal, Refrigerator(s), Washer(s), Water Heater: Electric, Water Heater Location: Exterior Access
    Features
    • Bath Off Primary, Dining Room
    • Flooring: Vinyl, Vinyl Plank, Carpet
    • Windows: Dbl Pane/Storm Window
    • Basement: None
    • Has fireplace: No
    Interior area
    • Total interior livable area: 1,152 sqft

    Property

    Parking
    • Total spaces: 5
    • Parking features: Driveway, Detached Garage, Off Street, RV Parking
    • Has garage: Yes
    • Covered spaces: 1
    • Uncovered spaces: 4
    Features
    • Levels: One
    • Stories: 1
    • Entry location: Main
    • Patio & porch: Bath Off Primary, Dbl Pane/Storm Window, Dining Room, Walk-In Closet(s), Water Heater
    • Has view: Yes
    • View description: Territorial
    Lot
    • Size: 7,056 sqft
    • Features: Cul-De-Sac, Paved, Cable TV, Deck, Fenced-Fully, High Speed Internet, RV Parking, Shop
    • Topography: Level
    • Residential vegetation: Garden Space
    Details
    • Parcel number: 881733
    • Special conditions: Standard

    Construction

    Type & style
    • Home type: MobileManufactured
    • Architectural style: Manuf-Double Wide
    • Property subtype: Manufactured On Land
    Materials
    • Wood Products
    • Foundation: See Remarks
    • Roof: Metal
    Condition
    • Year built: 1980
    • Major remodel year: 1980
    Details
    • Builder model: Four Seasons

    Utilities & green energy

    • Electric: Company: PUD
    • Sewer: Sewer Connected, Company: City of Kittitas
    • Water: Public, Company: City of Kittitas
    • Utilities for property: Spectrum

    Community & neighborhood

    Location
    • Region: Kittitas
    • Subdivision: Kittitas

    Other

    Other facts
    • Body type: Double Wide
    • Listing terms: Conventional,FHA,USDA Loan,VA Loan
    • Cumulative days on market: 6 days

    Price history

    DateEventPrice
    4/1/2026Sold$306,200+2.1%$266/sqft
    Source: NWMLS as distributed by MLS GRID #2478633 Report a problem
    2/18/2026Pending sale$299,900$260/sqft
    Source: NWMLS as distributed by MLS GRID #2478633 Report a problem
    2/12/2026Listed for sale$299,900+99.9%$260/sqft
    Source: NWMLS as distributed by MLS GRID #2478633 Report a problem
    12/18/2019Sold$150,000$130/sqft
    Source: NWMLS as distributed by MLS GRID #1549461 Report a problem

    Public tax history

    Tax history is unavailable.

    Neighborhood: 98934

    Nearby schools

    GreatSchools rating