Skip main navigation
Closed
  • $280,000

    1111 Jennifer Ln, Cherryville, NC 28021

    3beds
    1,566sqft
    Single Family Residence
    Built in 1979
    0.38 Acres Lot
    $291,200 Zestimate®
    $179/sqft
    $1,722 Estimated rent

    Home value

    $291,200

    $277,000 - $306,000

    $1,722/mo

    Zestimate® history
    Loading
    Loading...

    Owner options

    List your home for rent

    $1,722/mo

    Rent Zestimate®

    Find your next renter with Zillow Rental Manager. Plus, with online applications, you can quickly screen prospective tenants – for free.

    Learn more

    $1,722/mo

    Rent Zestimate®

    Refinance and save

    $1,692/mo

    Est. payment

    Refinancing to a lower rate could help reduce your monthly payments and save thousands over the life of the loan.

    See today's rates

    $1,692/mo

    Est. payment

    Explore your selling options

    Work with a Zillow partner agent

    Leverage their expertise and Zillow's premium Showcase listings to get your home seen by more buyers.

    Get started

    List with your own agent

    Get your home in front of millions of buyers by listing it on Zillow.

    Learn how to do it

    Sell it yourself

    Take full control of how buyers see your home on Zillow by listing For Sale by Owner (FSBO).

    List your home

    What's special

    Gas fireplaceFenced yardVaulted ceilingsRecessed lightingNew blowerGolf cart friendlyNew double oven range
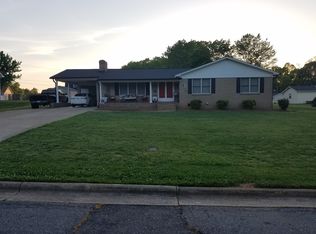
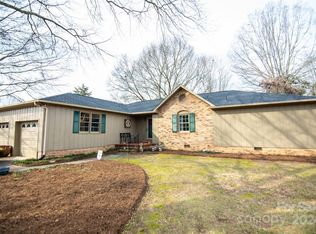
    Don't wait, schedule a showing date!!! Seller to pay $2000 in buyer closing costs! WELCOME to the perfect place to call home in the golf cart friendly, well-established White Pines subdivision. The warm and welcoming living area has vaulted ceilings, recessed lighting, a gas fireplace, and flexible space for entertaining. The kitchen is equipped with granite countertops and stainless steel appliances, including a new double oven range. Multiple dining choices available with an eat-in kitchen, dining space in the great room, or the mobile kitchen island. Discover three spacious bedrooms and two updated bathrooms to meet your familys' needs. Within the fenced yard, a 2023 18' by 9' Master Swim Spa can be enjoyed year round, with perfect water temperatures for swimming laps, exercising, or leisurely relaxing after a long day with the massaging jets. The three sheds offer endless storage possibilities and will convey. Roof replaced in 2020, HVAC in 2016, with new blower installed 2023.

    Zillow last checked:

    Listing updated:

    Listing Provided by:

    Jamie McSwain jamie.mcswain@rockinrealtyinc.com,

    Rockin Realty Inc

    Bought with:

    Lena Lawing

    Century 21 Town & Country Rlty

    Source: Canopy MLS as distributed by MLS GRID,MLS#: 4077329MLS Logo

    Facts & features

    Interior

    Bedrooms & bathrooms
    • Bedrooms: 3
    • Bathrooms: 2
    • Full bathrooms: 2
    • Main level bedrooms: 3
    Primary bedroom
    • Features: Ceiling Fan(s)
    • Level: Main
    Primary bedroom
    • Level: Main
    Bedroom s
    • Level: Main
    Bedroom s
    • Level: Main
    Bedroom s
    • Level: Main
    Bedroom s
    • Level: Main
    Bathroom full
    • Level: Main
    Bathroom full
    • Level: Main
    Bathroom full
    • Level: Main
    Bathroom full
    • Level: Main
    Family room
    • Features: Ceiling Fan(s), Vaulted Ceiling(s)
    • Level: Main
    Family room
    • Level: Main
    Kitchen
    • Features: Kitchen Island, Vaulted Ceiling(s)
    • Level: Main
    Kitchen
    • Level: Main
    Laundry
    • Level: Main
    Laundry
    • Level: Main
    Heating
    • Heat Pump
    Cooling
    • Central Air
    Appliances
    • Included: Dishwasher, Double Oven, Electric Range, Gas Water Heater, Microwave, Refrigerator
    • Laundry: Laundry Closet, Main Level
    Features
    • Kitchen Island, Vaulted Ceiling(s)(s)
    • Flooring: Laminate, Tile
    • Doors: French Doors, Screen Door(s)
    • Windows: Insulated Windows
    • Has basement: No
    • Fireplace features: Family Room, Gas, Gas Log
    Interior area
    • Total structure area: 1,566
    • Total interior livable area: 1,566 sqft
    • Finished area above ground: 1,566
    • Finished area below ground: 0

    Property

    Parking
    • Total spaces: 4
    • Parking features: Attached Carport, Driveway, On Street, Other - See Remarks
    • Carport spaces: 2
    • Uncovered spaces: 2
    Features
    • Levels: One
    • Stories: 1
    • Patio & porch: Front Porch, Patio
    • Exterior features: In-Ground Irrigation, Other - See Remarks
    • Fencing: Back Yard,Fenced
    • Waterfront features: None
    Lot
    • Size: 0.38 Acres
    • Features: Cleared, Level
    Details
    • Additional structures: Outbuilding
    • Parcel number: 129348
    • Zoning: R1
    • Special conditions: Standard

    Construction

    Type & style
    • Home type: SingleFamily
    • Architectural style: Ranch
    • Property subtype: Single Family Residence
    Materials
    • Vinyl
    • Foundation: Crawl Space
    • Roof: Shingle
    Condition
    • New construction: No
    • Year built: 1979

    Utilities & green energy

    • Sewer: Public Sewer
    • Water: City
    • Utilities for property: Cable Available, Electricity Connected

    Community & neighborhood

    Security
    • Security features: Carbon Monoxide Detector(s), Security System, Smoke Detector(s)
    Community
    • Community features: Street Lights
    Location
    • Region: Cherryville
    • Subdivision: White Pines

    Other

    Other facts
    • Listing terms: Cash,Conventional,FHA,USDA Loan,VA Loan
    • Road surface type: Concrete, Paved

    Price history

    DateEventPrice
    1/18/2024Sold$280,000-1.6%$179/sqft
    Source: Canopy MLS as distributed by MLS GRID #4077329 Report a problem
    12/20/2023Pending sale$284,500$182/sqft
    Source: Canopy MLS as distributed by MLS GRID #4077329 Report a problem
    12/15/2023Price change$284,500-1.7%$182/sqft
    Source: Canopy MLS as distributed by MLS GRID #4077329 Report a problem
    11/13/2023Price change$289,500-2.7%$185/sqft
    Source: Canopy MLS as distributed by MLS GRID #4077329 Report a problem
    11/2/2023Price change$297,500-2.4%$190/sqft
    Source: Canopy MLS as distributed by MLS GRID #4077329 Report a problem
    10/23/2023Price change$304,900-3.2%$195/sqft
    Source: Canopy MLS as distributed by MLS GRID #4077329 Report a problem
    10/16/2023Listed for sale$314,900+36.9%$201/sqft
    Source: Canopy MLS as distributed by MLS GRID #4077329 Report a problem
    11/4/2021Sold$230,000$147/sqft
    Source: Canopy MLS as distributed by MLS GRID #3786177 Report a problem
    9/10/2021Pending sale$230,000$147/sqft
    Source: Owner Report a problem
    8/31/2021Listed for sale$230,000+35.3%$147/sqft
    Source: Owner Report a problem
    3/24/2021Listing removed--
    Source: Owner Report a problem
    9/19/2020Listing removed$170,000$109/sqft
    Source: Owner Report a problem
    9/8/2020Listed for sale$170,000+3%$109/sqft
    Source: Owner Report a problem
    11/9/2019Listing removed$165,000$105/sqft
    Source: Owner Report a problem
    11/6/2019Listed for sale$165,000+21.3%$105/sqft
    Source: Owner Report a problem
    3/20/2017Sold$136,000+81.3%$87/sqft
    Source: Public Record Report a problem
    8/9/1999Sold$75,000$48/sqft
    Source: Public Record Report a problem

    Public tax history

    YearProperty taxesTax assessment
    2025$2,633 +1.8%$244,060
    2024$2,587 -1%$244,060 +1.8%
    2023$2,613 +54.9%$239,770 +89%
    2022$1,688 -1.5%$126,890
    2021$1,713 $126,890
    2020$1,713 +3.8%$126,890
    2019$1,650 +8%$126,890 +10.5%
    2018$1,528 $114,857
    2017$1,528 $114,857
    2016$1,528 $114,857 +5.7%
    2014$1,528 $108,676
    2012-- $108,676
    2011-- $108,676
    2010-- $108,676
    2009-- $108,676
    2008-- $108,676 +11.3%
    2007-- $97,650
    2006-- $97,650
    2005-- $97,650
    2004-- $97,650
    2003-- $97,650 -8.6%
    2002-- $106,780 +33.1%
    2001-- $80,200
    2000-- $80,200

    Find assessor info on the county website

    Neighborhood: 28021

    Nearby schools

    GreatSchools rating
    Schools provided by the listing agent
    • Elementary: Cherryville
    • Middle: John Chavis
    • High: Cherryville

    Source: Canopy MLS as distributed by MLS GRID. This data may not be complete. We recommend contacting the local school district to confirm school assignments for this home.

    Get a cash offer in 3 minutes
    Find out how much your home could sell for in as little as 3 minutes with a no-obligation cash offer.
    Estimated market value
    $291,200
    Get a cash offer in 3 minutes
    Find out how much your home could sell for in as little as 3 minutes with a no-obligation cash offer.
    Estimated market value
    $291,200