Step into your dream Stanley Martin home! The Brandt plan in Westwood Reserve offers over 2,500 heated square feet of thoughtfully designed, one-level living, featuring 3 bedrooms plus a versatile flex space that can be used as an office or optional 4th bedroom, 2.5 bathrooms, 10-foot ceilings, and a durable James Hardie plank exterior. The Brandt Home built on Homesite 92 includes a Gourmet Kitchen, Fireplace, Front and Rear Covered Porches, an Office, Primary Tray Ceiling, Primary Bathroom featuring Shower and Garden tub, and an Upgraded Interior Design Package. Stanley Martin offers Build-to-Order (BTO) homes for those who want to build a home from the ground up. The Brandt plan offers a variety of options to personalize your home, allowing you to create a space that’s uniquely yours! Located in Westwood Reserve, a beautiful conservation community with private homesites, residents can enjoy a pool, pickleball courts, nature trails, and sidewalks. Just 10 minutes from vibrant downtown Conway, this community offers the perfect blend of peaceful living and convenient access to dining, shopping, and entertainment. This home won’t last long, reach out to schedule a tour today! Photos are of a representative model.
New construction
Price increase: $20 (10/10)
$406,220
1111 Kings Town Way Lot 92 Brandt C, Conway, SC 29526
3beds
2,504sqft
Single Family Residence
Built in 2027
8,276 Square Feet Lot
$-- Zestimate®
$162/sqft
$88/mo HOA
What's special
Versatile flex spaceUpgraded interior design packageOne-level livingGourmet kitchenPrimary tray ceiling
- 5 days
- 177
- 6
Zillow last checked:
Listing updated:
Listed by:
Lenae M Raymond 843-907-3044,
SM South Carolina Brokerage, LLC
Source: CCAR,MLS#: 2624561 Originating MLS: Coastal Carolinas Association of Realtors
Originating MLS: Coastal Carolinas Association of RealtorsFacts & features
Interior
Bedrooms & bathrooms
- Bedrooms: 3
- Bathrooms: 3
- Full bathrooms: 2
- 1/2 bathrooms: 1
Rooms
- Room types: Den, Foyer, Utility Room
Primary bedroom
- Features: Tray Ceiling(s), Ceiling Fan(s), Main Level Primary, Walk-In Closet(s)
- Level: Main
- Dimensions: 17'4x16'5
Bedroom 1
- Level: Main
Bedroom 2
- Level: Main
- Dimensions: 13'1x10'11
Bedroom 3
- Level: Main
- Dimensions: 11'6x10'11
Primary bathroom
- Features: Bathtub, Dual Sinks, Garden Tub/Roman Tub, Separate Shower, Vanity
Dining room
- Features: Kitchen/Dining Combo
- Dimensions: 16'5x12'10
Family room
- Features: Ceiling Fan(s), Fireplace
Great room
- Dimensions: 23'9x18'10
Kitchen
- Features: Dishwasher, Kitchen Exhaust Fan, Kitchen Island, Pantry, Stainless Steel Appliances, Solid Surface Counters
- Dimensions: 16'1x13'11
Living room
- Features: Ceiling Fan(s), Fireplace
- Dimensions: 23'9x18'10
Other
- Features: Bedroom on Main Level, Entrance Foyer, Library, Utility Room
Heating
- Central, Electric
Cooling
- Central Air
Appliances
- Included: Cooktop, Dishwasher, Disposal, Microwave, Range, Range Hood
- Laundry: Washer Hookup
Features
- Bathtub, Tray Ceiling(s), Ceiling Fan(s), Dual Sinks, Fireplace, Garden Tub/Roman Tub, Main Level Primary, Separate Shower, Vanity, Walk-In Closet(s), Bedroom on Main Level, Entrance Foyer, Kitchen Island, Stainless Steel Appliances, Solid Surface Counters
- Flooring: Carpet, Laminate, Luxury Vinyl, Luxury VinylPlank, Tile
- Doors: Insulated Doors
- Has fireplace: Yes
Interior area
- Total structure area: 3,192
- Total interior livable area: 2,504 sqft
Video & virtual tour
Property
Parking
- Total spaces: 4
- Parking features: Attached, Garage, Two Car Garage
- Attached garage spaces: 2
Features
- Levels: One
- Stories: 1
- Patio & porch: Rear Porch, Front Porch
- Exterior features: IrrigationSprinklers, Porch
- Pool features: Community, Outdoor Pool
- On waterfront: Yes
- Waterfront features: Pond
Lot
- Size: 8,276 Square Feet
- Features: Lake Front, Pond on Lot, Rectangular, Rectangular Lot
Details
- Additional parcels included: ,
- Parcel number: 29510030049
- Zoning: Res
- Special conditions: None
Construction
Type & style
- Home type: SingleFamily
- Architectural style: Ranch
- Property subtype: Single Family Residence
Materials
- HardiPlank Type, Masonry, Wood Frame
- Foundation: Slab
Condition
- Under Construction
- New construction: Yes
- Year built: 2027
Details
- Builder model: Brandt
- Builder name: Stanley Martin Homes
- Warranty included: Yes
Utilities & green energy
- Water: Public
- Utilities for property: Electricity Available, Sewer Available, Underground Utilities, Water Available
Green energy
- Energy efficient items: Doors, Windows
Community & HOA
Community
- Features: Clubhouse, Golf Carts OK, Recreation Area, Tennis Court(s), Long Term Rental Allowed, Pool
- Security: Smoke Detector(s)
- Subdivision: Westwood Reserve
HOA
- Has HOA: Yes
- Amenities included: Clubhouse, Owner Allowed Golf Cart, Owner Allowed Motorcycle, Pet Restrictions, Tenant Allowed Golf Cart, Tennis Court(s), Tenant Allowed Motorcycle
- Services included: Association Management, Common Areas, Insurance, Legal/Accounting, Pool(s), Recycling, Trash
- HOA fee: $88 monthly
Location
- Region: Conway
Financial & listing details
- Price per square foot: $162/sqft
- Date on market: 10/5/2026
- Listing terms: Cash,Conventional,FHA,VA Loan
- Electric utility on property: Yes
Estimated market value
Not available
Estimated sales range
Not available
Not available
Price history
| Date | Event | Price |
|---|---|---|
| 10/10/2026 | Price change | $406,220+0%$162/sqft |
Source:  CCAR #2624561 Report a problem CCAR #2624561 Report a problem | ||
| 10/8/2026 | Price change | $406,2000%$162/sqft |
Source: CCAR #2624561 Report a problem | ||
| 10/6/2026 | Listed for sale | $406,220$162/sqft |
Source: CCAR #2624561 Report a problem | ||
Public tax history
Tax history is unavailable.
Monthly payment
Est. payment
Payment breakdown
Explore the cost of this home by adjusting the details. Changes won't be saved.Climate risks
Neighborhood: 29526
Nearby schools
Schools provided by the listing agent
- Elementary: Kingston Elementary School
- Middle: Conway Middle School
- High: Conway High School
Source: CCAR. This data may not be complete. We recommend contacting the local school district to confirm school assignments for this home.
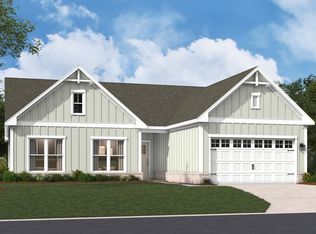
- $378,5503 bd2 ba2.3k sqft1115 Kings Town Way Smt LOT 93, B Conway, SC 29526New Construction
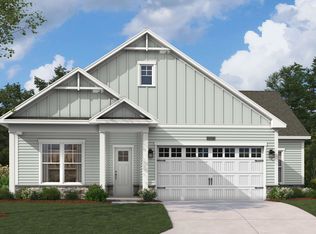
- $422,6253 bd4 ba2.7k sqft1107 Kings Town Way LOT 91, Thorpe D Conway, SC 29526New Construction
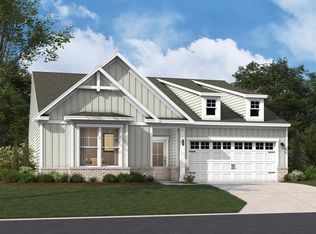
- $380,7004 bd3 ba2.6k sqft1119 Kings Town Way LOT 94, Easton M Conway, SC 29526New Construction
- $399,1504 bd4 ba2.5k sqft4225 Collins Farm Way LOT 90, Conway, SC 29526Pending

Similar homes
- $422,6253 bd4 ba2.7k sqft1107 Kings Town Way Lot 91 Thorpe D, Conway, SC 29526New Construction
 MLS ID #2621811, Lenae M Raymond, SM South Carolina Brokerage, LLC. CCAR
 - $499,9904 bd3 ba2.7k sqft4208 Collins Farm Way Lot 16 Carolyn II, Conway, SC 29526New Construction
 MLS ID #2624570, Lenae M Raymond, SM South Carolina Brokerage, LLC. CCAR
 - $378,5503 bd2 ba2.3k sqft1115 Kings Town Way Lot 93 Summit B, Conway, SC 29526New ConstructionMLS ID #2622199, Lenae M Raymond, SM South Carolina Brokerage, LLC. CCAR
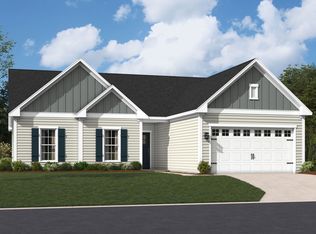
- $378,5503 bd3 ba2.3k sqft1115 Kings Town Way, Conway, SC 29526New Construction
 Stanley Martin Homes
 - $377,9004 bd3 ba2.1k sqftTBD 3 Buckingham Dr, Conway, SC 29526New ConstructionMLS ID #2621330, Noah G Wasserman, Beazer Homes LLC. CCAR
- $399,9004 bd4 ba2.8k sqft159 Buckingham Dr, Conway, SC 29526New ConstructionCCAR
- $349,7404 bd2 ba1.7k sqft1031 Autumn Maple Dr, Conway, SC 29527New ConstructionCCAR
- $384,0005 bd3 ba2.5k sqftTBD 5 Buckingham Dr, Conway, SC 29526New ConstructionMLS ID #2522943, Noah G Wasserman, Beazer Homes LLC. CCAR
- $438,1093 bd3 ba2k sqft5036 Jockey Way, Myrtle Beach, SC 29588New ConstructionMLS ID #2624551, John F Maher, Beazer Homes LLC. CCAR
- $389,9903 bd2 ba1.9k sqft153 Copper Pointe Loop LOT 110, Conway, SC 29526New ConstructionMLS ID #2614651, Ingrid L Montes Olivera, NVR Ryan Homes. CCAR
- $389,9903 bd2 ba1.9k sqft177 Copper Pointe Loop LOT 114, Conway, SC 29526New ConstructionMLS ID #2611657, Ingrid L Montes Olivera, NVR Ryan Homes. CCAR
- $354,9003 bd2 ba1.9k sqft171 Buckingham Dr, Conway, SC 29526New ConstructionCCAR
- $319,9903 bd2 ba1.5k sqft224 Copper Pointe Loop LOT 218, Conway, SC 29526New ConstructionMLS ID #2612751, Merrie Thomsen, NVR Ryan Homes. CCAR
