Location Location Location! This spectacular one owner-move in ready- 3 bed 2.1 bath ranch has lots to offer! The welcoming tile foyer opens to the living room w/ tons of light, a showstopper masonry gas start fireplace, built in cabinets, & gorgeous hardwood floors! The living room opens to a wonderful eat-in kitchen boasting Custom Brakur cabinetry, granite counters, tumbled marble backsplash, a peninsula for additional seating, new vinyl plank flooring, walk-in pantry, & all appliances including double oven! Bright & sunny family rm has sliding glass doors w/ blt in blinds to large concrete patio & maintenance free fencing in backyard. Primary suite offers hardwood floors & stunning primary bath featuring custom tile floor & walk-in shower, jetted tub, & linen closet! 2 more bedrooms w/ hardwood floors & full updated bath complete the 1st floor! The basement is just waiting for your finishing touches. Gorgeous masonry fireplace w/ gas rough in, 2nd kitchen perfect for the holidays offers refrigerator, stove, & microwave! 2nd laundry in basement w/ utility sink. 1/2 bath could easily be finished to make a full bath! Tons of space to double your sq ft! Basement offers walk out access to the garage as well as inside the home! 2 car garage w/ concrete drive. List of updates/upgrades include gorgeous Pella windows, freshly painted throughout, new blown-in insulation, updated 200 amp electric service, 6 panel doors, refinished hardwood floors, new vinyl plank flooring, gutter guards, upgraded lighting & switches, & ceiling fans in every rm. Great for commuters- close to Metra and tollway! Restaurants, hospitals, schools, fitness centers, park district, colleges, and tons of shopping are all nearby! Hurry :)
Closed
$336,000
1111 Laurel Dr, Aurora, IL 60506
3beds
1,573sqft
Single Family Residence
Built in 1970
9,147 Square Feet Lot
$372,100 Zestimate®
$214/sqft
$2,746 Estimated rent
Home value
$372,100
$353,000 - $391,000
$2,746/mo
Zestimate® history
Owner options
List your home for rent
$2,746/mo
Rent Zestimate®
Find your next renter with Zillow Rental Manager. Plus, with online applications, you can quickly screen prospective tenants – for free.
$2,746/mo
Rent Zestimate®
Refinance and save
$2,455/mo
Est. payment
Refinancing to a lower rate could help reduce your monthly payments and save thousands over the life of the loan.
$2,455/mo
Est. payment
Explore your selling options
Work with a Zillow partner agent
Leverage their expertise and Zillow's premium Showcase listings to get your home seen by more buyers.
Get startedList with your own agent
Get your home in front of millions of buyers by listing it on Zillow.
Learn how to do itSell it yourself
Take full control of how buyers see your home on Zillow by listing For Sale by Owner (FSBO).
List your homeWhat's special
Gorgeous masonry fireplaceMasonry gas start fireplaceTons of lightWalk-in pantryGorgeous hardwood floorsPeninsula for additional seatingWelcoming tile foyer
Zillow last checked:
Listing updated:
Listed by:
Tracy Behrens, ABR,E-PRO,SFR 630-212-1610,
Legacy Properties
Bought with:
Christopher Prokopiak
Redfin Corporation
Source: MRED as distributed by MLS GRID,MLS#: 12205827
Facts & features
Interior
Bedrooms & bathrooms
- Bedrooms: 3
- Bathrooms: 3
- Full bathrooms: 2
- 1/2 bathrooms: 1
Rooms
- Room types: Kitchen
Primary bedroom
- Features: Flooring (Hardwood), Bathroom (Full, Whirlpool & Sep Shwr)
- Level: Main
- Area: 140 Square Feet
- Dimensions: 14X10
Bedroom 2
- Features: Flooring (Hardwood)
- Level: Main
- Area: 132 Square Feet
- Dimensions: 12X11
Bedroom 3
- Features: Flooring (Hardwood)
- Level: Main
- Area: 110 Square Feet
- Dimensions: 11X10
Dining room
- Level: Main
- Dimensions: COMBO
Family room
- Features: Flooring (Wood Laminate)
- Level: Main
- Area: 160 Square Feet
- Dimensions: 16X10
Kitchen
- Features: Kitchen (Eating Area-Breakfast Bar, Pantry-Walk-in, Custom Cabinetry, Granite Counters, Updated Kitchen), Flooring (Wood Laminate)
- Level: Main
- Area: 180 Square Feet
- Dimensions: 18X10
Kitchen 2nd
- Level: Basement
- Area: 120 Square Feet
- Dimensions: 12X10
Laundry
- Features: Flooring (Ceramic Tile)
- Level: Main
- Area: 36 Square Feet
- Dimensions: 6X6
Living room
- Features: Flooring (Hardwood)
- Level: Main
- Area: 255 Square Feet
- Dimensions: 17X15
Heating
- Natural Gas
Cooling
- Central Air
Appliances
- Included: Double Oven, Microwave, Dishwasher, Refrigerator, Washer, Dryer, Cooktop, Gas Cooktop, Gas Water Heater
- Laundry: Gas Dryer Hookup, In Unit, Multiple Locations, Sink
Features
- Basement: Partially Finished,Exterior Entry,Full
- Attic: Unfinished
- Number of fireplaces: 2
- Fireplace features: Wood Burning, Masonry
Interior area
- Total structure area: 3,146
- Total interior livable area: 1,573 sqft
Property
Parking
- Total spaces: 2
- Parking features: Concrete, Garage Door Opener, On Site, Garage Owned, Attached, Garage
- Attached garage spaces: 2
- Has uncovered spaces: Yes
Accessibility
- Accessibility features: No Disability Access
Features
- Stories: 1
- Patio & porch: Patio
- Fencing: Fenced
Lot
- Size: 9,147 Square Feet
- Dimensions: 75X122
Details
- Parcel number: 1518205005
- Special conditions: None
- Other equipment: Ceiling Fan(s), Sump Pump
Construction
Type & style
- Home type: SingleFamily
- Architectural style: Ranch
- Property subtype: Single Family Residence
Materials
- Cedar
- Foundation: Concrete Perimeter
- Roof: Asphalt
Condition
- New construction: No
- Year built: 1970
Utilities & green energy
- Electric: Circuit Breakers, 200+ Amp Service
- Sewer: Public Sewer
- Water: Public
Community & HOA
Community
- Features: Curbs, Sidewalks, Street Lights
HOA
- Services included: None
Location
- Region: Aurora
Financial & listing details
- Price per square foot: $214/sqft
- Tax assessed value: $304,215
- Annual tax amount: $5,724
- Date on market: 11/8/2024
- Listing terms: Conventional
- Ownership: Fee Simple
Price history
| Date | Event | Price |
|---|---|---|
| 12/19/2024 | Sold | $336,000-1%$214/sqft |
Source:  MRED as distributed by MLS GRID #12205827 Report a problem MRED as distributed by MLS GRID #12205827 Report a problem | ||
| 11/14/2024 | Contingent | $339,500$216/sqft |
Source: MRED as distributed by MLS GRID #12205827 Report a problem | ||
| 11/8/2024 | Listed for sale | $339,500$216/sqft |
Source: MRED as distributed by MLS GRID #12205827 Report a problem | ||
Public tax history
| Year | Property taxes | Tax assessment |
|---|---|---|
| 2025 | $6,938 +14.2% | $101,405 +9.4% |
| 2024 | $6,073 +6.1% | $92,701 +11.9% |
| 2023 | $5,724 +0.1% | $82,828 +9.6% |
| 2022 | $5,716 +6.2% | $75,573 +8.1% |
| 2021 | $5,384 +6.6% | $69,924 +7.7% |
| 2020 | $5,051 -0.5% | $64,949 +3.3% |
| 2019 | $5,075 +10.4% | $62,901 +10.2% |
| 2018 | $4,598 -8.6% | $57,055 -4.7% |
| 2017 | $5,028 -7.9% | $59,852 +16.5% |
| 2016 | $5,457 | $51,366 +10.8% |
| 2015 | -- | $46,368 +10.8% |
| 2014 | -- | $41,858 +1.4% |
| 2013 | -- | $41,262 -14% |
| 2012 | -- | $47,982 -14.1% |
| 2011 | -- | $55,836 -12.5% |
| 2010 | -- | $63,786 -8.9% |
| 2009 | -- | $70,023 -8.5% |
| 2008 | -- | $76,557 -0.3% |
| 2007 | -- | $76,799 +6.6% |
| 2006 | -- | $72,031 +7.6% |
| 2005 | -- | $66,974 +6.7% |
| 2004 | -- | $62,757 +7.3% |
| 2003 | -- | $58,504 +8.2% |
| 2002 | -- | $54,066 +8.6% |
| 2001 | -- | $49,798 +6.6% |
| 2000 | -- | $46,719 |
Find assessor info on the county website
Neighborhood: West Aurora
Nearby homes
- $325,100-- bd1 ba1.8k sqft1121 Laurel Dr, Aurora, IL 60506Off Market
- $255,000-- bd1 ba1.9k sqft1101 Laurel Dr, Aurora, IL 60506Sold
- $342,500-- bd2 ba1.8k sqft1110 Grenada Dr, Aurora, IL 60506Off Market
- $351,0003 bd3 ba1.3k sqft1120 Grenada Dr, Aurora, IL 60506Off Market
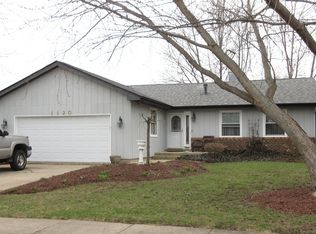
- $472,5005 bd4 ba3k sqft1100 Grenada Dr, Aurora, IL 60506Off Market
- $338,2004 bd2 ba1.3k sqft1131 Laurel Dr, Aurora, IL 60506Off Market
- $359,4003 bd2 ba1.8k sqft1091 Laurel Dr, Aurora, IL 60506Off Market
- $350,2005 bd3 ba1.4k sqft1110 Laurel Dr, Aurora, IL 60506Off Market
Nearby schools
GreatSchools rating
- 6/10Hall Elementary SchoolGrades: PK-5Distance: 0.4 mi
- 7/10Jefferson Middle SchoolGrades: 6-8Distance: 1.3 mi
- 4/10West Aurora High SchoolGrades: 9-12Distance: 1.5 mi
Schools provided by the listing agent
- High: West Aurora High School
- District: 129
Source: MRED as distributed by MLS GRID. This data may not be complete. We recommend contacting the local school district to confirm school assignments for this home.
Get a cash offer in 3 minutes
Find out how much your home could sell for in as little as 3 minutes with a no-obligation cash offer.
Estimated market value
$372,100
Get a cash offer in 3 minutes
Find out how much your home could sell for in as little as 3 minutes with a no-obligation cash offer.
Estimated market value
$372,100
- Illinois
- Kane County
- Aurora
- 60506
- West Aurora
- 1111 Laurel Dr
