Welcome to Regency Oaks, your new low maintenance home featuring 2 bedrooms, 2.5 bathrooms and loft area which offers 1555 sq feet of living space. As you walk into this cozy townhome with an open floor plan you will find a large kitchen with stainless steel appliances with an abundance of counter space, cabinetry and pantry. Open to the kitchen you'll find a large great room area with a sliding glass door which leads to a private covered and screened patio area without rear facing neighbors. A half bathroom on the first floor makes it easy to entertain guests and convenience. The master bedroom is equipped large windows for natural light, ceiling fan, walk in closet and en suite bathroom with dual sinks and tub/shower. The second bedroom includes a private bathroom, ceiling fan and walk in closet. This particular townhome features a single car garage in addition single car driveway. This gated community offers a recreational area including community pool as well as convenience to shopping, restaurants and great schools.
Sold for $260,000
$260,000
1111 Levensor Ct, Sanford, FL 32771
2beds
1,555sqft
Single Family Residence
Built in 2009
1,800 Square Feet Lot
$260,600 Zestimate®
$167/sqft
$1,931 Estimated rent
Home value
$260,600
$248,000 - $274,000
$1,931/mo
Zestimate® history
Owner options
List your home for rent
$1,931/mo
Rent Zestimate®
Find your next renter with Zillow Rental Manager. Plus, with online applications, you can quickly screen prospective tenants – for free.
$1,931/mo
Rent Zestimate®
Refinance and save
$2,067/mo
Est. payment
Refinancing to a lower rate could help reduce your monthly payments and save thousands over the life of the loan.
$2,067/mo
Est. payment
Explore your selling options
Work with a Zillow partner agent
Leverage their expertise and Zillow's premium Showcase listings to get your home seen by more buyers.
Get startedList with your own agent
Get your home in front of millions of buyers by listing it on Zillow.
Learn how to do itSell it yourself
Take full control of how buyers see your home on Zillow by listing For Sale by Owner (FSBO).
List your homeWhat's special
Single car garageLoft areaCommunity poolSingle car drivewayLarge great room area
Zillow last checked:
Listing updated:
Listed by:
Darrell Battle Runner 561-676-6946,
LEGENDS REALTY 407-333-1010
Bought with:
Darrell Battle Runner, 3531524
LEGENDS REALTY
Source: Stellar MLS,MLS#: O6395181 Originating MLS: Orlando Regional
Originating MLS: Orlando Regional
Facts & features
Interior
Bedrooms & bathrooms
- Bedrooms: 2
- Bathrooms: 3
- Full bathrooms: 2
- 1/2 bathrooms: 1
Primary bedroom
- Features: Dual Sinks, Walk-In Closet(s)
- Level: Second
- Area: 154 Square Feet
- Dimensions: 11x14
Bedroom 2
- Features: Walk-In Closet(s)
- Level: Second
- Area: 154 Square Feet
- Dimensions: 11x14
Balcony porch lanai
- Features: No Closet
- Level: First
- Area: 91 Square Feet
- Dimensions: 13x7
Dining room
- Features: No Closet
- Level: First
- Area: 91 Square Feet
- Dimensions: 13x7
Kitchen
- Features: Breakfast Bar, Storage Closet
- Level: First
- Area: 126 Square Feet
- Dimensions: 9x14
Living room
- Features: No Closet
- Level: First
- Area: 224 Square Feet
- Dimensions: 16x14
Loft
- Features: Storage Closet
- Level: Second
- Area: 117 Square Feet
- Dimensions: 13x9
Heating
- Electric
Cooling
- Central Air
Appliances
- Included: Dishwasher, Disposal, Dryer, Microwave, Range, Refrigerator, Washer
- Laundry: Laundry Closet, Upper Level
Features
- Ceiling Fan(s), Eating Space In Kitchen, Living Room/Dining Room Combo, Open Floorplan, Walk-In Closet(s)
- Flooring: Carpet, Tile, Hardwood
- Doors: Sliding Doors
- Has fireplace: No
Interior area
- Total structure area: 1,848
- Total interior livable area: 1,555 sqft
Property
Parking
- Total spaces: 1
- Parking features: Garage Door Opener
- Attached garage spaces: 1
Features
- Levels: Two
- Stories: 2
- Patio & porch: Covered, Enclosed, Patio, Porch, Screened
- Exterior features: Lighting
Lot
- Size: 1,800 Square Feet
Details
- Parcel number: 33193052200002860
- Zoning: RI1
- Special conditions: None
Construction
Type & style
- Home type: SingleFamily
- Property subtype: Single Family Residence
Materials
- Block, Stucco
- Foundation: Slab
- Roof: Shingle
Condition
- New construction: No
- Year built: 2009
Utilities & green energy
- Sewer: Public Sewer
- Water: Public
- Utilities for property: Cable Available, Cable Connected, Electricity Available, Phone Available, Public, Street Lights
Community & HOA
Community
- Features: Deed Restrictions, Gated Community - Guard, Pool
- Pet fee: $0 monthly
- Subdivision: REGENCY OAKS UNIT TWO
HOA
- Has HOA: Yes
- Amenities included: Gated
- Services included: Community Pool, Pool Maintenance, Sewer, Trash, Water
- HOA fee: $345 monthly
- HOA name: Premier Management of Central Fl
- HOA phone: 407-333-7787
Location
- Region: Sanford
Financial & listing details
- Price per square foot: $167/sqft
- Tax assessed value: $267,590
- Annual tax amount: $3,979
- Date on market: 4/2/2026
- Cumulative days on market: 73 days
- Listing terms: Cash,Conventional,FHA,VA Loan
- Ownership: Fee Simple
- Total actual rent: 0
- Electric utility on property: Yes
- Road surface type: Asphalt
Price history
| Date | Event | Price |
|---|---|---|
| 7/14/2026 | Sold | $260,000-1.9%$167/sqft |
Source:  Stellar MLS #O6395181 Report a problem Stellar MLS #O6395181 Report a problem | ||
| 7/8/2026 | Contingent | $265,000$170/sqft |
Source: Stellar MLS #O6395181 Report a problem | ||
| 6/15/2026 | Pending sale | $265,000$170/sqft |
Source: Stellar MLS #O6395181 Report a problem | ||
| 5/15/2026 | Price change | $265,000-3.6%$170/sqft |
Source: Stellar MLS #O6395181 Report a problem | ||
| 4/23/2026 | Price change | $275,000-5.2%$177/sqft |
Source: Stellar MLS #O6395181 Report a problem | ||
| 4/2/2026 | Listed for sale | $290,000+52.2%$186/sqft |
Source: Stellar MLS #O6395181 Report a problem | ||
| 5/30/2019 | Sold | $190,500-0.8%$123/sqft |
Source: Public Record Report a problem | ||
| 4/12/2019 | Listed for sale | $192,000+4.3%$123/sqft |
Source: VALENCE REALTY GROUP #O5775919 Report a problem | ||
| 5/10/2018 | Sold | $184,000-3.2%$118/sqft |
Source: Public Record Report a problem | ||
| 3/16/2018 | Pending sale | $190,000$122/sqft |
Source: Coldwell Banker Residential Real Estate - Winter Springs/Oviedo #O5567900 Report a problem | ||
| 3/10/2018 | Listed for sale | $190,000+33.4%$122/sqft |
Source: Coldwell Banker Residential Real Estate - Winter Springs/Oviedo #O5567900 Report a problem | ||
| 5/26/2009 | Sold | $142,400$92/sqft |
Source: Public Record Report a problem | ||
Public tax history
| Year | Property taxes | Tax assessment |
|---|---|---|
| 2025 | $4,066 +2.2% | $267,590 -0.1% |
| 2024 | $3,980 +2.9% | $267,910 +3% |
| 2023 | $3,867 +4.7% | $260,192 +30.4% |
| 2022 | $3,694 +11.6% | $199,548 +10% |
| 2021 | $3,310 +6.3% | $181,407 +7% |
| 2020 | $3,112 +41.5% | $169,485 +5.8% |
| 2019 | $2,199 | $160,119 +76.6% |
| 2018 | $2,199 +138.6% | $90,682 +2.1% |
| 2017 | $921 +2% | $88,817 +1.4% |
| 2016 | $903 -2.9% | $87,599 +1.4% |
| 2015 | $930 | $86,385 +0.8% |
| 2014 | $930 +2.1% | $85,699 +1.5% |
| 2013 | $911 +8.3% | $84,433 +1.7% |
| 2012 | $841 -21% | $83,022 -11.4% |
| 2011 | $1,064 -29.2% | $93,738 -18.6% |
| 2010 | $1,504 +208.3% | $115,148 +360.6% |
| 2009 | $488 -0.5% | $25,000 -3.4% |
| 2008 | $490 -15.6% | $25,880 -16.9% |
| 2007 | $581 | $31,140 |
Find assessor info on the county website
Neighborhood: 32771
Nearby homes
- $288,7003 bd2 ba1.6k sqft1107 Levensor Ct, Sanford, FL 32771Off Market
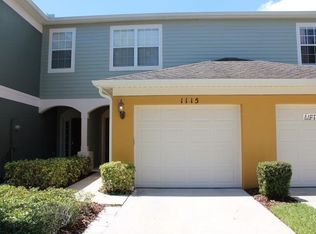
- $267,0002 bd2 ba1.5k sqft1115 Levensor Ct, Sanford, FL 32771Off Market
- $306,9003 bd2 ba1.6k sqft1103 Levensor Ct, Sanford, FL 32771Off Market

- $287,2003 bd3 ba1.6k sqft1119 Levensor Ct, Sanford, FL 32771Off Market

- $283,8003 bd2 ba1.6k sqft1123 Levensor Ct, Sanford, FL 32771Off Market
- $292,2003 bd2 ba1.6k sqft1106 Levensor Ct, Sanford, FL 32771Off Market
- $302,6003 bd3 ba1.6k sqft1102 Levensor Ct, Sanford, FL 32771Off Market
- $266,1002 bd2 ba1.5k sqft1110 Levensor Ct, Sanford, FL 32771Off Market
Nearby schools
GreatSchools rating
- 8/10Bentley Elementary SchoolGrades: PK-5Distance: 0.6 mi
- 6/10Markham Woods Middle SchoolGrades: 6-8Distance: 3.7 mi
- 5/10Seminole High SchoolGrades: 9-12Distance: 2.8 mi
Get a cash offer in 3 minutes
Find out how much your home could sell for in as little as 3 minutes with a no-obligation cash offer.
Estimated market value
$260,600
Get a cash offer in 3 minutes
Find out how much your home could sell for in as little as 3 minutes with a no-obligation cash offer.
Estimated market value
$260,600
- Florida
- Seminole County
- Sanford
- 32771
- 1111 Levensor Ct
Nearby cities
Nearby zip codes
Other Sanford Topics
