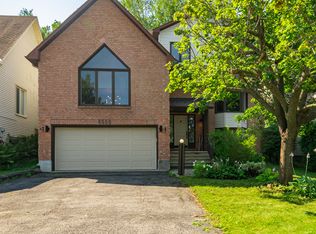
Welcome to your next chapter in the heart of Avalon. This exceptionally large 4-bedroom + loft home offers room to grow, work, unwind, and entertain - all under one very impressive roof. The main level features a dedicated office - perfect for remote work, along with a bright, open-concept living space that flows beautifully from kitchen to family room. Upstairs, 4 generously sized bedrooms ensure everyone has their own retreat, while the bonus loft adds flexibility - ideal for a second lounge, home gym, or homework zone. Add in a double car garage (because parallel parking is overrated), main level laundry, and quick access to parks, schools, and amenities, and you have found a rental that truly raises the bar. Available immediately. Big on space, smart on layout, and full of possibilities - this Avalon gem is ready to welcome you home
Lawn care included in the price
IDX information is provided exclusively for consumers' personal, non-commercial use, that it may not be used for any purpose other than to identify prospective properties consumers may be interested in purchasing, and that data is deemed reliable but is not guaranteed accurate by the MLS .
House for rent
C$3,700/moFees may apply
1111 Lichen Ave, Ottawa, ON K4A 4A7
5beds
Price may not include required fees and charges. Learn more|
Singlefamily
Available now
Air conditioner, central air
In unit laundry
6 Parking spaces parking
Central, forced air, natural gas
What's special
Dedicated officeBright open-concept living spaceBonus loft adds flexibilityDouble car garageMain level laundry
- 2 days |
- -- |
- -- |
Zillow last checked:
Listing updated:
Travel times

Let’s turn your rent into credit progress
Build credit history with every on-time payment and get credit for the payment you’re already making.
Facts & features
Interior
Bedrooms & bathrooms
- Bedrooms: 5
- Bathrooms: 3
- Full bathrooms: 3
Heating
- Central, Forced Air, Natural Gas
Cooling
- Air Conditioner, Central Air
Appliances
- Laundry: In Unit, Laundry Room
Features
- Contact manager
- Has basement: Yes
- Has fireplace: Yes
Property
Parking
- Total spaces: 6
- Details: Contact manager
Features
- Stories: 2
- Patio & porch: Contact manager
- Exterior features: Contact manager
- Pool features: Contact manager
- Has view: Yes
- View description: City View
Details
- Additional structures: Contact manager
- Other equipment: Contact manager
Construction
Type & style
- Home type: SingleFamily
- Property subtype: SingleFamily
Materials
- Roof: Asphalt Shingle
Community & HOA
Community
- Features: Contact manager
HOA
- Amenities included: Contact manager
Location
- Region: Ottawa
Financial & listing details
- Lease term: Contact For Details
Nearby apartments for rent

Price history
Price history is unavailable.
Neighborhood: K4A
Nearby schools
GreatSchools rating
No schools nearby
We couldn't find any schools near this home.