No HOA..Desirable one story home on large, cul-de-sac close to parks (Gilleland Creek- pool, pavilion, trail, bbq pits, outdoor exercise area, Kuempel Park, Pfluger Park, Swenson Park, Pfenning Park). Spacious open floor plan with kitchen and breakfast room open to living room. All bedrooms are very large and have walk in closet. Covered Porch Entry, Covered Back Patio, All Sides Masonry, Fenced Yard. Floor Replaced and interior paint done in 2021.Spacious Kitchen w/Lots of Cabinet Storage. Under 10 miles to the Domain, Easy Access to IH35, 130, & 45, Under 10 miles to Apple campus, Under 6 miles to La Frontera shops/restaurants, Under 2 miles to HEB.
Pending
$300,000
1111 Lincoln Sparrow Cv, Pflugerville, TX 78660
3beds
2,180sqft
Single Family Residence
Built in 2004
0.28 Acres Lot
$-- Zestimate®
$138/sqft
$-- HOA
What's special
Open floor planFenced yardCovered back patioLarge cul-de-sacSpacious kitchenCovered porch entryLots of cabinet storage
- 527 days |
- 12 |
- 0 |
Likely to sell faster than
Zillow last checked:
Listing updated:
Listed by:
Kay Zazy (512) 791-1686,
Kay Zazy, Broker (512) 791-1686
Source: Unlock MLS,MLS#: 1150940
Facts & features
Interior
Bedrooms & bathrooms
- Bedrooms: 3
- Bathrooms: 2
- Full bathrooms: 2
- Main level bedrooms: 3
Primary bedroom
- Features: Ceiling Fan(s)
- Level: Main
Primary bathroom
- Features: Full Bath, Soaking Tub
- Level: Main
Kitchen
- Features: Bar, Kitchn - Breakfast Area
- Level: Main
Heating
- Central
Cooling
- Ceiling Fan(s), Central Air
Appliances
- Included: Dishwasher, Disposal, Microwave, Free-Standing Electric Oven, Free-Standing Electric Range
Features
- Ceiling Fan(s), Electric Dryer Hookup, No Interior Steps, Primary Bedroom on Main, Walk-In Closet(s), Washer Hookup
- Flooring: Carpet, Linoleum
- Windows: None
Interior area
- Total interior livable area: 2,180 sqft
Property
Parking
- Total spaces: 2
- Parking features: Attached, Door-Single, Driveway, Garage, Garage Door Opener, Garage Faces Front
- Attached garage spaces: 2
Accessibility
- Accessibility features: None
Features
- Levels: One
- Stories: 1
- Patio & porch: Patio, Porch
- Exterior features: Gutters Partial
- Pool features: None
- Fencing: Back Yard, Fenced, Full, Wood
- Has view: Yes
- View description: Neighborhood
- Waterfront features: None
Lot
- Size: 0.28 Acres
- Features: Back Yard, Cul-De-Sac, Curbs, Few Trees, Front Yard, Trees-Medium (20 Ft - 40 Ft)
Details
- Additional structures: None
- Parcel number: 02784001250000
- Special conditions: Standard
Construction
Type & style
- Home type: SingleFamily
- Property subtype: Single Family Residence
Materials
- Foundation: Slab
- Roof: Composition, Shingle
Condition
- Resale
- New construction: No
- Year built: 2004
Utilities & green energy
- Sewer: Public Sewer
- Water: Public
- Utilities for property: Electricity Available, Sewer Available, Water Available
Community & HOA
Community
- Features: Curbs
- Subdivision: Kuempel Tr Ph 03 Sec 05
HOA
- Has HOA: No
Location
- Region: Pflugerville
Financial & listing details
- Price per square foot: $138/sqft
- Date on market: 2/7/2025
- Listing terms: Cash,Conventional,FHA
- Electric utility on property: Yes
Estimated market value
Not available
Estimated sales range
Not available
Not available
Price history
| Date | Event | Price |
|---|---|---|
| 4/16/2025 | Pending sale | $300,000$138/sqft |
Source:  Unlock MLS #1150940 Report a problem Unlock MLS #1150940 Report a problem | ||
| 4/4/2025 | Price change | $300,000-18.9%$138/sqft |
Source: Unlock MLS #1150940 Report a problem | ||
| 3/1/2025 | Listing removed | $2,100$1/sqft |
Source: Unlock MLS #4536606 Report a problem | ||
| 2/8/2025 | Listed for sale | $369,999-2.6%$170/sqft |
Source: Unlock MLS #1150940 Report a problem | ||
| 10/3/2024 | Listing removed | $379,992$174/sqft |
Source: Unlock MLS #5929257 Report a problem | ||
| 10/2/2024 | Listed for sale | $379,9920%$174/sqft |
Source: Unlock MLS #5929257 Report a problem | ||
| 8/20/2024 | Listing removed | $379,999$174/sqft |
Source: Unlock MLS #1389105 Report a problem | ||
| 8/17/2024 | Listed for sale | $379,999-5%$174/sqft |
Source: Unlock MLS #1389105 Report a problem | ||
| 7/19/2024 | Price change | $2,100-22.2%$1/sqft |
Source: Unlock MLS #4536606 Report a problem | ||
| 6/29/2024 | Listed for rent | $2,700$1/sqft |
Source: Unlock MLS #4536606 Report a problem | ||
| 10/1/2022 | Listing removed | -- |
Source: Unlock MLS #6077948 Report a problem | ||
| 8/16/2022 | Listed for sale | $399,9960%$183/sqft |
Source: Unlock MLS #6077948 Report a problem | ||
| 7/31/2022 | Listing removed | -- |
Source: Unlock MLS #9443924 Report a problem | ||
| 6/27/2022 | Price change | $399,997-11.1%$183/sqft |
Source: Unlock MLS #9443924 Report a problem | ||
| 5/29/2022 | Listed for sale | $449,955+0.2%$206/sqft |
Source: Unlock MLS #9443924 Report a problem | ||
| 12/1/2021 | Listing removed | -- |
Source: Unlock MLS #7288735 Report a problem | ||
| 10/18/2021 | Listed for sale | $449,100$206/sqft |
Source: Unlock MLS #7288735 Report a problem | ||
Public tax history
Tax history is unavailable.
Monthly payment
Est. payment
Payment breakdown
Explore the cost of this home by adjusting the details. Changes won't be saved.Climate risks
Neighborhood: 78660
Nearby schools
GreatSchools rating
- 5/10Brookhollow Elementary SchoolGrades: PK-5Distance: 0.4 mi
- 6/10Park Crest Middle SchoolGrades: 6-8Distance: 0.2 mi
- 5/10Pflugerville High SchoolGrades: 9-12Distance: 1.2 mi
Schools provided by the listing agent
- Elementary: Brookhollow
- Middle: Park Crest
- High: Pflugerville
- District: Pflugerville ISD
Source: Unlock MLS. This data may not be complete. We recommend contacting the local school district to confirm school assignments for this home.
- $391,0863 bd2 ba2.1k sqft1111 Lincolns Sparrow Cv, Pflugerville, TX 78660Off Market
- $416,8004 bd2 ba2.8k sqft1109 Lincolns Sparrow Cv, Pflugerville, TX 78660Off Market
- $---- bd-- ba-- sqft1113 Lincoln Sparrow Cv, Pflugerville, TX 78660Off Market
- $350,8004 bd3 ba2.4k sqft1113 Lincolns Sparrow Cv, Pflugerville, TX 78660Off Market
- $399,200-- bd2 ba3k sqft1106 Fox Sparrow Cv, Pflugerville, TX 78660Off Market
- $348,6004 bd2 ba1.7k sqft1108 Fox Sparrow Cv, Pflugerville, TX 78660Off Market
- $327,400-- bd2 ba1.7k sqft1306 Golden Eagle St, Pflugerville, TX 78660Off Market
- $364,0003 bd3 ba2.3k sqft1104 Fox Sparrow Cv, Pflugerville, TX 78660Off Market
A local agent can set up tours, give advice and negotiate with sellers.
Similar homes
- $284,9003 bd3 ba1.5k sqft814 Smoke Signal Pass, Pflugerville, TX 78660Active
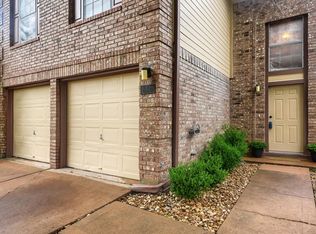
 MLS ID #1550452, Leslie Cidale, Keller Williams Realty. Unlock MLS
 - $299,0003 bd2 ba1.5k sqft14008 Heywood Dr, Pflugerville, TX 78660Active
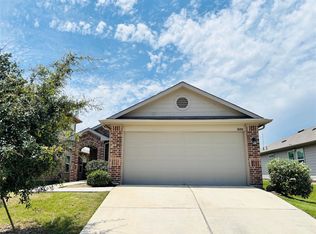 MLS ID #9707388, Kathy Dong, First Texas. Unlock MLS
 - $337,0004 bd2 ba1.8k sqft708 Timothy John Dr, Pflugerville, TX 78660Active
 MLS ID #5352873, David Mozingo, TexCen Realty. Unlock MLS
 - $334,5004 bd2 ba1.9k sqft(Undisclosed Address), Round Rock, TX 78664Active
 MLS ID #6717621, Laura Johansson, Epique Realty LLC. Unlock MLS
 - $324,9003 bd2 ba1.7k sqft825 Watson Way, Pflugerville, TX 78660ActiveMLS ID #5553088, Anton Trouchin, 9 Points Realty. Unlock MLS
- $365,0004 bd3 ba2.4k sqft16616 Bridgefarmer Blvd, Pflugerville, TX 78660ActiveMLS ID #7550379, Terri Test, Gregorio Real Estate Company. Unlock MLS
- $319,8884 bd2 ba2.1k sqft2118 Rachel Ln, Round Rock, TX 78664ActiveMLS ID #3581789, Rex Silva, NB Elite Realty. Unlock MLS
- $300,0003 bd2 ba1.3k sqft2328 Friarcreek Loop, Round Rock, TX 78664ActiveMLS ID #4983848, John Cagle, Cagle Realty Company. Unlock MLS
- $250,0003 bd3 ba1.4k sqft1709 Royal Ascot Dr, Pflugerville, TX 78660ActiveMLS ID #5883536, Wanzhen Li, Keller Williams Realty. Unlock MLS
- $309,0003 bd3 ba1.7k sqft1444 Kenneys Way, Round Rock, TX 78665ActiveMLS ID #4445220, Benny Do, Texas Premier Realty. Unlock MLS
- $405,0003 bd2 ba2.2k sqft20724 Kearney Hill Rd, Pflugerville, TX 78660ActiveMLS ID #2995758, John Prell, Creekview Realty. Unlock MLS
- $299,9503 bd2 ba1.1k sqft1403 Beth Ln, Round Rock, TX 78664ActiveMLS ID #2599103, Shari Wojtowecz, Engel & Volkers Austin. Unlock MLS
- $399,0004 bd3 ba2k sqft14616 Hyson Xing, PFLUGERVILLE, TX 78660For Sale
 MLS ID #1960498, Ogochukwu Chukwudolue TREC #686461, eXp Realty. LERA MLS
 - $295,0003 bd2 ba1.5k sqft7932 Castelardo Pl, Round Rock, TX 78665ActiveMLS ID #5449663, Jack McLemore, Listing Results, LLC. Unlock MLS
- $429,9004 bd2 ba2k sqft20013 Crane Creek Loop, Pflugerville, TX 78660ActiveMLS ID #6757990, Shannon Wisner, Wisner Real Estate. Unlock MLS
- $309,9003 bd3 ba1.3k sqft1506 Hollow Tree Blvd, Round Rock, TX 78681ActiveMLS ID #9136082, Kasi Alagappan, All City Real Estate Ltd. Co. Unlock MLS
- $353,5004 bd2 ba2.1k sqft1438 Bull Horn Loop, Round Rock, TX 78665ActiveMLS ID #2990681, Sonja Jenkins, Cavalier Real Estate. Unlock MLS
- $298,0003 bd3 ba1.8k sqft217 Bent Creek Dr, Hutto, TX 78634ActiveMLS ID #2249945, Steve Koleno, Beycome Brokerage Realty LLC. Unlock MLS
- $334,9003 bd2 ba1.7k sqft3917 Orion St, Round Rock, TX 78665ActiveMLS ID #9389994, Jeremy Stanbary, Connolly 4 Real Estate LLC. Unlock MLS
- $285,0003 bd2 ba1.1k sqft1507 Casey Ln, Round Rock, TX 78664ActiveMLS ID #6693010, Dan O'Connell, Berkshire Hathaway TX Realty. Unlock MLS
