Skip main navigation
Sold for $317,000
  • $317,000

    1111 Linden Ave, Halethorpe, MD 21227

    4beds
    1,674sqft
    Townhouse
    Built in 1958
    1,863 Square Feet Lot
    $317,100 Zestimate®
    $189/sqft
    $2,361 Estimated rent

    Home value

    $317,100

    $295,000 - $342,000

    $2,361/mo

    Zestimate® history
    Loading
    Loading...

    Owner options

    List your home for rent

    $2,361/mo

    Rent Zestimate®

    Find your next renter with Zillow Rental Manager. Plus, with online applications, you can quickly screen prospective tenants – for free.

    Learn more

    $2,361/mo

    Rent Zestimate®

    Refinance and save

    $1,959/mo

    Est. payment

    Refinancing to a lower rate could help reduce your monthly payments and save thousands over the life of the loan.

    See today's rates

    $1,959/mo

    Est. payment

    Explore your selling options

    Work with a Zillow partner agent

    Leverage their expertise and Zillow's premium Showcase listings to get your home seen by more buyers.

    Get started

    List with your own agent

    Get your home in front of millions of buyers by listing it on Zillow.

    Learn how to do it

    Sell it yourself

    Take full control of how buyers see your home on Zillow by listing For Sale by Owner (FSBO).

    List your home

    What's special

    Soothing neutral color paletteFinished walkout lower levelTree lined viewAdditional storage spaceArched doorwayPrivacy-fenced backyardDecorative molding
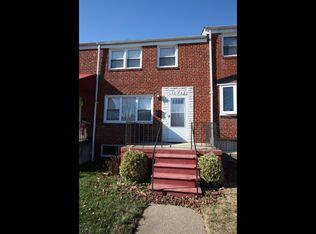
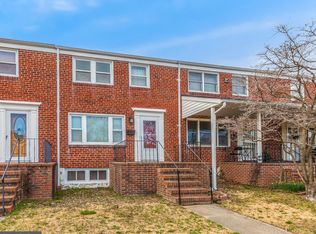
    Beautiful, well-maintained brick townhouse offering a fantastic investment opportunity, conveniently located near the University of Maryland, Baltimore County (UMBC) campus. This property holds an active rental license and a Lead Paint Risk Reduction certificate, making it an excellent option for investors or owner-occupants seeking rental potential. A covered front porch welcomes you into a sun-filled living room featuring hardwood flooring and a soothing neutral color palette. An arched doorway leads to the dining room, accented with decorative molding for added charm. The kitchen offers wood cabinetry, black appliances, a decorative backsplash, and LVP flooring for easy maintenance. Upstairs, beautiful hardwood floors continue throughout three bedrooms, along with an updated full bath. The finished walkout lower level provides exceptional flexibility with a versatile flex room that can serve as an optional fourth bedroom, a bonus room ideal for a home theater, a full bath, and additional storage space. Enjoy outdoor living in the privacy-fenced backyard offering a tree lined view. Conveniently located near major commuter routes, shopping, dining, and entertainment.

    Zillow last checked:

    Listing updated:

    Listed by:

    Danielle Halstuch 240-841-1165,

    Northrop Realty

    Bought with:

    Margo Miller, SP40004554

    Charis Realty Group

    Source: Bright MLS,MLS#: MDBC2159764MLS Logo

    Facts & features

    Interior

    Bedrooms & bathrooms
    • Bedrooms: 4
    • Bathrooms: 2
    • Full bathrooms: 2
    Primary bedroom
    • Features: Flooring - HardWood, Ceiling Fan(s)
    • Level: Upper
    • Area: 168 Square Feet
    • Dimensions: 12 X 14
    Bedroom 2
    • Features: Flooring - HardWood, Ceiling Fan(s)
    • Level: Upper
    • Area: 140 Square Feet
    • Dimensions: 10 X 14
    Bedroom 3
    • Features: Flooring - HardWood
    • Level: Upper
    • Area: 88 Square Feet
    • Dimensions: 8 X 11
    Bedroom 4
    • Level: Lower
    • Area: 154 Square Feet
    • Dimensions: 11 X 14
    Dining room
    • Features: Flooring - HardWood
    • Level: Main
    • Area: 126 Square Feet
    • Dimensions: 9 X 14
    Family room
    • Level: Lower
    • Area: 182 Square Feet
    • Dimensions: 13 X 14
    Kitchen
    • Features: Flooring - Vinyl, Kitchen - Gas Cooking
    • Level: Main
    • Area: 144 Square Feet
    • Dimensions: 8 X 18
    Living room
    • Features: Flooring - HardWood
    • Level: Main
    • Area: 289 Square Feet
    • Dimensions: 17 X 17
    Utility room
    • Level: Lower
    • Area: 84 Square Feet
    • Dimensions: 7 X 12
    Heating
    • Hot Water, Natural Gas
    Cooling
    • Ceiling Fan(s), Central Air, Electric
    Appliances
    • Included: Dishwasher, Dryer, Energy Efficient Appliances, ENERGY STAR Qualified Washer, Refrigerator, Washer, Washer/Dryer Stacked, Gas Water Heater
    • Laundry: Lower Level
    Features
    • Dry Wall
    • Flooring: Hardwood, Other, Wood
    • Doors: Six Panel
    • Windows: Double Pane Windows, Vinyl Clad
    • Basement: Exterior Entry,Connecting Stairway,Partial,Interior Entry,Rear Entrance,Walk-Out Access
    • Has fireplace: No
    Interior area
    • Total structure area: 1,836
    • Total interior livable area: 1,674 sqft
    • Finished area above ground: 1,224
    • Finished area below ground: 450

    Property

    Parking
    • Parking features: Driveway
    • Has uncovered spaces: Yes
    Accessibility
    • Accessibility features: Other
    Features
    • Levels: Three
    • Stories: 3
    • Patio & porch: Patio, Porch
    • Pool features: None
    • Fencing: Back Yard,Wood
    Lot
    • Size: 1,863 sqft
    • Features: Front Yard, Rear Yard
    Details
    • Additional structures: Above Grade, Below Grade
    • Parcel number: 04131308002660
    • Zoning: R
    • Special conditions: Standard

    Construction

    Type & style
    • Home type: Townhouse
    • Architectural style: Traditional
    • Property subtype: Townhouse
    Materials
    • Brick
    • Foundation: Permanent
    Condition
    • New construction: No
    • Year built: 1958

    Utilities & green energy

    • Sewer: Public Sewer
    • Water: Public

    Community & neighborhood

    Security
    • Security features: Main Entrance Lock, Smoke Detector(s)
    Location
    • Region: Halethorpe
    • Subdivision: Maiden Choice Village

    Other

    Other facts
    • Listing agreement: Exclusive Right To Sell
    • Ownership: Fee Simple

    Price history

    DateEventPrice
    6/2/2026Sold$317,000+2.3%$189/sqft
    Source: Bright MLS #MDBC2159764 Report a problem
    5/4/2026Pending sale$310,000$185/sqft
    Source: Bright MLS #MDBC2159764 Report a problem
    4/24/2026Listed for sale$310,000-15.1%$185/sqft
    Source: Bright MLS #MDBC2159764 Report a problem
    11/17/2024Listing removed$365,000-2.7%$218/sqft
    Source: Bright MLS #MDBC2109806 Report a problem
    10/14/2024Listed for sale$375,000+29.3%$224/sqft
    Source: Bright MLS #MDBC2109806 Report a problem
    4/11/2022Sold$290,000+5.5%$173/sqft
    Source: Bright MLS #MDBC2030328 Report a problem
    3/21/2022Pending sale$274,999$164/sqft
    Source: Bright MLS #MDBC2030328 Report a problem
    3/19/2022Listed for sale$274,999+34.1%$164/sqft
    Source: Bright MLS #MDBC2030328 Report a problem
    6/3/2010Sold$205,000-4.6%$122/sqft
    Source: Public Record Report a problem
    3/18/2010Listed for sale$214,990$128/sqft
    Source: Long & Foster Real Estate, Inc. #BC7281489 Report a problem

    Public tax history

    YearProperty taxesTax assessment
    2025$3,299 +53.4%$216,833 +22.2%
    2024$2,150 +2.7%$177,400 +2.7%
    2023$2,093 +2.8%$172,700 -2.6%
    2022$2,036 +2.9%$177,400 +8.6%
    2021$1,979 +1.9%$163,300 +1.9%
    2020$1,942 +1.9%$160,267 -1.9%
    2019$1,906 +2%$163,300 +5.9%
    2018$1,869 +3.2%$154,200 +3.2%
    2017$1,811 -30.6%$149,433 +3.3%
    2016$2,611 $144,667 +3.4%
    2015$2,611 $139,900
    2014$2,611 $139,900
    2013-- $139,900 -23.8%
    2012-- $183,500
    2011-- $183,500
    2010-- $183,500 -6.9%
    2009-- $197,080 +19.2%
    2008-- $165,336 +23.8%
    2007-- $133,593 +31.2%
    2006-- $101,850 +5.7%
    2005-- $96,320 +6.1%
    2004-- $90,790 +6.5%
    2003-- $85,260 +0.7%
    2002-- $84,640 +0.7%
    2001-- $84,020

    Find assessor info on the county website

    Neighborhood: 21227

    Nearby schools

    GreatSchools rating
    Schools provided by the listing agent
    • Elementary: Relay
    • Middle: Arbutus
    • High: Landsdowne
    • District: Baltimore County Public Schools

    Source: Bright MLS. This data may not be complete. We recommend contacting the local school district to confirm school assignments for this home.

    Get a cash offer in 3 minutes
    Find out how much your home could sell for in as little as 3 minutes with a no-obligation cash offer.
    Estimated market value
    $317,100
    Get a cash offer in 3 minutes
    Find out how much your home could sell for in as little as 3 minutes with a no-obligation cash offer.
    Estimated market value
    $317,100