The ONE-LEVEL home you've been waiting for in Farmington! The rocking chair front porch is ideal for sipping sweet tea, and the back stone patio with lighting, perfect for grilling and relaxing long after the sun goes down. Step inside to a lovely open floor plan, beautiful floors, just fabulous. Great room with stone fireplace open to dining area, and kitchen with massive seating bar, abundance of cabinetry. Plus, seller added another wall of cabinets and counter top, very unique, stainless appliances, granite counters. Private main level en suite, huge walk-in closet, pampering bath with tile shower, soaking tub, double vanity. Two other bedrooms on main level with full bath. Second level boasts huge bonus room/guest bedroom, plus third full bath, private, large windows. Drop zone/mud room with laundry, perfect for organizing backpacks, and jackets. Two-car garage, double driveway parking, plenty of storage. PLUS, Lindenshire has HOA for mowing, landscaping, trash, and more.
Sold for $517,500
$517,500
1111 Lindenshire Dr, Forest, VA 24551
4beds
2,490sqft
Single Family Residence
Built in 2016
9,147 Square Feet Lot
$529,500 Zestimate®
$208/sqft
$2,622 Estimated rent
Home value
$529,500
$503,000 - $556,000
$2,622/mo
Zestimate® history
Owner options
List your home for rent
$2,622/mo
Rent Zestimate®
Find your next renter with Zillow Rental Manager. Plus, with online applications, you can quickly screen prospective tenants – for free.
$2,622/mo
Rent Zestimate®
Refinance and save
$3,130/mo
Est. payment
Refinancing to a lower rate could help reduce your monthly payments and save thousands over the life of the loan.
$3,130/mo
Est. payment
Explore your selling options
Work with a Zillow partner agent
Leverage their expertise and Zillow's premium Showcase listings to get your home seen by more buyers.
Get startedList with your own agent
Get your home in front of millions of buyers by listing it on Zillow.
Learn how to do itSell it yourself
Take full control of how buyers see your home on Zillow by listing For Sale by Owner (FSBO).
List your homeWhat's special
Zillow last checked:
Listing updated:
Listed by:
Nadine Blakely 434-444-2226 nadine@nadineblakelyhomes.com,
Re/Max 1st Olympic
Bought with:
Schyler Coleman Higgins, 0225225837
Cornerstone Realty Group Inc.
Source: LMLS,MLS#: 352013 Originating MLS: Lynchburg Board of Realtors
Originating MLS: Lynchburg Board of RealtorsFacts & features
Interior
Bedrooms & bathrooms
- Bedrooms: 4
- Bathrooms: 3
- Full bathrooms: 3
Primary bedroom
- Level: First
- Area: 266
- Dimensions: 19 x 14
Bedroom
- Dimensions: 0 x 0
Bedroom 2
- Level: First
- Area: 143
- Dimensions: 13 x 11
Bedroom 3
- Level: First
- Area: 169
- Dimensions: 13 x 13
Bedroom 4
- Level: Second
- Area: 323
- Dimensions: 19 x 17
Bedroom 5
- Area: 0
- Dimensions: 0 x 0
Dining room
- Area: 0
- Dimensions: 0 x 0
Family room
- Area: 0
- Dimensions: 0 x 0
Great room
- Level: First
- Area: 320
- Dimensions: 20 x 16
Kitchen
- Level: First
- Area: 240
- Dimensions: 20 x 12
Living room
- Area: 0
- Dimensions: 0 x 0
Office
- Area: 0
- Dimensions: 0 x 0
Heating
- Heat Pump, Two-Zone
Cooling
- Heat Pump, Two-Zone
Appliances
- Included: Dishwasher, Disposal, Microwave, Electric Range, Self Cleaning Oven, Electric Water Heater
- Laundry: Dryer Hookup, Laundry Room, Main Level, Separate Laundry Rm., Washer Hookup
Features
- Ceiling Fan(s), Drywall, Free-Standing Tub, Great Room, High Speed Internet, Main Level Bedroom, Primary Bed w/Bath, Pantry, Tile Bath(s), Walk-In Closet(s)
- Flooring: Carpet, Ceramic Tile, Hardwood
- Windows: Insulated Windows
- Basement: Slab
- Attic: Access,Storage Only
- Number of fireplaces: 1
- Fireplace features: 1 Fireplace, Gas Log, Great Room
Interior area
- Total structure area: 2,490
- Total interior livable area: 2,490 sqft
- Finished area above ground: 2,490
- Finished area below ground: 0
Property
Parking
- Parking features: Concrete Drive
- Has garage: Yes
- Has uncovered spaces: Yes
Features
- Levels: One and One Half
- Exterior features: Other
- Pool features: Pool Nearby
Lot
- Size: 9,147 Square Feet
- Features: Landscaped, Undergrnd Utilities, Close to Clubhouse, Near Golf Course
Details
- Parcel number: 90511016
- Zoning: R-1
Construction
Type & style
- Home type: SingleFamily
- Architectural style: Ranch
- Property subtype: Single Family Residence
Materials
- Brick, Stone, Vinyl Shake, Vinyl Siding
- Roof: Shingle
Condition
- Year built: 2016
Utilities & green energy
- Electric: AEP/Appalachian Powr
- Sewer: County
- Water: County
Community & HOA
Community
- Security: Smoke Detector(s)
- Subdivision: Farmington At Forest Sec 1
HOA
- Has HOA: Yes
- Services included: Maintenance Grounds, Neighborhood Lights, Road Maintenance, Roof, Snow Removal, Trash
- HOA fee: $168 monthly
Location
- Region: Forest
Financial & listing details
- Price per square foot: $208/sqft
- Tax assessed value: $400,700
- Annual tax amount: $1,643
- Date on market: 7/30/2024
- Cumulative days on market: 29 days
Price history
| Date | Event | Price |
|---|---|---|
| 7/29/2024 | Sold | $517,500-0.4%$208/sqft |
Source:  LMLS #352013 Report a problem LMLS #352013 Report a problem | ||
| 6/3/2024 | Pending sale | $519,500$209/sqft |
Source: LMLS #352013 Report a problem | ||
| 5/21/2024 | Price change | $519,500-1%$209/sqft |
Source: LMLS #352013 Report a problem | ||
| 5/1/2024 | Listed for sale | $524,500+56.6%$211/sqft |
Source: LMLS #352013 Report a problem | ||
| 11/14/2016 | Sold | $334,900$134/sqft |
Source: LMLS #300973 Report a problem | ||
Public tax history
| Year | Property taxes | Tax assessment |
|---|---|---|
| 2025 | -- | $400,700 |
| 2024 | $1,643 | $400,700 |
| 2023 | -- | $400,700 +29.5% |
| 2022 | $1,548 | $309,500 |
| 2021 | $1,548 | $309,500 |
| 2020 | $1,548 -3.8% | $309,500 |
| 2019 | $1,609 +6.7% | $309,500 +6.7% |
| 2018 | $1,509 | $290,200 |
| 2017 | $1,509 +480.4% | $290,200 +480.4% |
| 2016 | $260 | $50,000 |
| 2015 | $260 +25% | $50,000 +25% |
| 2014 | $208 +4% | $40,000 |
| 2013 | $200 | $40,000 |
| 2012 | $200 | $40,000 |
Find assessor info on the county website
Neighborhood: 24551
Nearby homes
- $488,3003 bd-- ba2.1k sqft1121 Lindenshire Dr, Forest, VA 24551Off Market
- $557,0003 bd2 ba3k sqft1099 Lindenshire Dr, Forest, VA 24551Sold
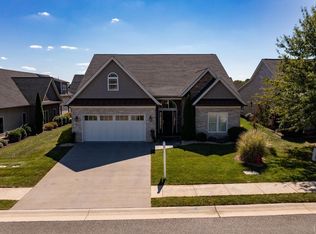
- $507,6004 bd3 ba2.4k sqft1111 Lindenshire, Forest, VA 24551Off Market
- $531,7003 bd1 ba3k sqft1133 Lindenshire Dr, Forest, VA 24551Off Market
- $515,4003 bd2 ba2.1k sqft1093 Lindenshire Dr, Forest, VA 24551Off Market
- $547,5004 bd3 ba3k sqft1126 Lindenshire Dr, Forest, VA 24551Off Market
- $550,2004 bd3 ba3k sqft1114 Lindenshire Dr, Forest, VA 24551Off Market
- $529,9004 bd3 ba3k sqft1049 Brewington Dr, Forest, VA 24551Sold
Nearby schools
GreatSchools rating
- 9/10Forest Elementary SchoolGrades: PK-5Distance: 0.6 mi
- 9/10Forest Middle SchoolGrades: 6-8Distance: 1 mi
- 7/10Jefferson Forest High SchoolGrades: 9-12Distance: 0.6 mi


Get pre-qualified for a loan
At Zillow Home Loans, we can pre-qualify you in as little as 5 minutes with no impact to your credit score.An equal housing lender. NMLS #10287.
Sell for more on Zillow
Get a Zillow Showcase℠ listing at no additional cost and you could sell for .
$529,500
2% more
+$10,590
With Zillow Showcase(estimated)
$540,090
- Virginia
- Bedford County
- Forest
- 24551
- 1111 Lindenshire Dr
Nearby cities
Nearby zip codes
Other Forest Topics
