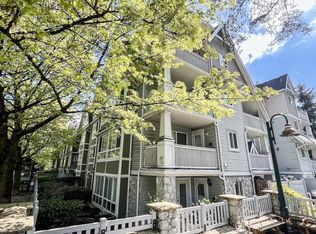
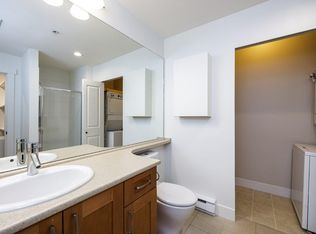
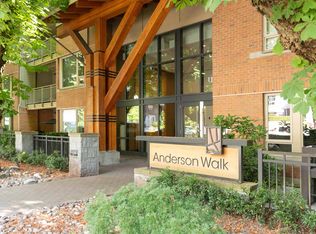
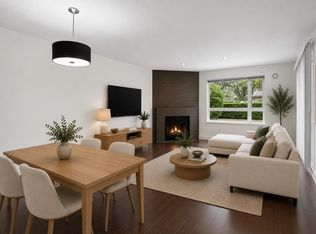
Stylish, spacious & move-in ready 1 bed + den at The Dakota in the heart of Lynn Valley. Beautiful recent updates to the kitchen, baths & flooring. Enjoy an open, practical layout with cozy gas fireplace, in-suite laundry, good storage & covered 70 sq.ft. balcony. The den is perfect for a home office, nursery or extra storage. Fully rainscreened, pet-friendly & wheelchair accessible building with secured parking, vinyl siding, wide overhangs & West Coast Craftsman design. Steps to Lynn Valley Village, shops, restaurants, transit, trails & everything this loved neighbourhood has to offer. The Dakota is fully rainscreened, pet-friendly, wheelchair-accessible building with secured parking, welcoming West Coast Craftsman architecture, vinyl siding, wide overhangs and a solid reputation.
For sale
C$619,000
1111 Lynn Valley Rd #201, North Vancouver, BC V7J 3V4
1beds
677sqft
Condominium
Built in 2000
-- sqft lot
$-- Zestimate®
C$914/sqft
C$421/mo HOA
What's special
Open practical layoutCozy gas fireplaceIn-suite laundryGood storageSecured parkingVinyl sidingWide overhangs
- 25 days |
- 13 |
- 2 |
Zillow last checked:
Listing updated:
Listed by:
Jasmine Botto PREC*,
Royal LePage Sussex Brokerage
Source: Greater Vancouver REALTORS®,MLS®#: R3135430 Originating MLS®#: Greater Vancouver
Originating MLS®#: Greater VancouverFacts & features
Interior
Bedrooms & bathrooms
- Bedrooms: 1
- Bathrooms: 1
- Full bathrooms: 1
Heating
- Baseboard, Electric, Natural Gas
Appliances
- Included: Washer/Dryer, Dishwasher, Refrigerator, Stove, Microwave
- Laundry: In Unit
Features
- Elevator
- Windows: Window Coverings, Insulated Windows
- Basement: None
- Number of fireplaces: 1
- Fireplace features: Gas
- Common walls with other units/homes: 2+ Common Walls
Interior area
- Total structure area: 677
- Total interior livable area: 677 sqft
Property
Parking
- Total spaces: 1
- Parking features: Underground, Front Access, Asphalt, Garage Door Opener
- Has garage: Yes
Accessibility
- Accessibility features: Wheelchair Access
Features
- Levels: One
- Stories: 1
- Exterior features: Balcony
Lot
- Features: Recreation Nearby
Construction
Type & style
- Home type: Condo
- Property subtype: Condominium
- Attached to another structure: Yes
Condition
- Year built: 2000
Community & HOA
Community
- Features: Near Shopping
- Security: Fire Sprinkler System
- Subdivision: The Dakota
HOA
- Has HOA: Yes
- Amenities included: Caretaker, Trash, Maintenance Grounds, Gas, Hot Water, Management
- HOA fee: C$421 monthly
Location
- Region: North Vancouver
Financial & listing details
- Price per square foot: C$914/sqft
- Annual tax amount: C$1,975
- Date on market: 6/12/2026
- Ownership: Freehold Strata
Jasmine Botto PREC*
Jasmine Botto PREC*
By pressing Contact Agent, you agree that the real estate professional identified above may call/text you about your search, which may involve use of automated means and pre-recorded/artificial voices. You don't need to consent as a condition of buying any property, goods, or services. Message/data rates may apply. You also agree to our Terms of Use. Zillow does not endorse any real estate professionals. We may share information about your recent and future site activity with your agent to help them understand what you're looking for in a home.
Price history
Price history is unavailable.
Public tax history
Tax history is unavailable.
Climate risks
Neighborhood: V7J
Nearby schools
GreatSchools rating
- NAPoint Roberts Primary SchoolGrades: K-2Distance: 23.8 mi


- British Columbia
- Metro Vancouver Regional District
- North Vancouver
- V7J 3V4
- 1111 Lynn Valley Rd Unit 201
Nearby cities
Nearby neighborhoods
Nearby zip codes
Other North Vancouver Topics
