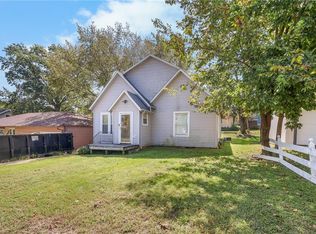
Welcome to 1111 Main Street, where modern elegance meets small-town charm! This beautifully renovated home offers the perfect balance, nestled in a peaceful setting yet conveniently close to downtown Osawatomie.
Step inside and be greeted by an entirely updated interior. The main living areas feature new luxury vinyl plank flooring and a fresh, contemporary paint scheme that brightens every space. The brand-new kitchen is a true showstopper, designed with stylish cabinetry, sleek granite countertops, and stainless steel appliances, perfect for both everyday living and entertaining. A spacious dining area is just off the kitchen, providing ample room for gatherings with family and friends. A new guest bath completes the main floor.
Upstairs, the expansive primary suite offers a serene retreat with a walk-in closet and a luxurious en-suite bath, completely renovated with modern finishes. Two additional bedrooms and another beautifully updated full bath complete the second level, providing comfort and convenience for the whole family.
Beyond its stunning aesthetic updates, this home also boasts major structural improvements for peace of mind and long-term savings. These include new plumbing, a new sewer line, an upgraded electrical panel, energy-efficient thermal windows, and a brand-new roof.
With everything brand new from top to bottom, this is an incredible opportunity to own a move-in-ready home at an exceptional value. Don't miss out—schedule your showing today!
Sold
Zillow last checked:
Listing updated:
Bought with:
Crystal Metcalfe, SP00240251
United Real Estate Kansas City
Source: Heartland MLS as distributed by MLS GRID,MLS#: 2574285
Price history
| Date | Event | Price |
|---|---|---|
| 11/4/2025 | Sold | -- |
Source:  Heartland MLS as distributed by MLS GRID #2574285 Report a problem Heartland MLS as distributed by MLS GRID #2574285 Report a problem | ||
| 9/25/2025 | Pending sale | $185,000$170/sqft |
Source: Heartland MLS as distributed by MLS GRID #2574285 Report a problem | ||
| 9/7/2025 | Listed for sale | $185,000-1.6%$170/sqft |
Source: Heartland MLS as distributed by MLS GRID #2574285 Report a problem | ||
| 9/1/2025 | Listing removed | $188,000$173/sqft |
Source: Heartland MLS as distributed by MLS GRID #2530661 Report a problem | ||
| 8/4/2025 | Price change | $188,000-6%$173/sqft |
Source: Heartland MLS as distributed by MLS GRID #2530661 Report a problem | ||
| 5/27/2025 | Price change | $199,900-3.9%$184/sqft |
Source: Heartland MLS as distributed by MLS GRID #2530661 Report a problem | ||
| 4/28/2025 | Price change | $208,000-4.9%$191/sqft |
Source: Heartland MLS as distributed by MLS GRID #2530661 Report a problem | ||
| 3/13/2025 | Price change | $218,800-4%$201/sqft |
Source: Heartland MLS as distributed by MLS GRID #2530661 Report a problem | ||
| 2/15/2025 | Listed for sale | $228,000$210/sqft |
Source: Heartland MLS as distributed by MLS GRID #2530661 Report a problem | ||