Skip main navigation
Sold for $1,000,000
  • $1,000,000

    1111 Marcus Ct, Winter Springs, FL 32708

    4beds
    3,124sqft
    Single Family Residence
    Built in 1980
    0.95 Acres Lot
    $971,700 Zestimate®
    $320/sqft
    $3,427 Estimated rent

    Home value

    $971,700

    $884,000 - $1.07M

    $3,427/mo

    Zestimate® history
    Loading
    Loading...

    Owner options

    List your home for rent

    $3,427/mo

    Rent Zestimate®

    Find your next renter with Zillow Rental Manager. Plus, with online applications, you can quickly screen prospective tenants – for free.

    Learn more

    $3,427/mo

    Rent Zestimate®

    Refinance and save

    $6,545/mo

    Est. payment

    Refinancing to a lower rate could help reduce your monthly payments and save thousands over the life of the loan.

    See today's rates

    $6,545/mo

    Est. payment

    Explore your selling options

    Work with a Zillow partner agent

    Leverage their expertise and Zillow's premium Showcase listings to get your home seen by more buyers.

    Get started

    List with your own agent

    Get your home in front of millions of buyers by listing it on Zillow.

    Learn how to do it

    Sell it yourself

    Take full control of how buyers see your home on Zillow by listing For Sale by Owner (FSBO).

    List your home

    What's special

    Large laundry roomEn suite bathroomSummer kitchenNewer summer kitchenSparkling poolExpansive kitchenGorgeous wood burning fireplace
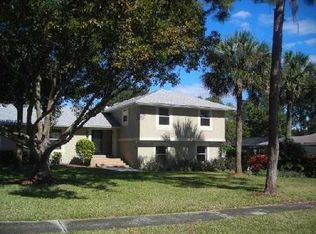
    Welcome to 1111 Marcus Court in highly sought after Tuskawilla! This quintessential farmhouse has so much to offer and sits on almost 1 acre of land at the end of a cul-de-sac allowing for maximum privacy. Boasting over 3,100 sq. ft., 4 bedrooms plus office, 2.5 bathrooms, 4 car garage (2 car attached 2+ car detached), pool, summer kitchen, fire pit, RV/boat parking (with power), gym, and so much more, this home is a true gem that you don't come across often. Not only do you have your 2 car attached garage but you also have an additional 2+ car detached garage that offers a large gym with AC unit. With a separate and private entrance, the remainder of this detached garage is large enough to be converted to a large guest house or additional living space if needed. As you enter the home, you are greeted by beautiful wood floors that adorn the entire main living space and a direct view of your sparkling pool. The main level offers a formal living and dining room, along with your expansive kitchen and additional dinette space. Just a few steps down from the kitchen is your main family room featuring a gorgeous wood burning fireplace and half bathroom. Also on this lower level, is an additional sunroom/bonus room/playroom overlooking the backyard and pool, along with your large laundry room with (2) washers and (2) dryers. All of your bedrooms along with your office are located on the upper level with your large primary bedroom suite being situated at the end of the hallway allowing for maximum privacy. Offering two walk in closets and its own en suite bathroom with separate shower and soaking tub, your primary suite is truly a sanctuary. The office is conveniently located next to the primary with all other guest bedrooms and secondary bathroom situated down the hallway. All of your guest bedrooms are very ample in size and share a large bathroom with tub/shower combo and dual sinks. The real star of this home is the almost 1 acre lot that offers a plethora so many amenities including a newer summer kitchen with gas grill, sink, refrigerator, storage and more. Not only do you have a summer kitchen but you have a large fire pit with ample seating, multiple covered seating areas, playground space, yard space to spread out and enjoy and you even have boat/RV parking with power. This home really is the epitome of indoor/outdoor living and is the perfect entertaining home all year round! Notable updates: Roof 2021, AC's 2016, Water Heater 2023, Pool refinished 2018, Pool pump 2023, Exterior paint 2021 and so much more! Make sure to put this on your must see list! It wont last long!

    Zillow last checked:

    Listing updated:

    Listing Provided by:

    Justin Dalrymple, LLC 407-538-7818,

    MAINFRAME REAL ESTATE 407-513-4257

    Bought with:

    Non-Member Agent

    STELLAR NON-MEMBER OFFICE

    Source: Stellar MLS,MLS#: O6249344MLS LogoOriginating MLS: Orlando Regional

    Facts & features

    Interior

    Bedrooms & bathrooms
    • Bedrooms: 4
    • Bathrooms: 3
    • Full bathrooms: 2
    • 1/2 bathrooms: 1
    Primary bedroom
    • Features: Walk-In Closet(s)
    • Level: Upper
    • Dimensions: 21x20
    Bedroom 2
    • Features: Built-in Closet
    • Level: Upper
    • Dimensions: 11x13
    Bathroom 3
    • Features: Built-in Closet
    • Level: Upper
    • Dimensions: 11x16
    Bathroom 4
    • Features: Built-in Closet
    • Level: Upper
    • Dimensions: 13x12
    Dinette
    • Level: First
    • Dimensions: 8x9
    Dining room
    • Level: First
    • Dimensions: 11x16
    Family room
    • Level: First
    • Dimensions: 22x16
    Game room
    • Level: First
    • Dimensions: 24x10
    Kitchen
    • Level: First
    • Dimensions: 16x12
    Laundry
    • Level: First
    • Dimensions: 12x6
    Living room
    • Level: First
    • Dimensions: 13x13
    Office
    • Level: Upper
    • Dimensions: 11x8
    Heating
    • Central
    Cooling
    • Central Air
    Appliances
    • Included: Dishwasher, Disposal, Dryer, Kitchen Reverse Osmosis System, Microwave, Range, Refrigerator, Washer
    • Laundry: Inside, Laundry Room
    Features
    • Ceiling Fan(s), Eating Space In Kitchen, PrimaryBedroom Upstairs, Thermostat, Walk-In Closet(s)
    • Flooring: Carpet, Porcelain Tile, Hardwood
    • Doors: French Doors, Outdoor Grill, Outdoor Kitchen
    • Windows: Window Treatments
    • Has fireplace: Yes
    • Fireplace features: Family Room, Wood Burning
    Interior area
    • Total structure area: 5,282
    • Total interior livable area: 3,124 sqft

    Property

    Parking
    • Total spaces: 4
    • Parking features: Garage Faces Side, Oversized, RV Access/Parking
    • Attached garage spaces: 4
    Features
    • Levels: Multi/Split
    • Patio & porch: Covered, Deck, Porch, Rear Porch
    • Exterior features: Balcony, Irrigation System, Lighting, Outdoor Grill, Outdoor Kitchen, Rain Gutters, Sidewalk
    • Has private pool: Yes
    • Pool features: Deck, Gunite, In Ground, Lighting, Salt Water
    • Fencing: Wood
    • Has view: Yes
    • View description: Pool
    Lot
    • Size: 0.95 Acres
    • Features: Cul-De-Sac, Flag Lot, Landscaped, Oversized Lot, Sidewalk
    • Residential vegetation: Mature Landscaping, Oak Trees, Trees/Landscaped
    Details
    • Additional structures: Outdoor Kitchen
    • Parcel number: 1821315ET00000730
    • Zoning: PUD
    • Special conditions: None

    Construction

    Type & style
    • Home type: SingleFamily
    • Property subtype: Single Family Residence
    Materials
    • Block, Stucco
    • Foundation: Slab
    • Roof: Shingle
    Condition
    • New construction: No
    • Year built: 1980

    Utilities & green energy

    • Sewer: Public Sewer
    • Water: Public
    • Utilities for property: Cable Available, Public

    Community & neighborhood

    Location
    • Region: Winter Springs
    • Subdivision: TUSCAWILLA UNIT 07

    HOA & financial

    HOA
    • Has HOA: No
    Other fees
    • Pet fee: $0 monthly
    Other financial information
    • Total actual rent: 0

    Other

    Other facts
    • Listing terms: Cash,Conventional,VA Loan
    • Ownership: Fee Simple
    • Road surface type: Paved, Asphalt

    Price history

    DateEventPrice
    12/6/2024Sold$1,000,000+8.1%$320/sqft
    Source: Stellar MLS #O6249344 Report a problem
    10/19/2024Pending sale$925,000$296/sqft
    Source: Stellar MLS #O6249344 Report a problem
    10/17/2024Listed for sale$925,000+92.7%$296/sqft
    Source: Stellar MLS #O6249344 Report a problem
    6/20/2016Sold$480,000-3.6%$154/sqft
    Source: Stellar MLS #O5386349 Report a problem
    12/22/2015Listed for sale$498,000$159/sqft
    Source: Keen Realty Group #O5386349 Report a problem
    10/27/2015Listing removed$498,000$159/sqft
    Source: Keen Realty Group #O5386349 Report a problem
    8/21/2015Price change$498,000-4.4%$159/sqft
    Source: Keen Realty Group #O5386349 Report a problem
    8/17/2015Listed for sale$521,000+98.5%$167/sqft
    Source: Keen Realty Group #O5386349 Report a problem
    2/26/2015Sold$262,500+33.2%$84/sqft
    Source: Public Record Report a problem
    7/16/1999Sold$197,000$63/sqft
    Source: Public Record Report a problem

    Public tax history

    YearProperty taxesTax assessment
    2025$11,322 +85%$729,673 +69.3%
    2024$6,119 +4%$430,896 +3%
    2023$5,883 +2.7%$418,346 +3%
    2022$5,731 -1.9%$406,161 +3%
    2021$5,843 +0.8%$394,331 +1.4%
    2020$5,799 +1.1%$388,887 +2.3%
    2019$5,738 $380,144 -1.4%
    2018$5,738 -3%$385,537 +2.1%
    2017$5,914 +0.6%$377,607 +5.5%
    2016$5,880 -5.9%$357,760 +53.6%
    2015$6,251 $232,980 +0.8%
    2014$6,251 +79.4%$231,131 +1.5%
    2013$3,485 +6.1%$227,715 +1.7%
    2012$3,284 +2.5%$223,909 +3%
    2011$3,204 +0.8%$217,387 +1.5%
    2010$3,179 +3.8%$214,174 +2.7%
    2009$3,062 +10.1%$208,543 +3.1%
    2007$2,780 -9.2%$202,267 +2.5%
    2006$3,061 0%$197,334 +3%
    2005$3,062 +1.7%$191,586 +3%
    2004$3,010 +0.9%$186,006 +1.9%
    2003$2,983 +3.4%$182,538 +2.4%
    2002$2,887 +7.6%$178,260 +4.6%
    2000$2,684 $170,343

    Find assessor info on the county website

    Neighborhood: 32708

    Nearby schools

    GreatSchools rating
    Schools provided by the listing agent
    • Elementary: Rainbow Elementary
    • Middle: Indian Trails Middle
    • High: Oviedo High

    Source: Stellar MLS. This data may not be complete. We recommend contacting the local school district to confirm school assignments for this home.

    Get a cash offer in 3 minutes
    Find out how much your home could sell for in as little as 3 minutes with a no-obligation cash offer.
    Estimated market value
    $971,700
    Get a cash offer in 3 minutes
    Find out how much your home could sell for in as little as 3 minutes with a no-obligation cash offer.
    Estimated market value
    $971,700