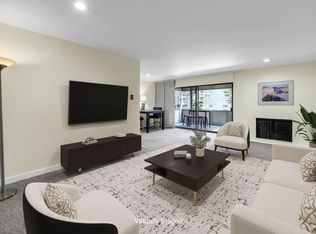
Discover urban living at its finest in this beautifully updated condo located at 1111 Maxwell Ave #233 in Boulder, Colorado. This 2-bedroom, 1-bathroom top corner unit boasts an open-concept layout with abundant natural light, perfect for both relaxing and entertaining.
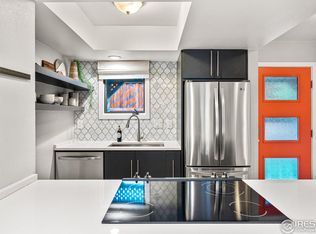
The new custom modern upgraded kitchen features stainless steel appliances, new countertops and cabinets, that seamlessly connects to the living area.
New flooring 7/3/26 and carpeting throughout the unit.
Enjoy the best of outdoor living with a private balcony offering stunning views, ideal for morning coffee or evening sunsets. The spacious master suite includes extra storage closet/cuby. The second bedroom is perfect for guests or a home office and a washer/dryer can easily be hooked up there as well.
Additional highlights include new custom kitchen, new carpet, new flooring, fresh paint, HVAC system and covered deeded parking spot along with deeded storage unit right near the parking spot.The Maxwell Place community offers residents access to a pool, laundry and beautifully landscaped grounds.
Located just steps away from Pearl Street, you’ll be close to Boulder’s best dining, shopping, and outdoor activities. This condo combines the convenience of downtown living with the serenity of nature, making it a perfect retreat in the heart of Boulder. Walking distance to multiple Sundance Film Festival Venues. Don’t miss this opportunity to own a piece of Boulder’s vibrant lifestyle. Note: The HOA went through all major upgrades over the past 7 years that include new garage structure, complete exterior upgrade, and plumbing and electrical upgrades. There are currently no planned assessments for the future.
For sale
Price cut: $8K (7/30)
$440,500
1111 Maxwell Avenue #233, Boulder, CO 80304
2beds
816sqft
Condominium
Built in 1971
-- sqft lot
$435,200 Zestimate®
$540/sqft
$638/mo HOA
What's special
Beautifully updated condoFresh paintCovered deeded parking spotStainless steel appliancesBeautifully landscaped groundsNew countertops and cabinetsHvac system
- 138 days |
- 297 |
- 9 |
Zillow last checked:
Listing updated:
Listed by:
Clayton Jeanette 720-227-2811 clayton.jeanette@gmail.com,
Clayton Jeanette
Source: REcolorado as distributed by MLS GRID,MLS#: 2030388
Facts & features
Interior
Bedrooms & bathrooms
- Bedrooms: 2
- Bathrooms: 1
- Full bathrooms: 1
Bedroom
- Level: Upper
Bedroom
- Level: Upper
Bathroom
- Level: Upper
Kitchen
- Level: Main
Living room
- Level: Main
Heating
- Electric, Hot Water
Cooling
- Central Air
Appliances
- Included: Cooktop, Dishwasher, Disposal, Oven, Refrigerator, Self Cleaning Oven
- Laundry: Common Area
Features
- Flooring: Bamboo, Carpet, Tile
- Has basement: No
- Common walls with other units/homes: End Unit,1 Common Wall
Interior area
- Total structure area: 816
- Total interior livable area: 816 sqft
- Finished area above ground: 816
Property
Parking
- Total spaces: 1
- Parking features: Concrete, Lighted, Storage, Underground
- Details: Off Street Spaces: 1
Features
- Levels: Two
- Stories: 2
- Patio & porch: Covered, Deck
- Exterior features: Balcony
- Pool features: Outdoor Pool
Details
- Parcel number: R0098744
- Special conditions: Standard
Construction
Type & style
- Home type: Condo
- Property subtype: Condominium
- Attached to another structure: Yes
Materials
- Brick, Frame
- Roof: Unknown
Condition
- Updated/Remodeled
- Year built: 1971
Utilities & green energy
- Sewer: Public Sewer
- Utilities for property: Cable Available, Internet Access (Wired), Phone Available
Community & HOA
Community
- Security: Smart Locks, Smoke Detector(s)
- Subdivision: Maxwell Place Condos
HOA
- Has HOA: Yes
- Amenities included: Coin Laundry, Pool
- Services included: Maintenance Grounds, Maintenance Structure, Sewer, Snow Removal, Trash, Water
- HOA fee: $638 monthly
- HOA name: Maxwell Place
- HOA phone: 303-420-4433
Location
- Region: Boulder
Financial & listing details
- Price per square foot: $540/sqft
- Tax assessed value: $502,700
- Annual tax amount: $2,494
- Date on market: 3/28/2026
- Listing terms: 1031 Exchange,Cash,Conventional,FHA,Other
- Ownership: Agent Owner
- Electric utility on property: Yes
Estimated market value
$435,200
$413,000 - $457,000
$2,284/mo
Price history
| Date | Event | Price |
|---|---|---|
| 7/30/2026 | Price change | $440,500-1.8%$540/sqft |
Source:  REcolorado as distributed by MLS GRID #2030388 Report a problem REcolorado as distributed by MLS GRID #2030388 Report a problem | ||
| 7/4/2026 | Price change | $448,500-0.2%$550/sqft |
Source: REcolorado as distributed by MLS GRID #2030388 Report a problem | ||
| 6/5/2026 | Listed for sale | $449,500$551/sqft |
Source: REcolorado as distributed by MLS GRID #2030388 Report a problem | ||
| 5/29/2026 | Pending sale | $449,500$551/sqft |
Source: REcolorado as distributed by MLS GRID #2030388 Report a problem | ||
| 4/10/2026 | Listed for sale | $449,500+2.3%$551/sqft |
Source: REcolorado as distributed by MLS GRID #2030388 Report a problem | ||
| 4/2/2026 | Listing removed | $439,500$539/sqft |
Source: REcolorado as distributed by MLS GRID #2030388 Report a problem | ||
| 3/29/2026 | Pending sale | $439,500$539/sqft |
Source: REcolorado as distributed by MLS GRID #2030388 Report a problem | ||
| 3/27/2026 | Listed for sale | $439,500+35.2%$539/sqft |
Source: REcolorado as distributed by MLS GRID #2030388 Report a problem | ||
| 1/19/2021 | Listing removed | -- |
Source: Zillow Rental Manager Report a problem | ||
| 1/6/2021 | Price change | $1,825-1.4%$2/sqft |
Source: Zillow Rental Manager Report a problem | ||
| 12/28/2020 | Price change | $1,850-2.6%$2/sqft |
Source: Owner Report a problem | ||
| 12/14/2020 | Price change | $1,900-2.6%$2/sqft |
Source: Owner Report a problem | ||
| 11/29/2020 | Price change | $1,950-7.1%$2/sqft |
Source: Owner Report a problem | ||
| 11/9/2020 | Price change | $2,100-4.5%$3/sqft |
Source: Owner Report a problem | ||
| 11/2/2020 | Listed for rent | $2,200+15.8%$3/sqft |
Source: Owner Report a problem | ||
| 7/23/2020 | Listing removed | $1,900$2/sqft |
Source: Owner Report a problem | ||
| 6/19/2020 | Price change | $1,900-2.6%$2/sqft |
Source: Owner Report a problem | ||
| 6/5/2020 | Listed for rent | $1,950$2/sqft |
Source: Owner Report a problem | ||
| 6/4/2018 | Sold | $325,000+30%$398/sqft |
Source: Public Record Report a problem | ||
| 9/17/2013 | Sold | $250,000+14.2%$306/sqft |
Source: Public Record Report a problem | ||
| 7/16/2010 | Listing removed | $219,000$268/sqft |
Source: T M Associates, Inc #901100 Report a problem | ||
| 6/24/2010 | Price change | $219,000-2.6%$268/sqft |
Source: T M Associates, Inc #867120 Report a problem | ||
| 4/22/2010 | Price change | $224,900-2.2%$276/sqft |
Source: T M Associates, Inc #867120 Report a problem | ||
| 4/2/2010 | Listed for sale | $229,900+1.1%$282/sqft |
Source: T M Associates, Inc #867120 Report a problem | ||
| 1/3/2006 | Sold | $227,500+16.7%$279/sqft |
Source: Public Record Report a problem | ||
| 10/17/2005 | Sold | $195,000-2.5%$239/sqft |
Source: Public Record Report a problem | ||
| 11/5/2003 | Sold | $200,000$245/sqft |
Source: Public Record Report a problem | ||
| 11/2/2001 | Sold | $200,000$245/sqft |
Source: Public Record Report a problem | ||
Public tax history
| Year | Property taxes | Tax assessment |
|---|---|---|
| 2025 | $2,539 +1.8% | $31,419 -3.5% |
| 2024 | $2,495 -12% | $32,574 -1% |
| 2023 | $2,834 +4.7% | $32,890 +10.7% |
| 2022 | $2,706 +7.5% | $29,711 -2.8% |
| 2021 | $2,518 | $30,566 +5.7% |
| 2020 | $2,518 +23.5% | $28,922 |
| 2019 | $2,039 | $28,922 +23% |
| 2018 | $2,039 | $23,515 -9.5% |
| 2017 | $2,039 +10.4% | $25,997 +21.8% |
| 2016 | $1,847 +5.6% | $21,341 +32.7% |
| 2015 | $1,749 +29.4% | $16,079 |
| 2014 | $1,352 -1.1% | $16,079 |
| 2013 | $1,367 +0.9% | $16,079 -1.5% |
| 2012 | $1,355 -3.2% | $16,318 |
| 2011 | $1,399 +7.1% | -- |
| 2010 | $1,306 +16.5% | $17,310 |
| 2009 | $1,122 +3.5% | $17,310 -1.3% |
| 2008 | $1,083 -9.7% | $17,530 |
| 2007 | $1,200 +3.7% | $17,530 -6.7% |
| 2006 | $1,157 -2.8% | $18,780 |
| 2005 | $1,190 +0.7% | $18,780 -3.6% |
| 2004 | $1,182 +51.1% | $19,490 |
| 2003 | $782 +10.3% | $19,490 +73.9% |
| 2002 | $709 | $11,210 -90.8% |
| 2001 | -- | $122,500 |
Find assessor info on the county website
Monthly payment
Est. payment
Payment breakdown
Explore the cost of this home by adjusting the details. Changes won't be saved.Climate risks
Neighborhood: Mapleton Hill
Nearby schools
GreatSchools rating
- 6/10Whittier Elementary SchoolGrades: K-5Distance: 0.7 mi
- 5/10Casey Middle SchoolGrades: 6-8Distance: 0.2 mi
- 9/10Boulder High SchoolGrades: 9-12Distance: 0.7 mi
Schools provided by the listing agent
- Elementary: Whittier Int'l
- Middle: Casey
- High: Boulder
- District: Boulder Valley RE 2
Source: REcolorado as distributed by MLS GRID. This data may not be complete. We recommend contacting the local school district to confirm school assignments for this home.
- $470,0002 bd1 ba800 sqft1111 Maxwell Ave APT 235, Boulder, CO 80304Sold

- $395,0002 bd1 ba816 sqft1111 Maxwell Ave APT 232, Boulder, CO 80304Sold

- $360,0001 bd1 ba520 sqft1111 Maxwell Ave APT 126, Boulder, CO 80304Sold

- $950,0003 bd2 ba1.2k sqft1039 Maxwell Ave APT 3, Boulder, CO 80304Sold
- $342,5001 bd1 ba512 sqft1111 Maxwell Ave APT 112, Boulder, CO 80304Off Market
- $435,0002 bd1 ba816 sqft1111 Maxwell Ave APT 226, Boulder, CO 80304For Sale
- $430,2002 bd1 ba815 sqft1111 Maxwell Ave APT 225, Boulder, CO 80304Off Market
- $689,0003 bd2 ba1.2k sqft1039 Maxwell Ave APT 5, Boulder, CO 80304For Sale
A local agent can set up tours, give advice and negotiate with sellers.
Similar homes
- $435,0002 bd1 ba816 sqft1111 Maxwell Ave #226, Boulder, CO 80304For Sale

 MLS ID #1066209, Mandie Harris, milehimodern - Boulder. IRES as distributed by MLS GRID
 - $293,0002 bd1 ba792 sqft2707 Valmont Rd #311D, Boulder, CO 80304For Sale
 MLS ID #1066494, Sherrie Marquet Figueroa, Compass - Boulder. IRES as distributed by MLS GRID
 - $469,0002 bd2 ba993 sqft30 S Boulder Cir #3038, Boulder, CO 80303For Sale
 MLS ID #1064938, Chad Patterson, Living Stone Homes and Estates LLC. IRES as distributed by MLS GRID
 - $429,0002 bd2 ba1k sqft2227 Canyon Blvd #B-262, Boulder, CO 80302For Sale
 MLS ID #1063964, Judy Scott, WK Real Estate. IRES as distributed by MLS GRID
 - $449,7501 bd1 ba993 sqft1850 Folsom St #201, Boulder, CO 80302For SaleMLS ID #1056987, Stephanie Haile-Pflaum, Coldwell Banker Realty-Boulder. IRES as distributed by MLS GRID
- $297,0002 bd1 ba792 sqft2707 Valmont Rd #214D, Boulder, CO 80304For SaleMLS ID #1065920, Erik Boye, Compass - Boulder. IRES as distributed by MLS GRID
- $475,0001 bd1 ba756 sqft4725 16th St #201, Boulder, CO 80304For SaleMLS ID #1064748, Stewart Ward, Compass - Boulder. IRES as distributed by MLS GRID
- $450,0001 bd1 ba667 sqftWhittier Square, Boulder, CO 80302For Sale
 MLS ID #2948802, Brook Swientisky, Your Castle Realty LLC. REcolorado as distributed by MLS GRID
 - $499,0002 bd2 ba905 sqftGreenwhich Condos, Boulder, CO 80302For SaleMLS ID #5352810, Cassidy Kahn, West and Main Homes Inc. REcolorado as distributed by MLS GRID
- $385,0002 bd1 ba608 sqft3009 Madison Ave #K222, Boulder, CO 80303For SaleMLS ID #1062068, The Bernardi Group, Coldwell Banker Realty-Boulder. IRES as distributed by MLS GRID
- $399,0002 bd2 ba961 sqft4945 Twin Lakes Rd #46, Boulder, CO 80301For SaleMLS ID #1063710, Kim Payes, The Agency - Boulder. IRES as distributed by MLS GRID
- $385,0001 bd1 ba620 sqft830 20th Street #209, Boulder, CO 80302For SaleMLS ID #1615308, Kelly McCallister, 8z Real Estate. REcolorado as distributed by MLS GRID
- $369,9001 bd1 ba620 sqft830 20th St #308, Boulder, CO 80302For SaleMLS ID #1067053, Janet Scott, Janet Z Real Estate. IRES as distributed by MLS GRID
- $455,0002 bd2 ba1.1k sqft3161 Madison Ave #N-107, Boulder, CO 80303For SaleMLS ID #1062874, David Vincent, WK Real Estate. IRES as distributed by MLS GRID
- $385,0001 bd1 ba860 sqft500 Manhattan Dr #D10, Boulder, CO 80303For SaleMLS ID #1065381, Jillian Fowler, The Agency - Boulder. IRES as distributed by MLS GRID
- $335,0002 bd2 ba888 sqft2800 Kalmia Ave #A120, Boulder, CO 80301For SaleMLS ID #1063497, Kenneth Roth, BOLDER RE-Ken Roth & Assoc LLC. IRES as distributed by MLS GRID
- $395,0001 bd1 ba478 sqft1830 22 nd Street #14, Boulder, CO 80302For SaleMLS ID #7909713, Elizabeth Boese, Coldwell Banker Realty 14. REcolorado as distributed by MLS GRID
- $242,4002 bd2 ba830 sqft3565 28th St #201, Boulder, CO 80301For SaleMLS ID #1065547, Summer Youngs, Property Colorado Inc. IRES as distributed by MLS GRID
- $299,0002 bd1 ba792 sqft2707 Valmont Road #212C, Boulder, CO 80304For SaleMLS ID #8758635, Chrissy Fairbanks, Compass - Denver. REcolorado as distributed by MLS GRID
- $378,0002 bd2 ba880 sqftAspen Grove Condos, Boulder, CO 80301For SaleMLS ID #3031225, Mathew Enger, HomeSmart Realty. REcolorado as distributed by MLS GRID
