Tucked away in the exclusive gated Kenwood fly-in community in Newborn, GA, this stunning estate is a rare find for aviation enthusiasts and luxury homebuyers alike. Sitting on 3.34 acres and surrounded by the community's 280 acre conservation land, this property offers unmatched privacy and breathtaking views of a serene 15-acre pond-one of two in the community. Aviation lovers will appreciate the private 50x60 ft. hangar right on the property, equipped with a Schweiss hydraulic door for easy aircraft access. A secondary 12x14 ft. door makes the space ideal for storing a motor home, boat, or additional vehicles. Just a short taxi from the hangar to the community's well-maintained turf runway, this home ensures that takeoff is never more than a few moments away. The residence itself spans over 7,000 sq. ft. with five spacious bedrooms and 6.5 bathrooms. Thoughtfully designed, the main level features an open-concept layout with expansive windows that showcase the picturesque lake views. The gourmet kitchen, elegant living spaces, and luxurious primary suite make everyday living feel like a retreat. On the terrace level, a full in-law suite complete with second laundry room provides a private space for guests or extended family. A dedicated home gym, an additional bedroom, and fiber internet, ensure plenty of space for work and relaxation. Outdoor living is just as impressive, with a heated saltwater pool and outdoor kitchen-perfect for entertaining. The community also offers a stable, pasture and trails, making this a dream home for both pilots and horse lovers. With award-winning Morgan County schools, fiber internet and located just a short flight from ATL, PDK, and other regional airports, this property blends the best of luxury, aviation, and nature. Schedule your private tour today and experience Kenwood's premier fly-in lifestyle!
Closed
$1,380,000
1111 McFaddin Ln, Newborn, GA 30056
5beds
7,365sqft
Single Family Residence
Built in 2012
3.34 Acres Lot
$1,392,000 Zestimate®
$187/sqft
$5,815 Estimated rent
Home value
$1,392,000
Estimated sales range
Not available
$5,815/mo
Zestimate® history
Owner options
List your home for rent
$5,815/mo
Rent Zestimate®
Find your next renter with Zillow Rental Manager. Plus, with online applications, you can quickly screen prospective tenants – for free.
$5,815/mo
Rent Zestimate®
Refinance and save
$6,685/mo
Est. payment
Refinancing to a lower rate could help reduce your monthly payments and save thousands over the life of the loan.
$6,685/mo
Est. payment
Explore your selling options
Work with a Zillow partner agent
Leverage their expertise and Zillow's premium Showcase listings to get your home seen by more buyers.
Get startedList with your own agent
Get your home in front of millions of buyers by listing it on Zillow.
Learn how to do itSell it yourself
Take full control of how buyers see your home on Zillow by listing For Sale by Owner (FSBO).
List your homeWhat's special
Full in-law suiteLuxurious primary suiteOpen-concept layoutDedicated home gymElegant living spacesHeated saltwater poolGourmet kitchen
Zillow last checked:
Listing updated:
Listed by:
Scarlet Torok 404-456-8333,
Real Broker LLC,
Ann S Bell 770-652-6205,
Real Broker LLC
Bought with:
Julie Adams, 394480
Atlanta Communities
Source: GAMLS,MLS#: 10473173
Facts & features
Interior
Bedrooms & bathrooms
- Bedrooms: 5
- Bathrooms: 7
- Full bathrooms: 6
- 1/2 bathrooms: 1
- Main level bathrooms: 4
- Main level bedrooms: 4
Rooms
- Room types: Bonus Room, Exercise Room, Family Room, Foyer, Game Room, Laundry, Office
Dining room
- Features: Seats 12+, Separate Room
Kitchen
- Features: Breakfast Area, Kitchen Island, Pantry, Second Kitchen, Solid Surface Counters, Walk-in Pantry
Heating
- Central
Cooling
- Ceiling Fan(s), Central Air, Dual
Appliances
- Included: Dishwasher, Microwave
- Laundry: In Basement, Mud Room
Features
- Bookcases, Double Vanity, High Ceilings, In-Law Floorplan, Master On Main Level, Rear Stairs, Separate Shower, Soaking Tub, Split Bedroom Plan, Tile Bath, Tray Ceiling(s), Vaulted Ceiling(s), Walk-In Closet(s), Wine Cellar
- Flooring: Carpet, Hardwood, Tile
- Basement: Bath Finished,Concrete,Daylight,Exterior Entry,Finished,Full,Interior Entry
- Attic: Pull Down Stairs
- Number of fireplaces: 2
Interior area
- Total structure area: 7,365
- Total interior livable area: 7,365 sqft
- Finished area above ground: 3,795
- Finished area below ground: 3,570
Property
Parking
- Total spaces: 3
- Parking features: Garage, Garage Door Opener, Kitchen Level, RV/Boat Parking, Side/Rear Entrance
- Has garage: Yes
Features
- Levels: Two
- Stories: 2
- Patio & porch: Deck, Patio, Porch
- Has private pool: Yes
- Pool features: In Ground, Salt Water
- Fencing: Back Yard,Fenced
- Has view: Yes
- View description: Lake
- Has water view: Yes
- Water view: Lake
- Waterfront features: Pond
- Frontage type: Lakefront,Waterfront
Lot
- Size: 3.34 Acres
- Features: Level, Private, Sloped
Details
- Additional structures: Boat House, Garage(s), Other, Outdoor Kitchen, Second Garage, Workshop
- Parcel number: 032 045
Construction
Type & style
- Home type: SingleFamily
- Architectural style: Brick 4 Side
- Property subtype: Single Family Residence
Materials
- Brick
- Roof: Composition
Condition
- Resale
- New construction: No
- Year built: 2012
Utilities & green energy
- Sewer: Septic Tank
- Water: Well
- Utilities for property: High Speed Internet
Community & HOA
Community
- Features: Airport/Runway, Gated, Lake, Stable(s)
- Security: Gated Community, Security System, Smoke Detector(s)
- Subdivision: Kenwood
HOA
- Has HOA: Yes
- Services included: Facilities Fee, Maintenance Grounds, Reserve Fund
Location
- Region: Newborn
Financial & listing details
- Price per square foot: $187/sqft
- Tax assessed value: $1,003,428
- Annual tax amount: $8,009
- Date on market: 3/6/2025
- Cumulative days on market: 13 days
- Listing agreement: Exclusive Right To Sell
Price history
| Date | Event | Price |
|---|---|---|
| 5/1/2025 | Sold | $1,380,000+0.4%$187/sqft |
Source:  GAMLS #10473173 Report a problem GAMLS #10473173 Report a problem | ||
| 3/20/2025 | Pending sale | $1,375,000$187/sqft |
Source: GAMLS #10473173 Report a problem | ||
| 3/6/2025 | Listed for sale | $1,375,000+61.8%$187/sqft |
Source: GAMLS #10473173 Report a problem | ||
| 2/24/2022 | Sold | $850,000-5%$115/sqft |
Source:  LCBOR #60301 Report a problem LCBOR #60301 Report a problem | ||
| 1/14/2022 | Contingent | $895,000$122/sqft |
Source: LCBOR #60301 Report a problem | ||
| 12/8/2021 | Pending sale | $895,000$122/sqft |
Source: GAMLS #9016907 Report a problem | ||
| 8/26/2021 | Price change | $895,000-3.2%$122/sqft |
Source: GAMLS #9016907 Report a problem | ||
| 7/19/2021 | Listed for sale | $925,000+1551.8%$126/sqft |
Source: GAMLS #9016907 Report a problem | ||
| 2/28/2014 | Sold | $56,000-65%$8/sqft |
Source: Public Record Report a problem | ||
| 7/22/2009 | Sold | $160,000-21%$22/sqft |
Source: Public Record Report a problem | ||
| 12/4/2006 | Sold | $202,500+9.5%$27/sqft |
Source: Public Record Report a problem | ||
| 9/18/2006 | Sold | $185,000$25/sqft |
Source: Public Record Report a problem | ||
Public tax history
| Year | Property taxes | Tax assessment |
|---|---|---|
| 2025 | $7,638 -1.6% | $401,371 +13.8% |
| 2024 | $7,765 -2.1% | $352,803 +1% |
| 2023 | $7,931 +3.4% | $349,478 +10.7% |
| 2022 | $7,672 +4.3% | $315,615 +4.7% |
| 2021 | $7,353 -0.9% | $301,366 +0% |
| 2020 | $7,421 -1.9% | $301,353 -0.3% |
| 2019 | $7,564 -1.5% | $302,252 |
| 2018 | $7,677 +0% | $302,252 +1.4% |
| 2017 | $7,674 | $298,143 |
Find assessor info on the county website
Neighborhood: 30056
Nearby homes
- $522,1002.34 Acres1121 McFaddin Ln, Newborn, GA 30056Off Market
- $751,9927.97 Acres1140 McFaddin Ln, Newborn, GA 30056Off Market
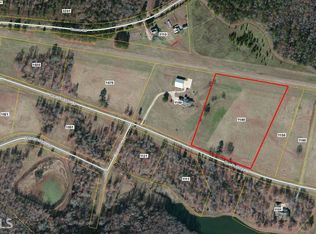
- $--7.9 Acres1140 McFaddin Ln LOT 5, Newborn, GA 30056Off Market
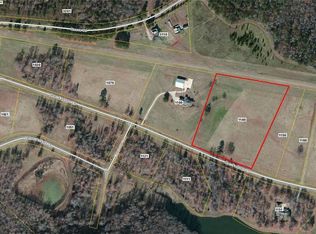
- $870,2003 bd3 ba3k sqft1100 McFaddin Ln, Newborn, GA 30056Off Market
- $639,18510.89 Acres1000 Jacob Prickett Ln, Newborn, GA 30056Off Market
- $820,6004 bd4 ba3.7k sqft1151 McFaddin Ln, Newborn, GA 30056Off Market
- $913,8004 bd3 ba5.8k sqft1150 McFaddin Ln, Newborn, GA 30056Off Market
- $101,305-- bd-- ba-- sqft1160 McFaddin Ln, Newborn, GA 30056Off Market
Nearby schools
GreatSchools rating
- NAMorgan County Primary SchoolGrades: PK-2Distance: 11.7 mi
- 6/10Morgan County Middle SchoolGrades: 6-8Distance: 11.9 mi
- 8/10Morgan County Charter High SchoolGrades: 9-12Distance: 12.1 mi
Schools provided by the listing agent
- Elementary: Morgan County Primary/Elementa
- Middle: Morgan County
- High: Morgan County
Source: GAMLS. This data may not be complete. We recommend contacting the local school district to confirm school assignments for this home.
Get a cash offer in 3 minutes
Find out how much your home could sell for in as little as 3 minutes with a no-obligation cash offer.
Estimated market value
$1,392,000
Get a cash offer in 3 minutes
Find out how much your home could sell for in as little as 3 minutes with a no-obligation cash offer.
Estimated market value
$1,392,000
- Georgia
- Morgan County
- Rutledge
- 30056
- 1111 McFaddin Ln
Nearby cities
Nearby zip codes
Other Rutledge Topics
