Welcome home to this thoughtfully designed property featuring comfort, convenience, and easy living. No HOA. RV Access/Parking. Enjoy a low maintenance front yard and backyard, perfect for spending more time relaxing and less time on upkeep. A welcoming, functional home designed to make everyday living simple and comfortable with some wheelchair accessibility modifications throughout inside and outside of the home. ** Some photos have been digitally altered/modified**
Active
$530,000
1111 McGee Dr, Reno, NV 89523
3beds
1,324sqft
Single Family Residence
Built in 1990
5,227 Square Feet Lot
$520,200 Zestimate®
$400/sqft
$-- HOA
What's special
Welcoming functional home
- 3 days
- 864
- 56
Likely to sell faster than
Zillow last checked:
Listing updated:
Listed by:
Sharise York S.201381 863-307-9603,
RE/MAX Professionals-Sparks
Source: NNRMLS,MLS#: 260011015
Facts & features
Interior
Bedrooms & bathrooms
- Bedrooms: 3
- Bathrooms: 2
- Full bathrooms: 2
Heating
- Fireplace(s), Forced Air, Natural Gas
Cooling
- Central Air
Appliances
- Included: Dishwasher, Disposal, Gas Cooktop, Gas Range, Microwave, Oven, Refrigerator
- Laundry: Cabinets, In Hall, Laundry Closet, Shelves, Washer Hookup
Features
- Ceiling Fan(s), High Ceilings, Kitchen Island, Master Downstairs, Smart Thermostat
- Flooring: Laminate, Tile
- Windows: Blinds, Double Pane Windows, Drapes, Rods, Vinyl Frames
- Number of fireplaces: 1
- Fireplace features: Wood Burning
- Common walls with other units/homes: No Common Walls
Interior area
- Total structure area: 1,324
- Total interior livable area: 1,324 sqft
Property
Parking
- Total spaces: 2
- Parking features: Attached, Garage, Garage Door Opener, RV Access/Parking
- Attached garage spaces: 2
Features
- Levels: One
- Stories: 1
- Exterior features: Rain Gutters
- Spa features: None
- Fencing: Back Yard,Full
Lot
- Size: 5,227 Square Feet
- Features: Artificial Turf, Cul-De-Sac, Landscaped, Level, Sprinklers In Front, Sprinklers In Rear
Details
- Additional structures: None
- Parcel number: 03952219
- Zoning: SF8
Construction
Type & style
- Home type: SingleFamily
- Property subtype: Single Family Residence
Materials
- Foundation: Crawl Space
- Roof: Composition,Pitched,Shingle
Condition
- New construction: No
- Year built: 1990
Utilities & green energy
- Sewer: Public Sewer
- Water: Public
- Utilities for property: Cable Connected, Electricity Connected, Internet Available, Natural Gas Available, Sewer Connected, Water Connected, Cellular Coverage, Water Meter Installed
Community & HOA
Community
- Security: Carbon Monoxide Detector(s), Smoke Detector(s)
- Subdivision: Backer Trust Property 1
HOA
- Has HOA: No
Location
- Region: Reno
Financial & listing details
- Price per square foot: $400/sqft
- Tax assessed value: $227,084
- Annual tax amount: $2,832
- Date on market: 8/25/2026
- Listing terms: 1031 Exchange,Cash,Conventional,FHA,VA Loan
Estimated market value
$520,200
$494,000 - $546,000
$2,486/mo
Price history
| Date | Event | Price |
|---|---|---|
| 8/25/2026 | Listed for sale | $530,000+55%$400/sqft |
Source:  NNRMLS #260011015 Report a problem NNRMLS #260011015 Report a problem | ||
| 1/18/2019 | Sold | $342,000$258/sqft |
Source: Public Record Report a problem | ||
| 12/11/2018 | Pending sale | $342,000$258/sqft |
Source: Dickson Realty - Caughlin #180017797 Report a problem | ||
| 12/6/2018 | Listed for sale | $342,000+97.8%$258/sqft |
Source: Dickson Realty - Caughlin #180017797 Report a problem | ||
| 8/20/2009 | Listing removed | $172,900$131/sqft |
Source: Prudential Nevada Realty #90009199 Report a problem | ||
| 6/25/2009 | Listed for sale | $172,900-35.8%$131/sqft |
Source: Prudential Nevada Realty #90009199 Report a problem | ||
| 6/17/2009 | Sold | $269,177+93.7%$203/sqft |
Source: Public Record Report a problem | ||
| 4/30/1999 | Sold | $139,000$105/sqft |
Source: Public Record Report a problem | ||
Public tax history
| Year | Property taxes | Tax assessment |
|---|---|---|
| 2026 | $2,623 +7.9% | $79,479 -1.4% |
| 2025 | $2,430 +8% | $80,597 +4% |
| 2024 | $2,251 +7.9% | $77,490 0% |
| 2023 | $2,085 +7.8% | $77,510 +18.8% |
| 2022 | $1,935 +6.3% | $65,217 +17.7% |
| 2021 | $1,820 +5.3% | $55,419 +3% |
| 2020 | $1,729 -5% | $53,797 |
| 2019 | $1,820 +5.3% | $53,797 +13% |
| 2018 | $1,729 +10.7% | $47,598 +1.7% |
| 2017 | $1,562 | $46,811 +1.1% |
| 2016 | $1,562 | $46,309 +3.2% |
| 2015 | $1,562 +0.2% | $44,857 +4.1% |
| 2014 | $1,559 +3% | $43,111 +7.7% |
| 2013 | $1,514 | $40,037 |
| 2012 | -- | $40,037 0% |
| 2011 | -- | $40,044 -5.9% |
| 2010 | -- | $42,557 -14.3% |
| 2009 | -- | $49,662 -5.6% |
| 2008 | -- | $52,591 -14.4% |
| 2007 | -- | $61,435 +27.5% |
| 2006 | -- | $48,167 +8.4% |
| 2005 | -- | $44,454 -0.6% |
| 2004 | -- | $44,704 +8.4% |
| 2003 | -- | $41,258 +0.6% |
| 2002 | -- | $41,001 |
| 2001 | -- | $41,001 |
Find assessor info on the county website
Monthly payment
Est. payment
Payment breakdown
Explore the cost of this home by adjusting the details. Changes won't be saved.Climate risks
Neighborhood: Mae Anne
Nearby schools
Schools provided by the listing agent
- Elementary: Winnemucca, Sarah
- Middle: Billinghurst
- High: McQueen
Source: NNRMLS. This data may not be complete. We recommend contacting the local school district to confirm school assignments for this home.
Similar homes
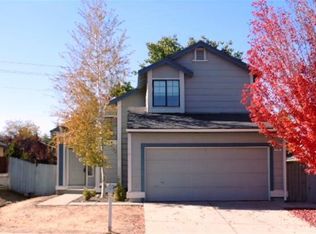
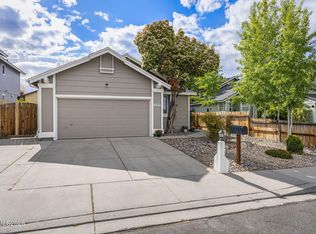
- $575,0003 bd3 ba1.5k sqft5840 Starcrest Ave, Reno, NV 89523Active

 MLS ID #260009378, Cynthia Stuart, Compass. NNRMLS
 - $560,0003 bd2 ba1.5k sqft3989 Regal Dr, Reno, NV 89503Active
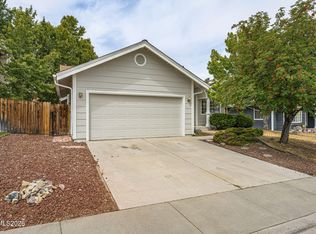 MLS ID #260010977, Alicia Gardner, Redfin. NNRMLS
 - $674,9003 bd2 ba1.6k sqft480 Avalon Terrace Ct, Reno, NV 89523Active
 MLS ID #260011033, Caroline Gulick, Elevate Realty. NNRMLS
 - $535,0003 bd2 ba1.2k sqft5120 Greystone Dr, Reno, NV 89523Active
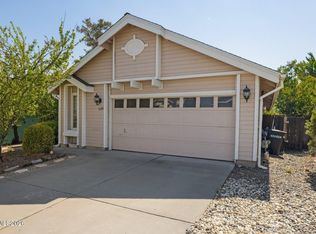 MLS ID #260010247, John Ruddy, Sierra Sotheby's International. NNRMLS
 - $550,0003 bd3 ba1.6k sqft4380 Tuscany Cir, Reno, NV 89523ActiveMLS ID #260010394, Kevin Trexler, Nevada Home Realty. NNRMLS
- $500,0002 bd2 ba1.4k sqft1161 Callaway Trl, Reno, NV 89523ActiveMLS ID #260009445, Annette Junell, Keller Williams Group One Inc.. NNRMLS
- $544,0003 bd2 ba1.1k sqft1215 Colusa Dr, Reno, NV 89503ActiveMLS ID #260010250, Raymond Solorzano, RE/MAX Professionals-Reno. NNRMLS
- $555,0003 bd2 ba1.9k sqft3365 Bowie Rd, Reno, NV 89503ActiveMLS ID #260009905, Christopher Williams, Epique Realty. NNRMLS
- $615,0003 bd2 ba1.6k sqft1490 Orchard Park Trl, Reno, NV 89523ActiveMLS ID #260009944, Sally Baldecchi, Solid Source Realty. NNRMLS
- $620,0003 bd2 ba1.7k sqft2365 Red Maple Ct, Reno, NV 89523ActiveMLS ID #250056742, Amber McDade, Realty Boulevard. NNRMLS
- $649,9003 bd3 ba1.7k sqft7233 Heatherwood Dr, Reno, NV 89523ActiveMLS ID #260009437, Marissa Phillips, Dickson Realty - Damonte Ranch. NNRMLS
- $625,0004 bd3 ba1.7k sqft2555 Glen Eagles Dr, Reno, NV 89523ActiveMLS ID #260008056, Henry Abts V, Sierra Sotheby's International. NNRMLS
- $480,0003 bd2 ba1.4k sqft1455 Loma Verde Dr, Sparks, NV 89436ActiveMLS ID #260011028, Becca Martinez, Harcourts Vanguard. NNRMLS
- $499,9902 bd2 ba1.1k sqft4750 Bradford Ln, Reno, NV 89519ActiveMLS ID #260008667, Chris DeMay, Blue Sierra Realty. NNRMLS
- $574,2003 bd2 ba1.1k sqft3860 Allen Glen Dr, Reno, NV 89503ActiveMLS ID #260007071, Charles Johns, Dickson Realty - Sparks. NNRMLS
- $465,0003 bd2 ba1.6k sqft17533 Javalina Ct, Reno, NV 89508ActiveMLS ID #260011124, Richard Berman, Dickson Realty - Damonte Ranch. NNRMLS
- $675,0003 bd3 ba1.9k sqft4692 Canyon Ridge Ln, Reno, NV 89523ActiveMLS ID #260001998, Linda Averett, RE/MAX Gold. NNRMLS
- $485,0003 bd2 ba1.6k sqft3663 Koskela Dr, Sparks, NV 89431ActiveMLS ID #260010976, Alicia Gardner, Redfin. NNRMLS
- $725,0003 bd2 ba1.8k sqft2951 Moose Ridge Dr, Reno, NV 89523ActiveMLS ID #260008041, Erin Albright, Chase International-Damonte. NNRMLS
- $525,0004 bd3 ba1.6k sqft383 Orrcrest Dr, Reno, NV 89506ActiveMLS ID #260010229, Joya Machabee, RE/MAX Gold. NNRMLS
