Another fine home, brilliantly conceived by noted architect Linda MacArthur and masterfully executed by premier builder Jack Zampell of JACKBILT continues the artful collaboration of creating the most distinctive new homes in Morningside. Flooded with natural light, the 3 level brick and shingle home offers an engaging floor plan that will optimize comfortable living and entertaining venues. From the elevated front porch, gas lanterns bracket the steel pivot front door leading into the entry hall and living room. The discrete office/flex room is thoughtfully buffered from 'activity rooms' of the main floor. The dining room is serviced by the adjacent wet bar/staging area, 2 built-china cabinets and a lovely view of the floating staircase. The stunning kitchen/family room is "state of the art" in design and amenities, adorned with rustic ceiling beams, oversized fireplace with stone surround mantle and 8" wide hardwood planks. Kitchen features a huge center island with marble waterfall edge, BELL custom cabinetry, WOLF 6 burner double-oven, and separate MIELE refrigerator/freezer columns. ADJACENT SCULLERY KITCHEN features extensive cabinetry with appliance garage and open shelving, built-in WOLF microwave, second sink, 2nd dishwasher and marble countertops. Five bay "landing zone" off the kitchen segregates sporting equipment, jackets, backpacks and sneakers from the living areas while maintaining a "grab and go" convenience. Rear stone and shingle terrace abuts the kitchen/family room, framed with greenery. Upper bedroom level includes the Primary Suite featuring a vaulted ceiling, luxurious bathroom with double shower heads, bench and spray attachment, separate tub and large individual vanities adjacent to the huge walk-in closet. 3 additional bedrooms, and 2 bathrooms include an 'en suite'. Oversized laundry room with sink off the hallway plus generous unfinished attic space complete this level. Lower terrace level offers endless options for daily living. Accessed by the sun-drenched staircase from the main level, a full bedroom suite is the perfect guest accommodation or au pair. Cozy up in the media/screening room, highlighted by the wood accent wall and enclosed by french doors. Oversized rec-room provides an additional big screen placement, distinct game corner and mini kitchen with sink, SCOTSMAN ice maker and beverage fridge. A handy half bath connects the space. Landscape plan provides advanced growth plantings for immediate privacy and a stately presentation from day one. With goodness in every direction, the walkability from this spot is enviable. Morningside Walk, Virginia Highland Village, The pending debut of SAVI PROVISIONS, The Beltline and Piedmont park! Leave your car in the quaint, 2-car garage and enjoy Springtime exploring Atlanta's most dynamic neighborhood on foot from your new home.
Closed
$2,825,000
1111 McLynn Ave, Atlanta, GA 30306
5beds
5,485sqft
Single Family Residence, Residential
Built in 2024
9,748 Square Feet Lot
$3,111,600 Zestimate®
$515/sqft
$7,875 Estimated rent
Home value
$3,111,600
$2.83M - $3.39M
$7,875/mo
Zestimate® history
Owner options
List your home for rent
$7,875/mo
Rent Zestimate®
Find your next renter with Zillow Rental Manager. Plus, with online applications, you can quickly screen prospective tenants – for free.
$7,875/mo
Rent Zestimate®
Refinance and save
$13,968/mo
Est. payment
Refinancing to a lower rate could help reduce your monthly payments and save thousands over the life of the loan.
$13,968/mo
Est. payment
Explore your selling options
Work with a Zillow partner agent
Leverage their expertise and Zillow's premium Showcase listings to get your home seen by more buyers.
Get startedList with your own agent
Get your home in front of millions of buyers by listing it on Zillow.
Learn how to do itSell it yourself
Take full control of how buyers see your home on Zillow by listing For Sale by Owner (FSBO).
List your homeWhat's special
Zillow last checked:
Listing updated:
Listed by:
Harold H Freeman,
Compass
Bought with:
Anna K Intown
Keller Williams Realty Intown ATL
Ashley Skeen, 368131
Keller Williams Realty Intown ATL
Source: FMLS GA,MLS#: 7414630
Facts & features
Interior
Bedrooms & bathrooms
- Bedrooms: 5
- Bathrooms: 6
- Full bathrooms: 4
- 1/2 bathrooms: 2
Rooms
- Room types: Basement, Bedroom, Computer Room, Living Room, Master Bathroom, Master Bedroom
Primary bedroom
- Features: Oversized Master, Roommate Floor Plan
- Level: Oversized Master, Roommate Floor Plan
Bedroom
- Features: Oversized Master, Roommate Floor Plan
Primary bathroom
- Features: Double Vanity, Separate Tub/Shower, Soaking Tub
Dining room
- Features: Seats 12+, Separate Dining Room
Kitchen
- Features: Breakfast Bar, Cabinets Other, Keeping Room, Pantry Walk-In, Stone Counters, View to Family Room
Heating
- Forced Air, Zoned
Cooling
- Ceiling Fan(s), Central Air, Zoned
Appliances
- Included: Dishwasher, Disposal, ENERGY STAR Qualified Appliances, Microwave, Range Hood, Refrigerator, Self Cleaning Oven, Tankless Water Heater
- Laundry: Laundry Room, Upper Level
Features
- High Ceilings 10 ft Main, High Ceilings 10 ft Upper, High Speed Internet, His and Hers Closets, Walk-In Closet(s), Wet Bar
- Flooring: Marble, Wood
- Windows: Double Pane Windows, Insulated Windows
- Basement: Driveway Access,Finished,Finished Bath,Full,Walk-Out Access
- Number of fireplaces: 1
- Fireplace features: Great Room
- Common walls with other units/homes: No Common Walls
Interior area
- Total structure area: 5,485
- Total interior livable area: 5,485 sqft
Property
Parking
- Total spaces: 2
- Parking features: Detached, Driveway, Garage, Garage Door Opener, Kitchen Level, Level Driveway, Electric Vehicle Charging Station(s)
- Garage spaces: 2
- Has uncovered spaces: Yes
Accessibility
- Accessibility features: None
Features
- Levels: Three Or More
- Patio & porch: Covered, Deck, Front Porch
- Exterior features: Balcony, Private Yard, Rain Gutters
- Pool features: None
- Spa features: None
- Fencing: Back Yard
- Has view: Yes
- View description: City
- Waterfront features: None
- Body of water: None
Lot
- Size: 9,748 Square Feet
- Features: Back Yard, Landscaped, Level, Private, Sprinklers In Front
Details
- Additional structures: None
- Parcel number: 17 000200130239
- Other equipment: None
- Horse amenities: None
Construction
Type & style
- Home type: SingleFamily
- Architectural style: Contemporary,Craftsman,Traditional
- Property subtype: Single Family Residence, Residential
Materials
- Brick, Brick 4 Sides
- Foundation: Concrete Perimeter
- Roof: Composition
Condition
- New Construction
- New construction: Yes
- Year built: 2024
Details
- Warranty included: Yes
Utilities & green energy
- Electric: 110 Volts, 220 Volts, 220 Volts in Garage
- Sewer: Public Sewer
- Water: Public
- Utilities for property: Cable Available, Electricity Available, Natural Gas Available, Phone Available, Sewer Available, Water Available
Green energy
- Energy efficient items: Appliances, Construction, Doors, HVAC, Insulation, Water Heater
- Energy generation: None
- Water conservation: Low-Flow Fixtures
Community & HOA
Community
- Features: Near Beltline, Near Public Transport, Near Schools, Near Shopping, Public Transportation
- Security: Carbon Monoxide Detector(s), Secured Garage/Parking
- Subdivision: Virginia Highland
HOA
- Has HOA: No
Location
- Region: Atlanta
Financial & listing details
- Price per square foot: $515/sqft
- Tax assessed value: $1,844,500
- Annual tax amount: $4,126
- Date on market: 7/3/2024
- Cumulative days on market: 104 days
- Electric utility on property: Yes
- Road surface type: Asphalt
Price history
| Date | Event | Price |
|---|---|---|
| 9/3/2024 | Sold | $2,825,000-2.4%$515/sqft |
Source:  FMLS GA #7414630 Report a problem FMLS GA #7414630 Report a problem | ||
| 7/22/2024 | Pending sale | $2,895,000$528/sqft |
Source:  GAMLS #10331622 Report a problem GAMLS #10331622 Report a problem | ||
| 7/3/2024 | Listed for sale | $2,895,000$528/sqft |
Source: FMLS GA #7414630 Report a problem | ||
| 7/1/2024 | Listing removed | -- |
Source: GAMLS #10306920 Report a problem | ||
| 5/28/2024 | Listed for sale | $2,895,000-3.3%$528/sqft |
Source: FMLS GA #7393295 Report a problem | ||
| 5/24/2024 | Listing removed | $2,995,000$546/sqft |
Source: FMLS GA #7381298 Report a problem | ||
| 5/4/2024 | Price change | $2,995,000+1.5%$546/sqft |
Source: FMLS GA #7381298 Report a problem | ||
| 5/4/2024 | Listed for sale | $2,950,000-9.2%$538/sqft |
Source: GAMLS #10293337 Report a problem | ||
| 5/2/2024 | Listing removed | $3,250,000$593/sqft |
Source: FMLS GA #7348680 Report a problem | ||
| 4/3/2024 | Price change | $3,250,000-7%$593/sqft |
Source: GAMLS #20174292 Report a problem | ||
| 3/7/2024 | Listed for sale | $3,495,000+366%$637/sqft |
Source: GAMLS #20174292 Report a problem | ||
| 4/20/2022 | Sold | $750,000+349.1%$137/sqft |
Source: Public Record Report a problem | ||
| 12/23/1996 | Sold | $167,000$30/sqft |
Source: Public Record Report a problem | ||
Public tax history
| Year | Property taxes | Tax assessment |
|---|---|---|
| 2024 | $30,206 +839.7% | $737,800 +632.2% |
| 2023 | $3,214 -62.9% | $100,760 -67.4% |
| 2022 | $8,657 +9.7% | $308,680 +10.3% |
| 2021 | $7,891 -31.9% | $279,760 |
| 2020 | $11,582 +55.1% | $279,760 +18% |
| 2019 | $7,465 | $237,040 +6.9% |
| 2018 | $7,465 | $221,800 +8.8% |
| 2017 | $7,465 +4.2% | $203,840 |
| 2016 | $7,164 -0.1% | $203,840 |
| 2015 | $7,171 +22.3% | $203,840 +17.9% |
| 2014 | $5,864 +527.6% | $172,960 +2% |
| 2013 | $934 -83.5% | $169,520 |
| 2012 | $5,663 | $169,520 |
| 2011 | -- | $169,520 |
| 2010 | $5,779 | $169,520 |
| 2009 | -- | $169,520 |
| 2008 | -- | $169,520 +10.9% |
| 2007 | $845 | $152,880 |
| 2005 | -- | $152,880 +35.1% |
| 2004 | $1,077 -67.3% | $113,120 +18% |
| 2003 | $3,294 +273.1% | $95,840 +6.6% |
| 2002 | $883 -69.1% | $89,880 +4.6% |
| 2001 | $2,860 | $85,920 |
Find assessor info on the county website
Neighborhood: Morningside - Lenox Park
Nearby homes
- $1,122,8004 bd3 ba1.8k sqft1111 McLynn Ave NE, Atlanta, GA 30306Off Market
- $2,914,0006 bd6 ba5.4k sqft1117 McLynn Ave NE, Atlanta, GA 30306Off Market

- $---- bd-- ba-- sqft1107 McLynn Ave NE, Atlanta, GA 30306Off Market
- $1,661,7505 bd4 ba4.2k sqft1224 Lanier Blvd NE, Atlanta, GA 30306Sold
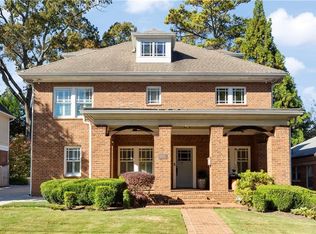
- $1,740,0004 bd5 ba3.3k sqft1232 Lanier Blvd NE, Atlanta, GA 30306Sold
- $943,4003 bd2 ba1.9k sqft1236 Lanier Blvd NE, Atlanta, GA 30306Off Market
- $993,9003 bd2 ba1.5k sqft1240 Lanier Blvd NE, Atlanta, GA 30306Off Market
- $2,274,8003 bd3 ba3.6k sqft1091 McLynn Ave NE, Atlanta, GA 30306Off Market
Nearby schools
GreatSchools rating
- 9/10Morningside Elementary SchoolGrades: K-5Distance: 0.6 mi
- 9/10David T Howard Middle SchoolGrades: 6-8Distance: 2.3 mi
- 9/10Midtown High SchoolGrades: 9-12Distance: 1.3 mi
Schools provided by the listing agent
- Elementary: Morningside-
- Middle: David T Howard
- High: Midtown
Source: FMLS GA. This data may not be complete. We recommend contacting the local school district to confirm school assignments for this home.
Get a cash offer in 3 minutes
Find out how much your home could sell for in as little as 3 minutes with a no-obligation cash offer.
Estimated market value
$3,111,600
Get a cash offer in 3 minutes
Find out how much your home could sell for in as little as 3 minutes with a no-obligation cash offer.
Estimated market value
$3,111,600
- Georgia
- Fulton County
- Atlanta
- 30306
- Morningside - Lenox Park
- 1111 McLynn Ave
Nearby cities
Nearby neighborhoods
Nearby zip codes
Other Atlanta Topics
