Skip main navigation
Off market
  • $1,643,800

    1111 McNeely Farms Dr, Waxhaw, NC 28173

    4beds
    6,654sqft
    2 Story
    Built in 2016
    3.42 Acres Lot
    $1,643,800 Zestimate®
    $247/sqft
    $5,946 Estimated rent

    Home value

    $1,643,800

    $1.28M - $2.07M

    $5,946/mo

    Zestimate® history
    Loading
    Loading...

    Owner options

    List your home for rent

    $5,946/mo

    Rent Zestimate®

    Find your next renter with Zillow Rental Manager. Plus, with online applications, you can quickly screen prospective tenants – for free.

    Learn more

    $5,946/mo

    Rent Zestimate®

    Refinance and save

    $9,563/mo

    Est. payment

    Refinancing to a lower rate could help reduce your monthly payments and save thousands over the life of the loan.

    See today's rates

    $9,563/mo

    Est. payment

    Explore your selling options

    Work with a Zillow partner agent

    Leverage their expertise and Zillow's premium Showcase listings to get your home seen by more buyers.

    Get started

    List with your own agent

    Get your home in front of millions of buyers by listing it on Zillow.

    Learn how to do it

    Sell it yourself

    Take full control of how buyers see your home on Zillow by listing For Sale by Owner (FSBO).

    List your home

    What's special

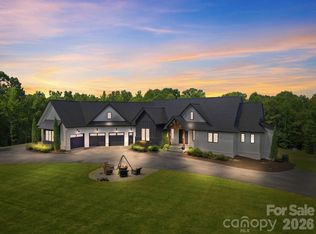
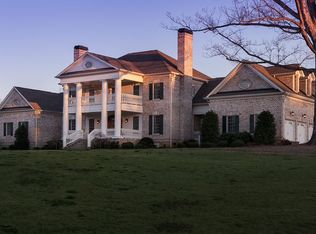
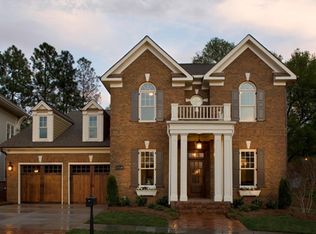
    Extraordinary McNeely Farms creates the ideal backdrop for your Custom Country Estate. Stevens Construction Group proposes this stately model on Lot 2: high-end options, unique features for finest in country living. Lot 2 gently slopes, placing home site strategically for extraordinary views. Use this design, another of Stevens, or design your own dream home built by Stevens. Bordering a nature conservancy, minutes from shops/schools, Uptown Clt. Lot Financing. Watch the video!

    This property is not currently displayed as for sale or rent on Zillow. This may be different from what's on other websites or public sources.
    Facts & features

    Interior

    Bedrooms & bathrooms
    • Bedrooms: 4
    • Bathrooms: 6
    • Full bathrooms: 4
    • 1/2 bathrooms: 2
    Heating
    • Electric, Gas
    Appliances
    • Included: Dishwasher, Microwave, Refrigerator, Trash compactor, Washer
    Features
    • GardenTub, Attic Walk-in, Kitchen Island, Pantry, Tray Ceiling, Breakfast Bar, Open Floorplan, Attic Fan, Laundry Chute, Attic Finished
    • Flooring: Tile, Other, Carpet, Hardwood
    • Has fireplace: Yes
    Interior area
    • Total interior livable area: 6,654 sqft

    Property

    Parking
    • Parking features: Garage - Attached
    Features
    • Exterior features: Other, Stone, Stucco, Brick, Cement / Concrete
    Lot
    • Size: 3.42 Acres
    • Features: Corner Lot, Paved Frontage, Wooded, Views, Trees, Open/Cleared, Private, Rolling, Sloping, Pasture
    Details
    • Zoning: Residential

    Construction

    Type & style
    • Home type: SingleFamily
    • Property subtype: 2 Story
    Condition
    • Year built: 2016

    Community & HOA

    Location
    • Region: Waxhaw

    Financial & listing details

    • Price per square foot: $247/sqft

    Price history

    DateEventPrice
    7/25/2016Sold$170,000$26/sqft
    Source: Agent Provided Report a problem

    Public tax history

    Tax history is unavailable.

    Neighborhood: 28173

    Nearby schools

    GreatSchools rating
    Schools provided by the listing agent
    • Elementary: Western Union
    • Middle: Parkwood
    • High: Parkwood

    Source: The MLS. This data may not be complete. We recommend contacting the local school district to confirm school assignments for this home.

    Get a cash offer in 3 minutes
    Find out how much your home could sell for in as little as 3 minutes with a no-obligation cash offer.
    Estimated market value
    $1,643,800
    Get a cash offer in 3 minutes
    Find out how much your home could sell for in as little as 3 minutes with a no-obligation cash offer.
    Estimated market value
    $1,643,800